**$20,000 Seller Closing Cost Credit** Tucked away into a lush, green common area in the highly sought-after Fallsberry community of Potomac, this beautifully updated residence offers a rare sense of privacy, tranquility, and effortless indoor-outdoor living for the contemporary lifestyle. Thoughtfully designed at just under 3,200 square feet, every space flows naturally into the next, creating a home that's perfectly suited for both quiet, everyday moments and easy entertaining. Buyer may opt to use Seller Closing Cost Credit towards a 2 BASIS POINT REDUCTION ON A MORTGAGE RATE. Thoughtfully designed at just under 3,200 square feet, every space flows naturally into the next, creating a home that's perfectly suited for both quiet, everyday moments and easy entertaining. Sunlight streams through the skylight and sunburst window into a dramatic, two-story foyer helping to capture the full scale of this impressive home, while new, recessed lighting and rich hardwood floors create a warm and inviting ambience. The formal living and dining rooms transition gracefully into the heart of the home, a FULLY RENOVATED designer kitchen featuring sleek, dark wood cabinetry, waterfall quartz countertops, crisp and modern light tile flooring, and an impressive suite of new stainless steel appliances including dual ovens, an induction range, and wine refrigerator. Sliding glass doors open directly off of the kitchen and onto the deck, allowing activities to flow straight into the outdoors. Just past the kitchen, the family room is anchored by a cozy, brick fireplace, soaring vaulted ceilings, and abundant windows that look out into the trees beyond. An additional set of sliding glass doors connect the room to the wraparound patio/deck, creating a seamless transition between the home's inviting interior and its peaceful natural surroundings. The half-bath located between the family room and kitchen provides additional convenience. Upstairs, the spacious primary suite serves as a private retreat with an exceptionally large WALK-IN CLOSET with custom shelving, and two additional closets for abundant storage. The luxuriously renovated spa-like bath features a SIT-IN SOAKING TUB, heated towel rack, marble-inspired quartz vanity, backlit mirror, and a separate shower with clean chrome finishes. Two additional bedrooms share a beautifully renovated hall bath complete with an additional skylight, wide-sink vanity, full-size shower with built-in storage niche, designer contrasting tile, chrome fixtures, and new finishes throughout. The fully finished lower level expands the home's versatility with a spacious recreation room featuring a second fireplace and custom built-in bookshelves ideal for movies, game nights, or a home gym. French doors open to an additional room that functions beautifully as a private home office, guest suite, or POTENTIAL FOURTH BEDROOM complete with a full bath. A generously-sized laundry room has been completely updated with custom cabinetry, quartz countertops, utility sink, and new front-loading, energy-efficient stainless steel washer and dryer. Outdoor living is equally impressive. A new, FULLY-FENCED WRAPAROUND PATIO/DECK creates multiple spaces for dining, relaxing, and entertaining, complete with a secluded HOT TUB overlooking mature trees. Independent from the back yard is a securely gated and fenced side yard perfect for a garden, dog run, or additional outdoor workspace and includes a storage shed. Complete with a one-car GARAGE, additional driveway parking, and an unbeatable location backing to peaceful green space, this exceptional home offers the perfect balance of sophisticated updates, functional design, and everyday comfort. Additional upgrades include: Furnace (2023), Exterior (2023), Window Treatments, Water Heater (2024), Gutters (2025), Irrigation System (2023), Garage Door Motor (2024)
Active
Price cut: $7.5K (10/8)
$1,537,500
12101 Gatewater Dr, Potomac, MD 20854
4beds
3,197sqft
Single Family Residence
Built in 1986
-- sqft lot
$-- Zestimate®
$481/sqft
$-- HOA
What's special
- 14 days
- 468
- 18
Likely to sell faster than
Zillow last checked:
Listing updated:
Listed by:
Janice Pouch (202)740-5201,
Compass 202-386-6330
Source: MRED as distributed by MLS GRID,MLS#: 12776918
Facts & features
Interior
Bedrooms & bathrooms
- Bedrooms: 4
- Bathrooms: 4
- Full bathrooms: 3
- 1/2 bathrooms: 1
Rooms
- Room types: Recreation Room, Foyer, Utility Room-Lower Level, Walk In Closet
Primary bedroom
- Features: Bathroom (Full)
- Level: Second
- Area: 289 Square Feet
- Dimensions: 17X17
Bedroom 2
- Level: Second
- Area: 132 Square Feet
- Dimensions: 12X11
Bedroom 3
- Level: Second
- Area: 169 Square Feet
- Dimensions: 13X13
Bedroom 4
- Level: Lower
- Area: 209 Square Feet
- Dimensions: 11X19
Dining room
- Level: Main
- Area: 180 Square Feet
- Dimensions: 18X10
Family room
- Level: Lower
- Area: 209 Square Feet
- Dimensions: 11X19
Foyer
- Level: Main
- Area: 126 Square Feet
- Dimensions: 7X18
Kitchen
- Features: Kitchen (Island, Custom Cabinetry, Granite Counters, Updated Kitchen)
- Level: Main
- Area: 220 Square Feet
- Dimensions: 20X11
Laundry
- Level: Lower
- Area: 192 Square Feet
- Dimensions: 12X16
Living room
- Level: Main
- Area: 234 Square Feet
- Dimensions: 13X18
Recreation room
- Level: Lower
- Area: 396 Square Feet
- Dimensions: 22X18
Other
- Level: Lower
- Area: 84 Square Feet
- Dimensions: 12X7
Walk in closet
- Level: Second
- Area: 77 Square Feet
- Dimensions: 11X7
Heating
- Electric, Radiant Floor
Cooling
- Central Air
Appliances
- Included: Double Oven, Microwave, Dishwasher, Refrigerator, High End Refrigerator, Disposal, Stainless Steel Appliance(s), Wine Refrigerator, Range Hood, Electric Cooktop
- Laundry: In Unit, Sink
Features
- Cathedral Ceiling(s), High Ceilings, Open Floorplan, Granite Counters, Quartz Counters
- Flooring: Hardwood, Carpet
- Doors: French Doors, Storm Door(s), Sliding Glass Door(s)
- Windows: Skylight(s), Window Treatments, Bay Window(s), Double Pane Windows, Plantation Shutters, Screens, Storm Window(s)
- Basement: Finished,Full,Daylight
- Number of fireplaces: 2
- Fireplace features: Wood Burning, Family Room, Den/Library
Interior area
- Total structure area: 0
- Total interior livable area: 3,197 sqft
Property
Parking
- Total spaces: 3
- Parking features: Concrete, Yes, Attached, Off Street, Driveway, Garage Faces Front, Garage
- Attached garage spaces: 1
- Has uncovered spaces: Yes
Accessibility
- Accessibility features: No Disability Access
Features
- Stories: 3
- Has spa: Yes
- Spa features: Indoor Hot Tub
Lot
- Size: 5,227 Square Feet
Details
- Parcel number: 16100233208
- Special conditions: Standard
Construction
Type & style
- Home type: Condo
- Architectural style: Colonial
- Property subtype: Single Family Residence
Materials
- Brick
Condition
- New construction: No
- Year built: 1986
- Major remodel year: 2022
Utilities & green energy
- Sewer: Public Sewer
- Water: Public
Community & HOA
HOA
- Services included: None
Location
- Region: Potomac
Financial & listing details
- Price per square foot: $481/sqft
- Tax assessed value: $881,700
- Annual tax amount: $10,884
- Date on market: 10/5/2026
- Ownership: Condo
Estimated market value
Not available
Estimated sales range
Not available
Not available
Price history
| Date | Event | Price |
|---|---|---|
| 10/8/2026 | Price change | $1,537,500-0.5%$481/sqft |
Source:  MRED as distributed by MLS GRID #12776918 Report a problem MRED as distributed by MLS GRID #12776918 Report a problem | ||
| 10/5/2026 | Listed for sale | $1,545,000-0.3%$483/sqft |
Source: MRED as distributed by MLS GRID #12776918 Report a problem | ||
| 8/8/2026 | Listing removed | $1,550,000$485/sqft |
Source:  Bright MLS #MDMC2244846 Report a problem Bright MLS #MDMC2244846 Report a problem | ||
| 7/10/2026 | Listed for sale | $1,550,000+55%$485/sqft |
Source: Bright MLS #MDMC2244846 Report a problem | ||
| 6/29/2022 | Sold | $1,000,000+11.2%$313/sqft |
Source: Bright MLS #MDMC2053624 Report a problem | ||
| 6/24/2022 | Pending sale | $899,000$281/sqft |
Source: Bright MLS #MDMC2053624 Report a problem | ||
| 6/5/2022 | Contingent | $899,000$281/sqft |
Source: Bright MLS #MDMC2053624 Report a problem | ||
| 6/1/2022 | Listed for sale | $899,000+32%$281/sqft |
Source: Bright MLS #MDMC2053624 Report a problem | ||
| 9/4/2015 | Sold | $681,000-2.7%$213/sqft |
Source: Public Record Report a problem | ||
| 5/16/2015 | Pending sale | $699,900$219/sqft |
Source: UnionPlus Realty Inc. #MC8626955 Report a problem | ||
| 5/7/2015 | Listed for sale | $699,900+33.3%$219/sqft |
Source: UnionPlus Realty Inc. #MC8626955 Report a problem | ||
| 10/8/2002 | Sold | $525,000$164/sqft |
Source: Public Record Report a problem | ||
Public tax history
| Year | Property taxes | Tax assessment |
|---|---|---|
| 2026 | $10,884 +14.8% | $881,700 -6.2% |
| 2025 | $9,483 -1.1% | $940,300 +12.9% |
| 2024 | $9,591 +14.7% | $833,100 +14.8% |
| 2023 | $8,364 +22.5% | $725,900 +17.3% |
| 2022 | $6,827 +0.1% | $618,700 |
| 2021 | $6,821 -0.1% | $618,700 |
| 2020 | $6,826 -0.1% | $618,700 -6.1% |
| 2019 | $6,833 -0.2% | $658,700 +6.3% |
| 2018 | $6,845 +3.9% | $619,667 +6.7% |
| 2017 | $6,592 +15.7% | $580,633 +7.2% |
| 2016 | $5,700 | $541,600 |
| 2015 | $5,700 | $541,600 |
| 2014 | $5,700 | $541,600 -3.9% |
| 2013 | -- | $563,700 |
| 2012 | -- | $563,700 |
| 2011 | -- | $563,700 -15% |
| 2010 | -- | $663,050 +0.5% |
| 2009 | -- | $659,862 +0.5% |
| 2008 | -- | $656,676 +0.5% |
| 2007 | -- | $653,490 +15.9% |
| 2006 | -- | $563,662 +19% |
| 2005 | -- | $473,836 +23.4% |
| 2004 | -- | $384,010 |
| 2003 | -- | $384,010 +20% |
| 2002 | -- | $319,923 +11.1% |
| 2001 | -- | $287,880 |
Find assessor info on the county website
Monthly payment
Est. payment
Payment breakdown
Explore the cost of this home by adjusting the details. Changes won't be saved.Climate risks
Neighborhood: 20854
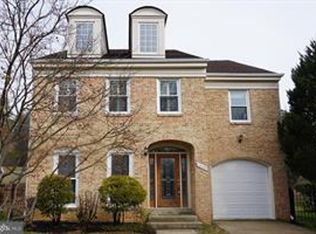
Similar homes
- $1,199,9004 bd4 ba3.2k sqft8001 Postoak Rd, Rockville, MD 20854For Sale
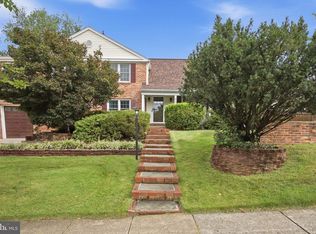
 MLS ID #MDMC2251060, Jayson Hirschman, Compass. Bright MLS
 - $1,348,0005 bd4 ba3.5k sqft9328 Garden Ct, Potomac, MD 20854For Sale
 MLS ID #MDMC2250004, Anne Killeen, Washington Fine Properties, LLC. Bright MLS
 - $1,065,0004 bd3 ba2.6k sqft11200 Angus Pl, Potomac, MD 20854For Sale
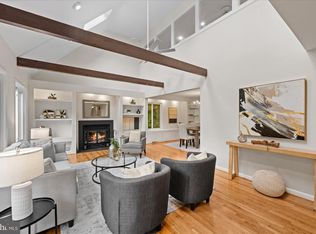 MLS ID #MDMC2253758, Jordan Rich, Washington Fine Properties, LLC. Bright MLS
 - $1,550,0004 bd4 ba4.2k sqft2003 Upper Lake Dr, Reston, VA 20191For Sale
 MLS ID #VAFX2343462, Liza Eller, EXP Realty, LLC. Bright MLS
 - $1,574,9894 bd4 ba3.1k sqft1825 Dalmation Dr, Mc Lean, VA 22101For SaleMLS ID #VAFX2346012, Jay Caputo, EXP Realty, LLC. Bright MLS
- $975,0005 bd4 ba3k sqft1104 Fallsmead Way, Rockville, MD 20854For SaleMLS ID #MDMC2254434, Steve Baumgartner, Compass. Bright MLS
- $1,450,0006 bd3 ba3.1k sqft756 Applewood Ln, Great Falls, VA 22066For SaleMLS ID #VAFX2344372, Dianne Van Volkenburg, Compass. Bright MLS
- $1,399,0005 bd3 ba2.6k sqft1526 Laurel Hill Rd, Vienna, VA 22182For SaleMLS ID #VAFX2337896, JoJo Stansfield, Samson Properties. Bright MLS
- $1,150,0005 bd5 ba3.1k sqft9719 Cinnamon Creek Dr, Vienna, VA 22182For SaleMLS ID #VAFX2346640, Claudia Kern, Compass. Bright MLS
- $1,749,9005 bd4 ba4k sqft6116 Franklin Park Rd, Mc Lean, VA 22101For SaleMLS ID #VAFX2344816, Pascale Karam, Long & Foster Real Estate, Inc.. Bright MLS
- $1,100,0005 bd4 ba4.1k sqft25135 Hickory Ridge Ln, Gaithersburg, MD 20882For SaleMLS ID #MDMC2260432, Damian Dickerson, Keller Williams Capital Properties. Bright MLS
- $1,099,0006 bd4 ba4.3k sqft13416 Clifton Rd, Silver Spring, MD 20904For SaleMLS ID #MDMC2260584, Zach Abbasi, RE/MAX Real Estate Connections. Bright MLS
- $899,0004 bd3 ba3k sqft12321 Triple Crown Rd, Gaithersburg, MD 20878For SaleMLS ID #MDMC2258598, Rachel Knapp, Coldwell Banker Realty. Bright MLS
- $1,197,0004 bd4 ba3.1k sqft11907 Fawn Ridge Ln, Reston, VA 20194For SaleMLS ID #VAFX2339296, Susan Wisely, Compass. Bright MLS
- $1,275,0005 bd3 ba2.5k sqft6505 Friars Ct, Bethesda, MD 20817For SaleMLS ID #MDMC2252220, Shirin Benamadi, Engel & Volkers Washington, DC. Bright MLS
- $1,655,0004 bd5 ba3.1k sqft2304 Locust Ridge Ct, Falls Church, VA 22046For SaleMLS ID #VAFX2332996, Keri O'Sullivan, RE/MAX Allegiance. Bright MLS
- $1,274,0004 bd3 ba2.5k sqft39 Wellesley Cir, Glen Echo, MD 20812For SaleMLS ID #MDMC2253084, PATTY SIEBER, Stuart & Maury, Inc.. Bright MLS
- $1,500,0006 bd4 ba3.3k sqft4415 Bradley Ln, Chevy Chase, MD 20815For SaleMLS ID #MDMC2232290, Chris Craddock, EXP Realty, LLC. Bright MLS
- $1,689,0006 bd5 ba3.7k sqft1416 Rosewood Hill Dr, Vienna, VA 22182For SaleMLS ID #VAFX2318342, Sarah Maddox, Samson Properties. Bright MLS
