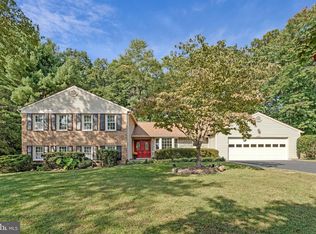
Welcome to this exceptional 4-bedroom, 3.5-bath home offering approximately 3,100 square feet above grade, beautifully sited on a private, wooded .85-acre lot in one of North Reston’s most desirable neighborhoods. Combining thoughtful updates with generous living spaces and an idyllic natural setting, this inviting front-porch home is designed for comfortable everyday living and effortless entertaining. A striking Brazilian Ipe wood front porch, complete with a charming swing, creates a warm and elegant introduction to the home. It’s the perfect spot to relax and enjoy the peaceful surroundings. Inside, freshly painted interiors provide a crisp, sophisticated backdrop, complemented by updated black hardware and new lighting fixtures throughout for a fresh, cohesive aesthetic. At the heart of the home, the renovated kitchen opens seamlessly to the dining and family rooms, creating an airy, connected main level that is equally suited to intimate gatherings and larger celebrations. Just off the family room, the expansive sunroom provides valuable additional living space and offers a wonderful connection to the wooded backyard. Upstairs, the spacious primary suite offers a private retreat with the rare convenience of two adjoing updated baths, each featuring its own vanity and walk-in closet. Three additional bedrooms and another full bath provide plenty of space for family, guests, or a dedicated home office. The beautifully wooded backyard is a true extension of the home, offering privacy, tranquility, and a picturesque natural backdrop for relaxing, entertaining, or simply enjoying the changing seasons. The two-car garage features freshly painted walls and epoxy flooring, while the unfinished basement offers an exciting opportunity to create additional living, recreation, fitness, or work space tailored to your lifestyle. Ideally located in North Reston, this home provides easy access to Reston’s extensive network of trails, pools, tennis and basketball courts, playgrounds, shopping, dining, and recreational amenities. Conveniently situated near Armstrong Elementary School, North Point Shopping, Reston Town Center and major commuter routes. The location offers an exceptional balance of privacy and convenience. This is a fantastic price and opportunity to own a gorgeous front porch home in North Reston! Don't miss your chance!
For sale
$1,197,000
11907 Fawn Ridge Ln, Reston, VA 20194
4beds
3,170sqft
Single Family Residence
Built in 1986
0.85 Acres Lot
$1,122,400 Zestimate®
$378/sqft
$74/mo HOA
What's special
Airy connected main levelUpdated black hardwareThree additional bedroomsBeautifully wooded backyardInviting front-porch homeExpansive sunroomFreshly painted interiors
- 4 days
- 805
- 78
Zillow last checked:
Listing updated:
Listed by:
Susan Wisely 703-927-3126,
Compass (703) 310-6111
Source: Bright MLS,MLS#: VAFX2339296
Facts & features
Interior
Bedrooms & bathrooms
- Bedrooms: 4
- Bathrooms: 4
- Full bathrooms: 3
- 1/2 bathrooms: 1
- Main level bathrooms: 1
Basement
- Area: 1265
Heating
- Forced Air, Natural Gas
Cooling
- Central Air, Electric
Appliances
- Included: Microwave, Disposal, Dishwasher, Cooktop, Exhaust Fan, Ice Maker, Double Oven, Oven, Refrigerator, Washer, Dryer, Gas Water Heater
- Laundry: Main Level
Features
- Soaking Tub, Bathroom - Tub Shower, Bathroom - Walk-In Shower, Breakfast Area, Combination Kitchen/Dining, Combination Kitchen/Living, Dining Area, Family Room Off Kitchen, Floor Plan - Traditional, Formal/Separate Dining Room, Eat-in Kitchen, Kitchen - Gourmet, Kitchen Island, Kitchen - Table Space, Primary Bath(s), Recessed Lighting, Upgraded Countertops, Walk-In Closet(s)
- Flooring: Hardwood, Carpet, Wood
- Windows: Skylight(s)
- Basement: Unfinished
- Number of fireplaces: 1
- Fireplace features: Brick, Gas/Propane
Interior area
- Total structure area: 4,435
- Total interior livable area: 3,170 sqft
- Finished area above ground: 3,170
Property
Parking
- Total spaces: 2
- Parking features: Garage Door Opener, Attached
- Attached garage spaces: 2
Accessibility
- Accessibility features: None
Features
- Levels: Three
- Stories: 3
- Patio & porch: Patio
- Pool features: None
- Has spa: Yes
- Spa features: Hot Tub
- Has view: Yes
- View description: Trees/Woods
Lot
- Size: 0.85 Acres
- Features: Backs to Trees, Front Yard, Landscaped, Private, Rear Yard, Wooded
Details
- Additional structures: Above Grade, Below Grade
- Parcel number: 0113 14020046
- Zoning: 372
- Special conditions: Standard
Construction
Type & style
- Home type: SingleFamily
- Architectural style: Colonial
- Property subtype: Single Family Residence
Materials
- Vinyl Siding
- Foundation: Permanent
Condition
- Excellent
- New construction: No
- Year built: 1986
Utilities & green energy
- Sewer: Public Sewer
- Water: Public
Community & HOA
Community
- Subdivision: Reston
HOA
- Has HOA: Yes
- HOA fee: $890 annually
- HOA name: RESTON ASSOCIATION
Location
- Region: Reston
Financial & listing details
- Price per square foot: $378/sqft
- Tax assessed value: $1,109,900
- Annual tax amount: $13,325
- Date on market: 10/7/2026
- Listing agreement: Exclusive Right To Sell
- Listing terms: Cash,Conventional,VA Loan,FHA
- Inclusions: Hot Tub
- Ownership: Fee Simple
Estimated market value
$1,122,400
$1.07M - $1.18M
$4,512/mo
Price history
| Date | Event | Price |
|---|---|---|
| 10/7/2026 | Listed for sale | $1,197,000+65.1%$378/sqft |
Source:  Bright MLS #VAFX2339296 Report a problem Bright MLS #VAFX2339296 Report a problem | ||
| 10/6/2017 | Sold | $725,000$229/sqft |
Source: Public Record Report a problem | ||
| 9/5/2017 | Pending sale | $725,000$229/sqft |
Source: TTR Sotheby's International Realty #FX10010173 Report a problem | ||
| 8/24/2017 | Price change | $725,000-2%$229/sqft |
Source: TTR Sotheby's International Realty #FX10010173 Report a problem | ||
| 7/20/2017 | Listed for sale | $740,000-5.7%$233/sqft |
Source: TTR Sothebys International Realty #FX10010173 Report a problem | ||
| 4/18/2005 | Sold | $785,000$248/sqft |
Source: Public Record Report a problem | ||
Public tax history
| Year | Property taxes | Tax assessment |
|---|---|---|
| 2025 | $11,988 +3.7% | $996,500 +4% |
| 2024 | $11,555 +6.1% | $958,550 +3.5% |
| 2023 | $10,889 +11.4% | $926,350 +12.8% |
| 2022 | $9,774 | $821,030 +7.1% |
| 2021 | -- | $766,290 +3.6% |
| 2020 | $9,105 +1.2% | $739,910 +1.2% |
| 2019 | $9,000 +0.6% | $731,430 +0.6% |
| 2018 | $8,946 -0.3% | $727,000 -2.1% |
| 2017 | $8,971 -1% | $742,590 -1.2% |
| 2016 | $9,065 +3.7% | $751,950 |
| 2015 | $8,745 +0.2% | $751,950 |
| 2014 | $8,726 | $751,950 +6.6% |
| 2013 | -- | $705,460 +4.6% |
| 2012 | -- | $674,440 +2.5% |
| 2011 | -- | $658,270 +1.2% |
| 2010 | -- | $650,360 -7% |
| 2009 | -- | $699,660 -4.3% |
| 2008 | -- | $731,440 -0.8% |
| 2007 | -- | $737,400 +48.7% |
| 2003 | -- | $496,025 +7% |
| 2002 | -- | $463,575 +12% |
| 2001 | -- | $413,905 |
Find assessor info on the county website
Monthly payment
Est. payment
Payment breakdown
Explore the cost of this home by adjusting the details. Changes won't be saved.Climate risks
Neighborhood: 20194
Nearby schools
Schools provided by the listing agent
- Elementary: Armstrong
- Middle: Herndon
- High: Herndon
- District: Fairfax County Public Schools
Source: Bright MLS. This data may not be complete. We recommend contacting the local school district to confirm school assignments for this home.
Similar homes
- $1,575,0004 bd4 ba4.6k sqft11689 Caris Glenne Dr, Herndon, VA 20170For Sale

 MLS ID #VAFX2342784, Roxanne Watts, Coldwell Banker Realty. Bright MLS
 - $1,200,0004 bd5 ba3.3k sqft1606 Montmorency Dr, Vienna, VA 22182For Sale
 MLS ID #VAFX2334080, Zach Abbasi, RE/MAX Real Estate Connections. Bright MLS
 - $1,189,0004 bd3 ba2.7k sqft6512 Cape Ct, Falls Church, VA 22043For Sale
 MLS ID #VAFX2343716, Celeste Katz, Keller Williams Realty. Bright MLS
 - $1,399,0005 bd3 ba2.6k sqft1526 Laurel Hill Rd, Vienna, VA 22182For Sale
 MLS ID #VAFX2337896, JoJo Stansfield, Samson Properties. Bright MLS
 - $999,9904 bd3 ba3.3k sqft889 Ballou St, Herndon, VA 20170For SaleMLS ID #VAFX2334298, Christopher Urick, Samson Properties. Bright MLS
- $1,190,0004 bd4 ba3.3k sqft43332 Sugarbush Ct, Leesburg, VA 20176For SaleMLS ID #VALO2135312, Sheila Mackey, Samson Properties. Bright MLS
- $1,750,0005 bd5 ba4.5k sqft9945 Woodrow St, Vienna, VA 22181For SaleMLS ID #VAFX2344344, Casey Samson, Samson Properties. Bright MLS
- $1,275,0004 bd3 ba3.6k sqft7514 Salem Rd, Falls Church, VA 22043For SaleMLS ID #VAFX2337040, Amy Wease, Compass. Bright MLS
- $1,198,0004 bd4 ba3.7k sqft3009 Windy Knoll Ct, Rockville, MD 20850For SaleMLS ID #MDMC2255010, Leo Lee, TTR Sotheby's International Realty. Bright MLS
- $1,749,9005 bd4 ba4k sqft6116 Franklin Park Rd, Mc Lean, VA 22101For SaleMLS ID #VAFX2344816, Pascale Karam, Long & Foster Real Estate, Inc.. Bright MLS
- $925,0004 bd4 ba2.4k sqft8403 Greeley Blvd, Springfield, VA 22152For SaleMLS ID #VAFX2342142, Jillian Keck Hogan, Corcoran McEnearney. Bright MLS
- $995,0004 bd4 ba3.1k sqft1102 Bettstrail Way, Rockville, MD 20854For SaleMLS ID #MDMC2256480, Mona Banes, TTR Sotheby's International Realty. Bright MLS
- $1,159,9995 bd5 ba3.5k sqft5032 King David Blvd, Annandale, VA 22003For SaleMLS ID #VAFX2336304, Isaac Howard, Real Broker, LLC. Bright MLS
- $1,274,0004 bd3 ba2.5k sqft39 Wellesley Cir, Glen Echo, MD 20812For SaleMLS ID #MDMC2253084, PATTY SIEBER, Stuart & Maury, Inc.. Bright MLS
- $1,210,0005 bd3 ba3.5k sqft11412 Rolling House Rd, Rockville, MD 20852For SaleMLS ID #MDMC2251290, Rachel Adler, Realty USA. Bright MLS
- $1,095,0006 bd4 ba4.4k sqft38620 Lime Kiln Rd, Leesburg, VA 20175For SaleMLS ID #VALO2136908, Viktorija Piano, Keller Williams Realty. Bright MLS
- $845,0004 bd3 ba3.6k sqft15104 Georgia Ave, Rockville, MD 20853For SaleMLS ID #MDMC2258118, Lisa P Johnson, Weichert, REALTORS. Bright MLS
- $1,095,0004 bd4 ba2.7k sqft6528 Windham Ave, Alexandria, VA 22315For SaleMLS ID #VAFX2340364, Lisa Dubois-Headley, RLAH @properties. Bright MLS
- $1,450,0004 bd4 ba3.5k sqft3503 Livingston 1/2 St NW, Washington, DC 20015For SaleMLS ID #DCDC2275116, Kimberly Cestari, Long & Foster Real Estate, Inc.. Bright MLS
