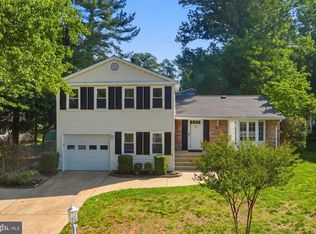
Welcome to this charming four-bedroom Colonial in the highly sought-after Haycock Elementary, Longfellow Middle and McLean High School pyramid! Situated on a lovely corner lot on a quiet cul-de-sac in the popular Nantucket neighborhood, this home offers generous living space, thoughtful improvements and a wonderful setting. Freshly painted throughout, the home features beautiful hardwood floors in the living and dining rooms, along with bay windows that fill both rooms with natural light. The spacious eat-in kitchen offers plenty of room for everyday meals, while the inviting family room features a wood-burning fireplace and French doors leading to an attached three-season room, a wonderful spot to relax or entertain while overlooking the fully fenced backyard. A front entrance ramp and a full bathroom added on the main level in 2023 provide additional convenience and flexibility. Upstairs, all four bedrooms feature brand-new carpeting, while the updated, generously sized primary bathroom offers both style and space. The finished lower level provides flexible space for recreation, hobbies, exercise or a home office, along with plenty of storage. A one-car attached garage adds everyday convenience. Outside, refreshed landscaping highlights the property's mature plantings and attractive corner setting. With sidewalks, established homes and a welcoming neighborhood atmosphere, Nantucket offers a wonderful sense of community. And just in time for fall, there's the neighborhood's beloved Halloween parade to look forward to!
Sold for $1,090,000
Zestimate®
$1,090,000
6512 Cape Ct, Falls Church, VA 22043
4beds
2,716sqft
Single Family Residence
Built in 1971
0.26 Acres Lot
$1,090,000 Zestimate®
$401/sqft
$4,557 Estimated rent
Home value
$1,090,000
$1.02M - $1.16M
$4,557/mo
Zestimate® history
Owner options
List your home for rent
$4,557/mo
Rent Zestimate®
Find your next renter with Zillow Rental Manager. Plus, with online applications, you can quickly screen prospective tenants – for free.
$4,557/mo
Rent Zestimate®
Refinance and save
$7,249/mo
Est. payment
Refinancing to a lower rate could help reduce your monthly payments and save thousands over the life of the loan.
$7,249/mo
Est. payment
Explore your selling options
Work with a Zillow partner agent
Leverage their expertise and Zillow's premium Showcase listings to get your home seen by more buyers.
Get startedList with your own agent
Get your home in front of millions of buyers by listing it on Zillow.
Learn how to do itSell it yourself
Take full control of how buyers see your home on Zillow by listing For Sale by Owner (FSBO).
List your homeWhat's special
Wood-burning fireplaceLovely corner lotPlenty of storageInviting family roomGenerous living spaceAttractive corner settingQuiet cul-de-sac
Zillow last checked:
Listing updated:
Listed by:
Celeste Katz 703-304-9393,
Keller Williams Realty
Bought with:
Amy Zhao, 0225268794
United Realty, Inc.
Source: Bright MLS,MLS#: VAFX2343716
Facts & features
Interior
Bedrooms & bathrooms
- Bedrooms: 4
- Bathrooms: 3
- Full bathrooms: 3
- Main level bathrooms: 1
Rooms
- Room types: Living Room, Dining Room, Primary Bedroom, Bedroom 2, Bedroom 3, Kitchen, Game Room, Family Room, Foyer, Sun/Florida Room, Bathroom 1, Bathroom 2, Full Bath
Primary bedroom
- Features: Flooring - Carpet, Walk-In Closet(s)
- Level: Upper
Bedroom 2
- Features: Flooring - Carpet
- Level: Upper
Bedroom 2
- Features: Flooring - Carpet
- Level: Upper
Bedroom 3
- Features: Flooring - Carpet
- Level: Upper
Bathroom 1
- Features: Bathroom - Walk-In Shower, Countertop(s) - Quartz
- Level: Upper
Bathroom 2
- Features: Bathroom - Tub Shower
- Level: Upper
Dining room
- Features: Flooring - Wood
- Level: Main
Family room
- Features: Fireplace - Wood Burning, Recessed Lighting
- Level: Main
Foyer
- Features: Flooring - Ceramic Tile, Recessed Lighting
- Level: Main
Other
- Features: Bathroom - Walk-In Shower
- Level: Main
Game room
- Features: Flooring - Vinyl, Recessed Lighting
- Level: Lower
Kitchen
- Features: Granite Counters, Flooring - Ceramic Tile, Eat-in Kitchen, Kitchen - Gas Cooking, Recessed Lighting
- Level: Main
Living room
- Features: Flooring - Wood, Recessed Lighting
- Level: Main
Other
- Features: Ceiling Fan(s)
- Level: Main
Heating
- Forced Air, Natural Gas
Cooling
- Central Air, Ceiling Fan(s), Electric
Appliances
- Included: Electric Water Heater
- Laundry: Main Level
Features
- Basement: Connecting Stairway,Finished
- Number of fireplaces: 1
Interior area
- Total structure area: 2,716
- Total interior livable area: 2,716 sqft
- Finished area above ground: 2,116
- Finished area below ground: 600
Property
Parking
- Total spaces: 1
- Parking features: Garage Faces Side, Attached, Driveway, On Street
- Attached garage spaces: 1
- Has uncovered spaces: Yes
Accessibility
- Accessibility features: Accessible Approach with Ramp, Roll-in Shower
Features
- Levels: Three
- Stories: 3
- Pool features: None
Lot
- Size: 0.26 Acres
Details
- Additional structures: Above Grade, Below Grade
- Parcel number: 0402 27 0068
- Zoning: 140
- Special conditions: Standard
Construction
Type & style
- Home type: SingleFamily
- Architectural style: Colonial
- Property subtype: Single Family Residence
Materials
- Brick Front, Vinyl Siding
- Foundation: Block
Condition
- New construction: No
- Year built: 1971
Utilities & green energy
- Sewer: Public Sewer
- Water: Public
Community & HOA
Community
- Subdivision: Nantucket
HOA
- Has HOA: No
Location
- Region: Falls Church
Financial & listing details
- Price per square foot: $401/sqft
- Tax assessed value: $1,121,740
- Annual tax amount: $13,827
- Date on market: 10/3/2026
- Listing agreement: Exclusive Right To Sell
- Ownership: Fee Simple
Price history
| Date | Event | Price |
|---|---|---|
| 11/5/2026 | Sold | $1,090,000-8.3%$401/sqft |
Source:  Bright MLS #VAFX2343716 Report a problem | ||
| 10/13/2026 | Pending sale | $1,189,000$438/sqft |
Source: Bright MLS #VAFX2343716 Report a problem | ||
| 10/3/2026 | Listed for sale | $1,189,000$438/sqft |
Source: Bright MLS #VAFX2343716 Report a problem | ||
Public tax history
| Year | Property taxes | Tax assessment |
|---|---|---|
| 2026 | $13,827 +6.9% | $1,121,740 +7.3% |
| 2025 | $12,940 +7.9% | $1,045,840 +8% |
| 2024 | $11,991 -5.8% | $967,940 -8.9% |
| 2023 | $12,728 +14.1% | $1,062,790 +16.1% |
| 2022 | $11,157 | $915,760 +6.8% |
| 2021 | -- | $857,780 -2.3% |
| 2020 | $10,958 +9.1% | $877,570 +9.6% |
| 2019 | $10,042 +3.9% | $800,430 +3.6% |
| 2018 | $9,669 +1.9% | $772,400 |
| 2017 | $9,490 +1% | $772,400 +0.9% |
| 2016 | $9,393 +6.6% | $765,840 +3% |
| 2015 | $8,811 +2.2% | $743,290 +2.1% |
| 2014 | $8,620 | $728,110 +6.9% |
| 2013 | -- | $681,050 -3.1% |
| 2012 | -- | $703,050 +11% |
| 2011 | -- | $633,650 +4.1% |
| 2010 | -- | $608,970 -6% |
| 2009 | -- | $647,610 -4.5% |
| 2008 | -- | $677,960 |
| 2007 | -- | $677,960 +65.2% |
| 2003 | -- | $410,275 +13% |
| 2002 | -- | $363,075 +16% |
| 2001 | -- | $312,995 |
Find assessor info on the county website
Neighborhood: 22043
Nearby homes
- $1,343,9004 bd3 ba1.7k sqft6514 Cape Ct, Falls Church, VA 22043Off Market
- $1,115,4004 bd2 ba1.6k sqft2020 Freedom Ln, Falls Church, VA 22043Off Market
- $1,295,8304 bd3 ba2.2k sqft2023 Freedom Ln, Falls Church, VA 22043Sold
- $1,262,8005 bd3 ba2.5k sqft6516 Cape Ct, Falls Church, VA 22043Off Market

- $1,240,1004 bd4 ba2k sqft6511 Cape Ct, Falls Church, VA 22043Off Market
- $1,154,6004 bd2 ba1.4k sqft2021 Freedom Ln, Falls Church, VA 22043Off Market
- $1,156,8004 bd2 ba2.1k sqft2018 Freedom Ln, Falls Church, VA 22043Off Market
- $1,290,5004 bd3 ba2.8k sqft2021 Wellfleet Ct, Falls Church, VA 22043Off Market
Nearby schools
GreatSchools rating
- 10/10Haycock Elementary SchoolGrades: PK-6Distance: 0.4 mi
- 10/10Longfellow Middle SchoolGrades: 7-8Distance: 0.4 mi
- 9/10McLean High SchoolGrades: 9-12Distance: 1.5 mi
Schools provided by the listing agent
- Elementary: Haycock
- Middle: Longfellow
- High: Mclean
- District: Fairfax County Public Schools
Source: Bright MLS. This data may not be complete. We recommend contacting the local school district to confirm school assignments for this home.
Get a cash offer in 3 minutes
Find out how much your home could sell for in as little as 3 minutes with a no-obligation cash offer.
Estimated market value
$1,090,000
Get a cash offer in 3 minutes
Find out how much your home could sell for in as little as 3 minutes with a no-obligation cash offer.
Estimated market value
$1,090,000
- Virginia
- Fairfax County
- Falls Church
- 22043
- 6512 Cape Ct
