Skip main navigation
Sold for $1,295,830
  • $1,295,830

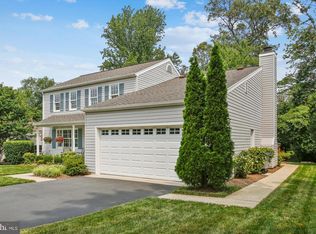
    2023 Freedom Ln, Falls Church, VA 22043

    4beds
    2,250sqft
    Single Family Residence
    Built in 1971
    9,055 Square Feet Lot
    $1,296,000 Zestimate®
    $576/sqft
    $4,616 Estimated rent

    Home value

    $1,296,000

    $1.22M - $1.37M

    $4,616/mo

    Zestimate® history
    Loading
    Loading...

    Owner options

    List your home for rent

    $4,616/mo

    Rent Zestimate®

    Find your next renter with Zillow Rental Manager. Plus, with online applications, you can quickly screen prospective tenants – for free.

    Learn more

    $4,616/mo

    Rent Zestimate®

    Refinance and save

    $7,926/mo

    Est. payment

    Refinancing to a lower rate could help reduce your monthly payments and save thousands over the life of the loan.

    See today's rates

    $7,926/mo

    Est. payment

    Explore your selling options

    Work with a Zillow partner agent

    Leverage their expertise and Zillow's premium Showcase listings to get your home seen by more buyers.

    Get started

    List with your own agent

    Get your home in front of millions of buyers by listing it on Zillow.

    Learn how to do it

    Sell it yourself

    Take full control of how buyers see your home on Zillow by listing For Sale by Owner (FSBO).

    List your home

    What's special

    Cozy gas fireplaceSun-drenched livingHalf bathFour bedroomsExtra storageLarge recreation roomAmple cabinet space
    *** UPDATE *** Following a busy first weekend on market, the sellers have established an offer deadline of Monday at 10:00 AM. Please submit all offers as a single PDF. Sellers reserve the right to accept an offer prior to the deadline. Sun-Drenched Living in marvelous Marlborough-Nantucket! Welcome to your forever home on Freedom Lane, tucked away in one of Falls Church’s most sought-after neighborhoods. This beautifully maintained and updated split-level residence offers the perfect blend of classic charm and modern convenience, situated within the coveted Haycock-Longfellow-McLean school pyramid. Step into a bright, airy main level featuring gleaming hardwood floors that flow through the spacious living room and formal dining area. The updated eat-in kitchen is a delight, boasting sleek granite countertops and ample cabinet space. This level offers seamless Indoor-Outdoor Flow: From the dining room, step through sliding glass doors onto a fantastic, recently refreshed deck, ideal for morning coffee or weekend BBQs. The upper level is designed for comfort, offering four bedrooms and two full baths. The Hall Bath even features a nice skylight, bathing the space in natural light. Back downstairs, the lower level serves as Relaxation Central! A large recreation room features a cozy gas fireplace, perfect for movie nights or quiet evenings. Through another sliding glass door is the fantastic 3-season Sunroom addition, the crown jewel of the home. Whether you're hosting friends or enjoying a quiet book, this space allows you to enjoy the beauty of the backyard in total comfort. Also on this level is a half bath, the laundry, a mud room area, extra storage and access to the garage. Experience the best of Falls Church living. From the quiet streets of Marlborough-Nantucket to the top-tier schools and easy access to DC and Tysons, this home is ready for its next chapter. And it is worry-free; the big ticket items have been replaced: All windows 2016; Water heater 2021;. HVAC 2024; Roof 2003; Dryer 2018.; Kitchen remodeled 2005 Showings begin Thursday morning!!

    Zillow last checked:

    Listing updated:

    Listed by:

    Celeste Katz 703-304-9393,

    Keller Williams Realty

    Bought with:

    Rob Carter, BR698878

    TTR Sotheby's International Realty

    Source: Bright MLS,MLS#: VAFX2299140MLS Logo

    Facts & features

    Interior

    Bedrooms & bathrooms
    • Bedrooms: 4
    • Bathrooms: 3
    • Full bathrooms: 2
    • 1/2 bathrooms: 1
    Rooms
    • Room types: Living Room, Dining Room, Primary Bedroom, Bedroom 2, Bedroom 4, Kitchen, Family Room, Foyer, Sun/Florida Room, Laundry, Bathroom 2, Bathroom 3, Primary Bathroom
    Primary bedroom
    • Level: Upper
    Bedroom 2
    • Level: Upper
    Bedroom 4
    • Level: Upper
    Primary bathroom
    • Level: Upper
    Bathroom 2
    • Level: Upper
    Bathroom 3
    • Level: Upper
    Dining room
    • Level: Main
    Family room
    • Level: Lower
    Foyer
    • Level: Main
    Kitchen
    • Level: Main
    Laundry
    • Level: Lower
    Living room
    • Level: Main
    Other
    • Level: Lower
    Heating
    • Forced Air, Natural Gas, Electric
    Cooling
    • Central Air, Ceiling Fan(s), Electric
    Appliances
    • Included: Stainless Steel Appliance(s), Microwave, Gas Water Heater
    • Laundry: Lower Level, Laundry Room
    Features
    • Breakfast Area, Crown Molding, Open Floorplan, Eat-in Kitchen, Recessed Lighting, Upgraded Countertops, Walk-In Closet(s), Ceiling Fan(s)
    • Flooring: Wood
    • Windows: Replacement, Screens, Skylight(s), Sliding, Vinyl Clad, Bay/Bow
    • Has basement: No
    • Number of fireplaces: 1
    Interior area
    • Total structure area: 2,250
    • Total interior livable area: 2,250 sqft
    • Finished area above ground: 1,430
    • Finished area below ground: 820

    Property

    Parking
    • Total spaces: 1
    • Parking features: Garage Faces Front, Garage Door Opener, Inside Entrance, Concrete, Attached, Driveway
    • Attached garage spaces: 1
    • Has uncovered spaces: Yes
    Accessibility
    • Accessibility features: None
    Features
    • Levels: Multi/Split,Three
    • Stories: 3
    • Patio & porch: Deck, Patio
    • Exterior features: Sidewalks
    • Pool features: None
    Lot
    • Size: 9,055 Square Feet
    Details
    • Additional structures: Above Grade, Below Grade
    • Parcel number: 0402 27 0018
    • Zoning: 140
    • Special conditions: Standard

    Construction

    Type & style
    • Home type: SingleFamily
    • Property subtype: Single Family Residence
    Materials
    • Brick, Vinyl Siding
    • Foundation: Block
    Condition
    • New construction: No
    • Year built: 1971

    Utilities & green energy

    • Sewer: Public Sewer
    • Water: Public
    • Utilities for property: Electricity Available, Natural Gas Available

    Community & HOA

    Community
    • Subdivision: Nantucket
    HOA
    • Has HOA: No
    Location
    • Region: Falls Church

    Financial & listing details

    • Price per square foot: $576/sqft
    • Tax assessed value: $1,081,460
    • Annual tax amount: $12,492
    • Date on market: 5/28/2026
    • Listing agreement: Exclusive Right To Sell
    • Ownership: Fee Simple

    Price history

    DateEventPrice
    6/12/2026Sold$1,295,830+9%$576/sqft
    Source: Bright MLS #VAFX2299140 Report a problem
    6/2/2026Contingent$1,189,000$528/sqft
    Source: Bright MLS #VAFX2299140 Report a problem
    5/28/2026Listed for sale$1,189,000+46.8%$528/sqft
    Source: Bright MLS #VAFX2299140 Report a problem
    2/16/2022Listing removed--
    Source: Zillow Rental Network Premium Report a problem
    2/4/2022Listed for rent$3,700+5.7%$2/sqft
    Source: Zillow Rental Network Premium #VAFX2047938 Report a problem
    8/18/2020Listing removed$3,500$2/sqft
    Source: McEnearney Associates, Inc. #VAFX1147628 Report a problem
    8/11/2020Listed for rent$3,500$2/sqft
    Source: McEnearney Associates, Inc. #VAFX1147628 Report a problem
    7/28/2014Sold$810,000-1.8%$360/sqft
    Source: Public Record Report a problem
    7/3/2014Pending sale$825,000$367/sqft
    Source: Long & Foster Real Estate #FX8379623 Report a problem
    6/18/2014Listed for sale$825,000$367/sqft
    Source: Long & Foster Real Estate #FX8379623 Report a problem

    Public tax history

    YearProperty taxesTax assessment
    2025$12,492 +7.6%$1,007,820 +7.7%
    2024$11,615 -6.8%$936,070 -10%
    2023$12,466 +14%$1,040,050 +16%
    2022$10,934 $896,650 +6.4%
    2021-- $842,670 -1.4%
    2020$10,686 +9.8%$855,060 +10.4%
    2019$9,732 +3.8%$774,730 +3.5%
    2018$9,379 +1.9%$748,390
    2017$9,206 +1%$748,390 +0.8%
    2016$9,115 +6.6%$742,280 +3%
    2015$8,550 +3.6%$720,390 +3.6%
    2014$8,250 $695,570 +9.5%
    2013-- $635,350 -3.3%
    2012-- $657,350 +12.3%
    2011-- $585,350 +4.1%
    2010-- $562,490 -6%
    2009-- $598,220 -4.4%
    2008-- $626,020
    2007-- $626,020 +70%
    2003-- $368,290 +13%
    2002-- $325,920 +16%
    2001-- $280,965
    Find assessor info on the county website

    Neighborhood: 22043

    Nearby schools

    GreatSchools rating
    Schools provided by the listing agent
    • Elementary: Haycock
    • Middle: Longfellow
    • High: Mclean
    • District: Fairfax County Public Schools

    Source: Bright MLS. This data may not be complete. We recommend contacting the local school district to confirm school assignments for this home.

    Get a cash offer in 3 minutes
    Find out how much your home could sell for in as little as 3 minutes with a no-obligation cash offer.
    Estimated market value
    $1,296,000
    Get a cash offer in 3 minutes
    Find out how much your home could sell for in as little as 3 minutes with a no-obligation cash offer.
    Estimated market value
    $1,296,000