Beautifully renovated 5 bedroom, 4.5 bath home in Little Vienna Estates, offering more than 4,500 finished square feet on a landscaped half-acre lot along a quiet, sought-after street. This unique home was completely rebuilt from the ground up by Mark Stahl in 2007. The thoughtfully designed interior features refinished hardwood floors (2026), a gourmet kitchen with brand-new painted cabinetry, lighting, and countertops, quartzite surfaces, and high end appliances. Flexible main level living options include an ensuite bedroom, ideal for guests or multigenerational living, while dedicated flex spaces such as a library and office provide versatility for work, study, or relaxation. The luxurious primary suite offers a private retreat, while the finished lower level elevates everyday living with a fitness room, sauna, and steam shower. Outside, multiple patios and a serene pondless waterfall are framed by lush landscaping, creating a peaceful setting for entertaining or unwinding. Conveniently located near downtown Vienna, Tysons, Metro, and major commuter routes, the home is served by the highly regarded Flint Hill, Thoreau, and Madison school pyramid, offering an exceptional blend of comfort, privacy, and convenience. PROPERTY HIGHLIGHTS * Approximately 4,517 sq. ft. across three finished levels * State-of-the-art wellness retreat on lower level * 5 bedrooms | 4.5 bathrooms * Beautiful private 0.5-acre level lot surrounded by serene trees and carefully crafted landscaping * Top-of-the-line kitchen appliances include Thermador Masterpiece series oven, speed oven, induction cooktop, and dishwasher; Bosch refrigerator) *Private patios and a pondless waterfall create the perfect outdoor retreat *Flex spaces allow for office space, storage, or an additional bedroom * New interior paint + light fixtures in 2026 *Brand new roof added in 2025 * Updated furnace and water heater * Dead-end street provides for a quieter neighborhood
Pending
$1,750,000
9945 Woodrow St, Vienna, VA 22181
5beds
4,517sqft
Single Family Residence
Built in 1962
0.5 Acres Lot
$1,745,500 Zestimate®
$387/sqft
$-- HOA
What's special
Private patiosPondless waterfallMultiple patiosSerene pondless waterfallFinished lower levelLandscaped half-acre lotPrivate retreat
- 28 days
- 1,481
- 113
Likely to sell faster than
Zillow last checked:
Listing updated:
Listed by:
Casey Samson 703-508-2535,
Samson Properties 7033788810,
Listing Team: The Casey Samson Team, Co-Listing Team: The Casey Samson Team,Co-Listing Agent: Morgan Tait Samson 703-609-1745,
Samson Properties
Source: Bright MLS,MLS#: VAFX2344344
Facts & features
Interior
Bedrooms & bathrooms
- Bedrooms: 5
- Bathrooms: 5
- Full bathrooms: 4
- 1/2 bathrooms: 1
- Main level bathrooms: 2
- Main level bedrooms: 2
Rooms
- Room types: Primary Bedroom, Bedroom 2, Bedroom 3, Bedroom 4, Kitchen, Bedroom 1, Bathroom 1, Bathroom 2, Bathroom 3, Primary Bathroom
Primary bedroom
- Features: Attached Bathroom, Ceiling Fan(s), Flooring - HardWood, Walk-In Closet(s), Recessed Lighting
- Level: Upper
Bedroom 1
- Features: Ceiling Fan(s), Flooring - HardWood, Attached Bathroom
- Level: Upper
Bedroom 2
- Features: Attached Bathroom, Flooring - HardWood, Ceiling Fan(s)
- Level: Upper
Bedroom 3
- Features: Flooring - HardWood, Ceiling Fan(s)
- Level: Main
Bedroom 4
- Features: Ceiling Fan(s), Flooring - HardWood, Attached Bathroom
- Level: Main
Primary bathroom
- Features: Soaking Tub, Bathroom - Walk-In Shower, Flooring - Stone
- Level: Upper
Bathroom 1
- Features: Bathroom - Tub Shower
- Level: Upper
Bathroom 2
- Level: Main
Bathroom 3
- Features: Bathroom - Tub Shower
- Level: Main
Bathroom 3
- Features: Bathroom - Stall Shower
- Level: Lower
Kitchen
- Features: Dining Area, Flooring - HardWood, Pantry
- Level: Main
Heating
- Heat Pump, Natural Gas, Electric
Cooling
- Central Air, Electric
Appliances
- Included: Microwave, Cooktop, Dishwasher, Disposal, Dryer, Freezer, Oven, Refrigerator, Washer, Gas Water Heater
- Laundry: In Basement
Features
- Bathroom - Stall Shower, Bathroom - Walk-In Shower, Built-in Features, Ceiling Fan(s), Combination Dining/Living, Dining Area, Entry Level Bedroom, Family Room Off Kitchen, Open Floorplan, Kitchen - Gourmet, Kitchen Island, Pantry, Primary Bath(s), Recessed Lighting, Sauna, Walk-In Closet(s), Wine Storage
- Flooring: Wood
- Basement: Finished
- Number of fireplaces: 2
Interior area
- Total structure area: 4,517
- Total interior livable area: 4,517 sqft
- Finished area above ground: 3,110
- Finished area below ground: 1,407
Property
Parking
- Total spaces: 2
- Parking features: Covered, Garage Faces Side, Garage Door Opener, Attached, Driveway, Off Street
- Attached garage spaces: 2
- Has uncovered spaces: Yes
Accessibility
- Accessibility features: None
Features
- Levels: Three
- Stories: 3
- Pool features: None
Lot
- Size: 0.5 Acres
Details
- Additional structures: Above Grade, Below Grade
- Parcel number: 0381 09 0117
- Zoning: 110
- Special conditions: Standard
Construction
Type & style
- Home type: SingleFamily
- Architectural style: Craftsman
- Property subtype: Single Family Residence
Materials
- Combination
- Foundation: Stone
Condition
- New construction: No
- Year built: 1962
- Major remodel year: 2007
Utilities & green energy
- Sewer: Public Sewer
- Water: Well
Community & HOA
Community
- Subdivision: Little Vienna Estates
HOA
- Has HOA: No
Location
- Region: Vienna
Financial & listing details
- Price per square foot: $387/sqft
- Tax assessed value: $1,612,500
- Annual tax amount: $18,601
- Date on market: 10/9/2026
- Listing agreement: Exclusive Right To Sell
- Ownership: Fee Simple
Estimated market value
$1,745,500
$1.66M - $1.83M
$6,051/mo
Price history
| Date | Event | Price |
|---|---|---|
| 10/19/2026 | Pending sale | $1,750,000$387/sqft |
Source:  Bright MLS #VAFX2344344 Report a problem | ||
| 10/9/2026 | Listed for sale | $1,750,000+50.9%$387/sqft |
Source: Bright MLS #VAFX2344344 Report a problem | ||
| 8/13/2007 | Sold | $1,160,000+125.9%$257/sqft |
Source: Public Record Report a problem | ||
| 12/18/2006 | Sold | $513,500+159.3%$114/sqft |
Source: Public Record Report a problem | ||
| 10/25/1995 | Sold | $198,000$44/sqft |
Source: Public Record Report a problem | ||
Public tax history
| Year | Property taxes | Tax assessment |
|---|---|---|
| 2026 | $18,600 +3.9% | $1,612,500 +4.1% |
| 2025 | $17,908 +3.5% | $1,549,100 +3.7% |
| 2024 | $17,309 +7.5% | $1,494,060 +4.7% |
| 2023 | $16,108 +12.9% | $1,427,360 +14.4% |
| 2022 | $14,264 | $1,247,400 +9.4% |
| 2021 | -- | $1,140,700 -3.2% |
| 2020 | $13,942 +16.2% | $1,178,030 +16.2% |
| 2019 | $11,997 -3.3% | $1,013,660 -3.3% |
| 2018 | $12,402 -0.2% | $1,047,940 -2.1% |
| 2017 | $12,426 -3% | $1,070,270 -3.2% |
| 2016 | $12,813 +8.1% | $1,106,000 +4.1% |
| 2015 | $11,856 +2.3% | $1,062,370 +2% |
| 2014 | $11,594 | $1,041,180 +2% |
| 2013 | -- | $1,021,180 +16.6% |
| 2012 | -- | $875,580 +6.6% |
| 2011 | -- | $821,750 |
| 2010 | -- | $821,750 -17% |
| 2009 | -- | $990,330 -3% |
| 2008 | -- | $1,020,800 +75.3% |
| 2007 | -- | $582,290 +61.6% |
| 2003 | -- | $360,255 +24.8% |
| 2002 | -- | $288,665 +12% |
| 2001 | -- | $257,735 |
Find assessor info on the county website
Monthly payment
Est. payment
Payment breakdown
Explore the cost of this home by adjusting the details. Changes won't be saved.Climate risks
Neighborhood: 22181
Nearby schools
Schools provided by the listing agent
- Elementary: Flint Hill
- Middle: Thoreau
- High: Madison
- District: Fairfax County Public Schools
Source: Bright MLS. This data may not be complete. We recommend contacting the local school district to confirm school assignments for this home.

Similar homes
- $1,699,9005 bd5 ba4.9k sqft2402 Stryker Ave, Vienna, VA 22181For Sale
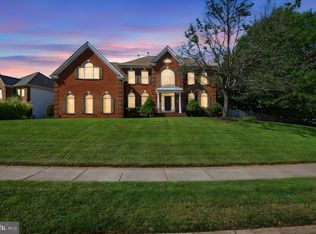
 MLS ID #VAFX2332314, Ryan McKevitt, Real Broker, LLC - Gaithersburg. Bright MLS
- $1,624,9995 bd4 ba3.6k sqft8869 Glenridge Ct, Vienna, VA 22182For Sale
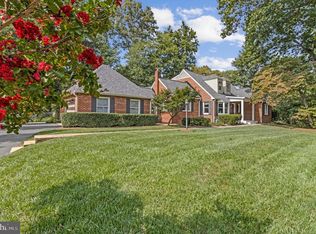 MLS ID #VAFX2347220, Brett Korade, KW United. Bright MLS
- $1,696,0005 bd5 ba4.5k sqft10005 Scenic View Ter, Vienna, VA 22182For Sale
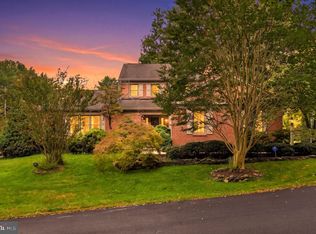 MLS ID #VAFX2334466, Yasseen Elagazy, Compass. Bright MLS
- $1,749,9005 bd4 ba4k sqft6116 Franklin Ave, Mc Lean, VA 22101For Sale
 MLS ID #VAFX2344816, Pascale Karam. Long & Foster Broker Feed
- $1,749,9005 bd4 ba4k sqft6116 Franklin Park Rd, Mc Lean, VA 22101For SaleMLS ID #VAFX2344816, Pascale Karam, Long & Foster Real Estate, Inc.. Bright MLS
- $1,200,0004 bd5 ba3.3k sqft1606 Montmorency Dr, Vienna, VA 22182For SaleMLS ID #VAFX2349386, Zach Abbasi, RE/MAX Real Estate Connections. Bright MLS
- $1,495,0004 bd4 ba3.2k sqft1718 Larkmeade Dr, Vienna, VA 22182For SaleMLS ID #VAFX2348328, Sean Ragen, EXP Realty, LLC. Bright MLS
- $1,995,0005 bd5 ba4.6k sqft7845 Old Dominion Dr, McLean, VA 22102For SaleMLS ID #VAFX2338438, Julie Nirschl, Long & Foster Real Estate, Inc.. Bright MLS
- $1,240,0005 bd4 ba3.2k sqft10802 Dayflower Ct, Reston, VA 20191For SaleMLS ID #VAFX2347996, Shahab Sariri, Redfin Corporation. Bright MLS
- $1,700,0005 bd5 ba4.5k sqft8022 Cypress Grove Ln, Cabin John, MD 20818For SaleMLS ID #MDMC2249750, Mrs. Catherine N Triantis, TTR Sotheby's International Realty. Bright MLS
- $1,850,0004 bd6 ba4.8k sqft7821 Falstaff Rd, Mc Lean, VA 22102For SaleMLS ID #VAFX2327510, Megan Fass, EXP Realty, LLC. Bright MLS
- $1,575,0003 bd5 ba2.9k sqft201C Park St #3, Vienna, VA 22180For SaleMLS ID #VAFX2349044, Lauren Breslaw, Compass. Bright MLS
- $1,550,0004 bd4 ba4.2k sqft2003 Upper Lake Dr, Reston, VA 20191For SaleMLS ID #VAFX2343462, Liza Eller, EXP Realty, LLC. Bright MLS
- $1,574,9894 bd4 ba3.1k sqft1825 Dalmation Dr, Mc Lean, VA 22101For SaleMLS ID #VAFX2346012, Jay Caputo, EXP Realty, LLC. Bright MLS
- $2,300,0005 bd4 ba4.6k sqftWoodhaven, Mc Lean, VA 22102For SaleMLS ID #VAFX2347872, Anne DiBenedetto, Compass. Bright MLS
- $1,500,0005 bd4 ba3.7k sqft5054 37th St N, Arlington, VA 22207For SaleMLS ID #VAAR2079984, Ken Trotter, TTR Sotheby's International Realty. Bright MLS
- $1,850,0005 bd3 ba3.5k sqft3716 N Vernon St, Arlington, VA 22207For SaleMLS ID #VAAR2081126, Bob Mathew, MXW Real Estate. Bright MLS
- $1,950,0005 bd5 ba6.3k sqft915 Winstead St, Great Falls, VA 22066For SaleMLS ID #VAFX2305540, Boni Vinter, Samson Properties. Bright MLS
- $1,450,0005 bd7 ba5.5k sqft7113 Carol Ln, Falls Church, VA 22042For SaleMLS ID #VAFX2340222, Vie Nguyen, Serhant. Bright MLS
- $1,749,0005 bd4 ba2.7k sqft3333 Tennyson St NW, Washington, DC 20015For SaleMLS ID #DCDC2282864, Keene Taylor, Compass. Bright MLS
