Right in the heart of downtown Vienna, this four-level, elevator townhome backs to the W&OD Trail and puts the town’s shops, restaurants, and events just steps from your door. It’s one of the most walkable spots in Vienna. The main level flows effortlessly for everyday living and entertaining. The kitchen is outfitted with a large center island, a Wolf range and microwave, a pot filler, Sub-Zero refrigerator, and marble countertops. The kitchen bar area has its own Sub-Zero beverage fridge, and the adjoining balcony makes for easy grilling. The living room has an electric fireplace. Beautiful hardwoods throughout. Show-stopping Restoration Hardware fixtures adorn the main level. Upstairs, the primary suite has two large walk-in closets with custom closet organizers and a spacious bath with double sinks and a glass shower. The second bedroom has its own walk-in closet and ensuite bath. The top-level loft is an ideal hangout space, with a bar, mini Sub-Zero fridge, and a powder room. It walks out to the loft balcony, which has both covered and uncovered space, a gas hookup, fire pit, and an incredible view of the town. The lower level has a flexible third bedroom with an electric fireplace and a full bath. It could also be a great home office. The two-car garage has epoxy flooring and an EV charger outlet. Remote-control blinds make it easy to adjust the light and privacy. All full baths have glass enclosures. An elevator serves all four levels. This home delivers luxury, convenience, and walkability in one address.
For sale
$1,575,000
201C Park St #3, Vienna, VA 22180
3beds
2,910sqft
Townhouse
Built in 2021
-- sqft lot
$1,539,100 Zestimate®
$541/sqft
$355/mo HOA
What's special
Beautiful hardwoods throughoutWolf range and microwaveSub-zero refrigeratorPot fillerMarble countertops
- 6 days
- 427
- 29
Zillow last checked:
Listing updated:
Listed by:
Lauren Breslaw 703-862-4717,
Compass 7032772152
Source: Bright MLS,MLS#: VAFX2349044
Facts & features
Interior
Bedrooms & bathrooms
- Bedrooms: 3
- Bathrooms: 5
- Full bathrooms: 3
- 1/2 bathrooms: 2
- Main level bathrooms: 1
Rooms
- Room types: Living Room, Dining Room, Primary Bedroom, Bedroom 2, Bedroom 3, Kitchen, Foyer, Laundry, Loft, Bathroom 2, Bathroom 3, Primary Bathroom
Primary bedroom
- Level: Upper
Bedroom 2
- Level: Upper
Bedroom 3
- Level: Lower
Primary bathroom
- Level: Upper
Bathroom 2
- Level: Upper
Bathroom 3
- Level: Lower
Dining room
- Level: Main
Foyer
- Level: Main
Kitchen
- Level: Main
Laundry
- Level: Upper
Living room
- Level: Main
Loft
- Level: Upper
Heating
- Forced Air, Natural Gas
Cooling
- Central Air, Electric
Appliances
- Included: Microwave, Built-In Range, Dishwasher, Disposal, Dryer, Oven/Range - Gas, Refrigerator, Washer, Water Heater, Gas Water Heater
- Laundry: Upper Level, Laundry Room
Features
- Bar, Bathroom - Walk-In Shower, Ceiling Fan(s), Crown Molding, Dining Area, Elevator, Kitchen - Gourmet, Kitchen Island, Recessed Lighting, Upgraded Countertops, Walk-In Closet(s)
- Flooring: Hardwood, Wood
- Windows: Window Treatments
- Basement: Finished
- Number of fireplaces: 2
- Fireplace features: Electric
Interior area
- Total structure area: 2,910
- Total interior livable area: 2,910 sqft
- Finished area above ground: 2,910
- Finished area below ground: 0
Property
Parking
- Total spaces: 2
- Parking features: Garage Faces Rear, Attached, Parking Lot
- Attached garage spaces: 2
Accessibility
- Accessibility features: Accessible Elevator Installed
Features
- Levels: Four
- Stories: 4
- Patio & porch: Roof, Roof Deck
- Exterior features: Balcony
- Pool features: None
Details
- Additional structures: Above Grade, Below Grade
- Parcel number: 0384 75 0003
- Zoning: 920
- Special conditions: Standard
Construction
Type & style
- Home type: Townhouse
- Architectural style: Colonial
- Property subtype: Townhouse
Materials
- Concrete
- Foundation: Slab
Condition
- New construction: No
- Year built: 2021
Utilities & green energy
- Sewer: Other
- Water: Public
Community & HOA
Community
- Security: Security System
- Condo and coop fee: $1,064 quarterly
- Subdivision: None Available
HOA
- Has HOA: No
- Amenities included: None
- Services included: Common Area Maintenance, Water
Location
- Region: Vienna
Financial & listing details
- Price per square foot: $541/sqft
- Tax assessed value: $1,412,790
- Annual tax amount: $18,980
- Date on market: 11/5/2026
- Listing agreement: Exclusive Right To Sell
- Ownership: Condominium
Estimated market value
$1,539,100
$1.46M - $1.62M
Not available
Price history
| Date | Event | Price |
|---|---|---|
| 11/5/2026 | Listed for sale | $1,575,000$541/sqft |
Source:  Bright MLS #VAFX2349044 Report a problem | ||
Public tax history
Tax history is unavailable.
Monthly payment
Est. payment
Payment breakdown
Explore the cost of this home by adjusting the details. Changes won't be saved.Climate risks
Neighborhood: 22180
Nearby schools
Schools provided by the listing agent
- Elementary: Vienna
- Middle: Thoreau
- High: Madison
- District: Fairfax County Public Schools
Source: Bright MLS. This data may not be complete. We recommend contacting the local school district to confirm school assignments for this home.
Similar homes
- $1,495,0004 bd3 ba2.3k sqft216 Battle St SW, Vienna, VA 22180For Sale
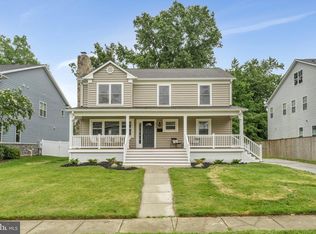
 MLS ID #VAFX2347816, Mark Sirianni, Compass. Bright MLS
- $1,548,5704 bd4 ba3k sqft8431 Amanda Pl, Vienna, VA 22180For Sale
 MLS ID #VAFX2348728, Brett Motiff, Weichert, REALTORS. Bright MLS
- $1,499,0004 bd4 ba3.9k sqft412 Roland St SW, Vienna, VA 22180For Sale
 MLS ID #VAFX2346260, Maseeh Exeer, Compass. Bright MLS
- $1,495,0004 bd4 ba3.2k sqft1718 Larkmeade Dr, Vienna, VA 22182For Sale
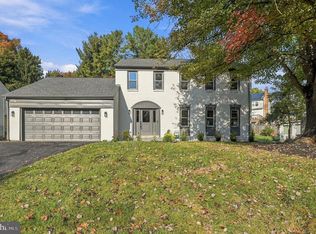 MLS ID #VAFX2348328, Sean Ragen, EXP Realty, LLC. Bright MLS
- $1,525,0004 bd4 ba3.4k sqft2358 Chadlington Rd, Falls Church, VA 22043For SaleMLS ID #VAFX2322796, Holly Amaya, Brock Realty. Bright MLS
- $1,365,0005 bd5 ba3.3k sqft2158 Harithy Dr, Dunn Loring, VA 22027For SaleMLS ID #VAFX2344220, Rebecca Zemek, KW United. Bright MLS
- $1,599,0003 bd4 ba2.3k sqft1518 16th Ct N, Arlington, VA 22209For SaleMLS ID #VAAR2081190, Mr. Karl Lotspeich, Keller Williams Realty. Bright MLS
- $1,295,0003 bd3 ba2.7k sqftUnion Park At Mclean Con, McLean, VA 22102For SaleMLS ID #VAFX2349004, Allison Goodhart, Compass. Bright MLS
- $1,549,0003 bd4 ba2.4k sqft2638 Fairfax Dr, Arlington, VA 22201For SaleMLS ID #VAAR2076120, John Seggerman, KW United. Bright MLS
- $1,625,0003 bd4 ba2.4k sqft2131 N Scott St, Arlington, VA 22209For SaleMLS ID #VAAR2079686, Rick Shewell, EXP Realty, LLC. Bright MLS
- $1,624,5003 bd4 ba2.3k sqftRosslyn Key, Arlington, VA 22209For SaleMLS ID #VAAR2077744, Keri Shull, EXP Realty, LLC. Bright MLS
- $1,700,0005 bd4 ba2.8k sqft5810 9th Rd N, Arlington, VA 22205For SaleMLS ID #VAAR2081596, Jerry Hodges, Promax Management, Inc.. Bright MLS
- $1,680,0003 bd5 ba2.4k sqft1719 22nd Ct N, Arlington, VA 22209For SaleMLS ID #VAAR2077712, Rick Shewell, EXP Realty, LLC. Bright MLS
- $1,119,9003 bd5 ba2.5k sqftCarver Place, Arlington, VA 22204For SaleMLS ID #VAAR2081576, Stephanie Brock, Samson Properties. Bright MLS
- $1,500,0003 bd5 ba2.4k sqft1315 Wilkes St, Alexandria, VA 22314For SaleMLS ID #VAAX2066748, Rob Carney, TTR Sotheby's International Realty. Bright MLS
- $945,0005 bd4 ba3.3k sqft2271 Kings Garden Way, Falls Church, VA 22043For SaleMLS ID #VAFX2348214, Marty Merriam, Long & Foster Real Estate, Inc.. Bright MLS
- $1,195,0004 bd5 ba2.7k sqft1888 Easterly Rd, Reston, VA 20190For SaleMLS ID #VAFX2334790, Twee Ramos, Long & Foster Real Estate, Inc.. Bright MLS
- $865,0003 bd4 ba2.6k sqft43776 Ballybunion Ter, Leesburg, VA 20176For SaleMLS ID #VALO2139850, Allyson Lenz, Compass. Bright MLS
- $2,100,0004 bd5 ba2.8k sqft235 12th St SE, Washington, DC 20003For SaleMLS ID #DCDC2290804, Thomas Kolker, TTR Sotheby's International Realty. Bright MLS
- $1,549,9003 bd3 ba2.2k sqft3815 Benton St NW, Washington, DC 20007For SaleMLS ID #DCDC2278084, Annie Richardson, Compass. Bright MLS
