Original character, beautifully reimagined. Welcome to 412 Roland, an exceptionally spacious painted-brick colonial in the heart of the Town of Vienna offering approximately 3,950 finished square feet (2,692 above grade), a rare size for the neighborhood, with four bedrooms, a large lower-level study with closet, and three full and one half baths. Its distinctive mansard roofline and dormers now frame a complete 2026 renovation. A warm-white painted-brick exterior with black paneled shutters, a black front door, black garage doors and black gutters sits beneath a new 2026 roof, with matte-black lantern sconces at the entry and garage. New landscaping, including a screen of five Emerald Green arborvitae along the side yard, frames the two-car garage on 0.28 acre. The main level features walnut-stained oak hardwood floors, fresh white walls and trim, and a family room centered on a black-painted brick fireplace with a walnut mantel and a floor-to-crown wood slat feature wall. A wide cased opening connects the kitchen to the dining and living rooms, and a new 476-square-foot deck extends the main level outdoors. A powder room with matte-black fixtures completes the level. The designer kitchen serves as the centerpiece of the home, featuring white Shaker cabinetry with stacked, illuminated glass-front uppers to the ceiling, champagne-bronze hardware, Calacatta Abezzo quartz countertops with a 72-inch waterfall island beneath a trio of crystal cube LED pendants, a large-format porcelain backsplash and a champagne-bronze faucet. KitchenAid appliances include a 36-inch counter-depth French-door refrigerator, a 30-inch five-burner gas range with convection oven and a quiet top-control dishwasher. A pantry and breakfast area round out the kitchen. The oversized primary suite offers a sitting area, two closets and a private bath with an open walk-in shower in polished Romana Bianca marble-look porcelain, dual brushed-gold rain heads, a built-in bench and LED-lit niches, a freestanding soaking tub with brushed-gold floor-mounted filler, and a 72-inch fluted double vanity beneath an LED mirror. The additional bedrooms feature new luxury vinyl plank, laundry is on the bedroom level, and the hall bath carries champagne-bronze fixtures. The walkout lower level features an open recreation area with a wet bar, wine fridge and Capri Blue marble herringbone backsplash, a glass-door wine room, a large study with closet that works as a home office, a separate flex space near the walkout for a gym, a full bath with brushed-nickel fixtures and a glass sliding-door shower, and a roughed-in second laundry closet. Extensive updates include a 2026 shingle roof, new gutters, new trim around the dormers, new American Craftsman windows throughout, a 2026 Rheem water heater, a 2021 Carrier HVAC system, new interior doors and matte-black hardware throughout, new flooring, and fresh paint inside and out. With its rare square footage, four bedrooms plus study, three full and one half baths, designer kitchen with waterfall island, primary bath with soaking tub and walk-in shower, walkout lower level with wine room and wet bar, new roof, windows and water heater, and space on every level, 412 Roland offers a distinctive combination of charm, scale and modern finish. Steps from Maple Avenue, with the shops and restaurants of Church Street and the Town Green, Whole Foods and the W&OD Trail all under a mile. Meadow Lane Park is around the corner and Nottoway Park down the street, and the Vienna Metro, I-66, Tysons and the Mosaic District are minutes away. Fairfax County Public Schools.
For sale
$1,599,000
412 Roland St SW, Vienna, VA 22180
4beds
3,950sqft
Single Family Residence
Built in 1978
0.28 Acres Lot
$-- Zestimate®
$405/sqft
$-- HOA
What's special
Champagne-bronze faucetWarm-white painted-brick exteriorBlack garage doorsBlack guttersExceptionally spacious painted-brick colonialNew flooringPantry and breakfast area
- --
- on Zillow
- 2,248
- views
- 148
- saves
Likely to sell faster than
Zillow last checked:
Listing updated:
Listed by:
Maseeh Exeer 703-638-2508,
Compass (703) 266-7277,
Co-Listing Agent: Pedro D Paucar 571-970-8213,
Compass
Source: Bright MLS,MLS#: VAFX2346260
Facts & features
Interior
Bedrooms & bathrooms
- Bedrooms: 4
- Bathrooms: 4
- Full bathrooms: 3
- 1/2 bathrooms: 1
- Main level bathrooms: 1
Basement
- Area: 1258
Heating
- Forced Air, Natural Gas
Cooling
- Central Air, Electric
Appliances
- Included: Microwave, Built-In Range, Range, Dishwasher, Disposal, Dryer, ENERGY STAR Qualified Washer, Exhaust Fan, Ice Maker, Refrigerator, Water Heater, Gas Water Heater
- Laundry: Upper Level, In Basement
Features
- 2nd Kitchen, Bar, Soaking Tub, Bathroom - Walk-In Shower, Breakfast Area, Built-in Features
- Flooring: Hardwood
- Doors: Storm Door(s)
- Windows: Double Hung
- Basement: Finished,Full,Rear Entrance,Windows
- Number of fireplaces: 1
- Fireplace features: Wood Burning
Interior area
- Total structure area: 3,950
- Total interior livable area: 3,950 sqft
- Finished area above ground: 2,692
- Finished area below ground: 1,258
Property
Parking
- Total spaces: 2
- Parking features: Storage, Garage Door Opener, Oversized, Asphalt, Attached
- Attached garage spaces: 2
- Has uncovered spaces: Yes
Accessibility
- Accessibility features: Other
Features
- Levels: Three
- Stories: 3
- Patio & porch: Deck
- Pool features: None
Lot
- Size: 0.28 Acres
Details
- Additional structures: Above Grade, Below Grade
- Parcel number: 0383 43 0001
- Zoning: 903
- Special conditions: Standard
Construction
Type & style
- Home type: SingleFamily
- Architectural style: Colonial
- Property subtype: Single Family Residence
Materials
- Aluminum Siding, Brick
- Foundation: Concrete Perimeter
- Roof: Architectural Shingle
Condition
- Excellent,Very Good
- New construction: No
- Year built: 1978
- Major remodel year: 2026
Utilities & green energy
- Electric: 200+ Amp Service
- Sewer: Public Sewer
- Water: Public
- Utilities for property: Natural Gas Available, Electricity Available, Cable Available, Phone Available, Water Available, Other Internet Service, Fiber Optic
Community & HOA
Community
- Subdivision: Wilson Estates
HOA
- Has HOA: No
Location
- Region: Vienna
Financial & listing details
- Price per square foot: $405/sqft
- Tax assessed value: $1,123,470
- Annual tax amount: $15,093
- Date on market: 10/22/2026
- Listing agreement: Exclusive Right To Sell
- Listing terms: Cash,VA Loan,Private Financing Available,Conventional,FHA
- Ownership: Fee Simple
Estimated market value
Not available
Estimated sales range
Not available
Not available
Price history
| Date | Event | Price |
|---|---|---|
| 12/23/2025 | Sold | $840,000$213/sqft |
Source: Public Record Report a problem | ||
Public tax history
| Year | Property taxes | Tax assessment |
|---|---|---|
| 2026 | $12,959 +12.8% | $1,123,470 +13.1% |
| 2025 | $11,486 +1.3% | $993,630 +1.6% |
| 2024 | $11,334 +9.6% | $978,310 +6.7% |
| 2023 | $10,345 +9.1% | $916,700 +10.5% |
| 2022 | $9,484 | $829,360 +5.2% |
| 2021 | -- | $788,360 +3.8% |
| 2020 | $8,986 | $759,300 |
| 2019 | $8,986 -1.3% | $759,300 -1.3% |
| 2018 | $9,103 -5.2% | $769,180 -7% |
| 2017 | $9,604 +416% | $827,210 |
| 2016 | $1,861 -79.2% | $827,210 +3.1% |
| 2015 | $8,950 -13.7% | $801,970 +3.8% |
| 2014 | $10,370 | $772,550 +10.4% |
| 2013 | -- | $699,850 +2.6% |
| 2012 | -- | $681,910 -2.7% |
| 2011 | -- | $700,530 +9.6% |
| 2010 | -- | $639,450 +3.4% |
| 2009 | -- | $618,670 -17.3% |
| 2008 | -- | $748,010 +5.8% |
| 2007 | -- | $706,870 +64.9% |
| 2003 | -- | $428,610 +9% |
| 2002 | -- | $393,220 +17% |
| 2001 | -- | $336,085 |
Find assessor info on the county website
Monthly payment
Est. payment
Payment breakdown
Explore the cost of this home by adjusting the details. Changes won't be saved.Climate risks
Neighborhood: 22180
Nearby schools
Schools provided by the listing agent
- Elementary: Marshall Road
- Middle: Thoreau
- High: Madison
- District: Fairfax County Public Schools
Source: Bright MLS. This data may not be complete. We recommend contacting the local school district to confirm school assignments for this home.
Similar homes
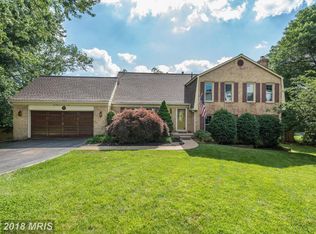
- $1,495,0004 bd4 ba3.2k sqft1718 Larkmeade Dr, Vienna, VA 22182For Sale
 MLS ID #VAFX2348328, Sean Ragen, EXP Realty, LLC. Bright MLS
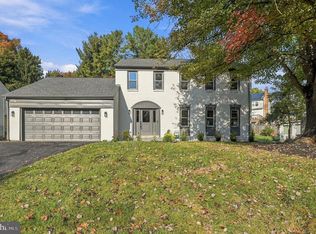
- $1,349,9905 bd6 ba4k sqft3311 Mantua Dr, Fairfax, VA 22031For Sale
 MLS ID #VAFX2343094, Stacey Caito, Samson Properties. Bright MLS
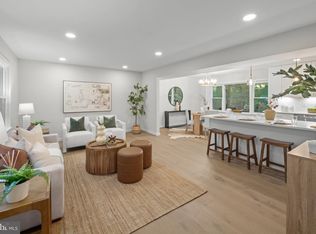
- $1,325,0005 bd4 ba3k sqft2402 Beekay Ct, Vienna, VA 22181For Sale
 MLS ID #VAFX2342114, Natasha Lingle, KW Metro Center. Bright MLS
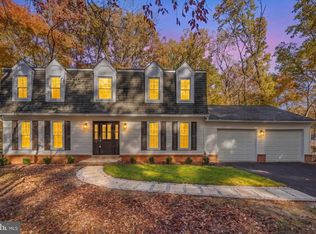
- $1,240,0005 bd4 ba3.2k sqft10802 Dayflower Ct, Reston, VA 20191For Sale
 MLS ID #VAFX2347996, Shahab Sariri, Redfin Corporation. Bright MLS
- $1,185,0005 bd3 ba3.3k sqft2418 Caron Ln, Falls Church, VA 22043For SaleMLS ID #VAFX2345728, Tracey Barrett, Century 21 Redwood Realty. Bright MLS
- $998,0004 bd4 ba2.6k sqft9009 Mears St, Fairfax, VA 22031For SaleMLS ID #VAFX2345156, Sarah Harrington, Long & Foster Real Estate, Inc.. Bright MLS
- $1,074,9995 bd4 ba2.8k sqft2824 Elsmore St, Fairfax, VA 22031For SaleMLS ID #VAFX2343060, Sam Misleh, Samson Properties. Bright MLS
- $2,369,0005 bd6 ba4.9k sqft8615 Acorn Cir, Vienna, VA 22180New ConstructionMLS ID #VAFX2343512, Viktorija Piano, Keller Williams Realty. Bright MLS
- $1,750,0005 bd3 ba3.5k sqft3716 N Vernon St, Arlington, VA 22207For SaleMLS ID #VAAR2081126, Bob Mathew, MXW Real Estate. Bright MLS
- $1,620,0003 bd4 ba3.3k sqft6404 W Halbert Rd, Bethesda, MD 20817For SaleMLS ID #MDMC2256522, Samir Haider, Samson Properties. Bright MLS
- $1,300,0005 bd4 ba3.6k sqft2531 Fallon Dr, Herndon, VA 20171For SaleMLS ID #VAFX2344794, Krista Stenborg, Samson Properties. Bright MLS
- $1,900,0004 bd4 ba3.4k sqft1505 Spring Vale Ave, Mc Lean, VA 22101For SaleMLS ID #VAFX2342834, Dina Shaminova, TTR Sotheby's International Realty. Bright MLS
- $1,199,0005 bd3 ba2.6k sqft3214 Chichester Ln, Fairfax, VA 22031For SaleMLS ID #VAFX2318390, Hill Slowinski, Long & Foster Real Estate, Inc.. Bright MLS
- $1,495,0004 bd3 ba3.4k sqft415 Crown View Dr, Alexandria, VA 22314For SaleMLS ID #VAAX2061046, Allison Goodhart, Compass. Bright MLS
- $899,9504 bd3 ba2.4k sqft1806 Cranberry Ln, Reston, VA 20191For SaleMLS ID #VAFX2337224, Lizzie Helmig, Metro House. Bright MLS
- $1,599,9995 bd5 ba3.7k sqft1313 Juniper St NW, Washington, DC 20012For SaleMLS ID #DCDC2288432, Omer RESHID, Real Broker, LLC - Gaithersburg. Bright MLS
- $1,650,0004 bd4 ba2k sqft246 10th St SE, Washington, DC 20003For SaleMLS ID #DCDC2290310, Leslie Backoff, TTR Sotheby's International Realty. Bright MLS
- $2,257,2354 bd5 ba4.6k sqft1901 Westmoreland St, Mc Lean, VA 22101New ConstructionMLS ID #VAFX2349262, JENNIFER RIDDLE, Pearson Smith Realty, LLC. Bright MLS
- $1,999,9005 bd5 ba5k sqft1815 Peabody Dr, Falls Church, VA 22043For SaleMLS ID #VAFX2346046, Colin Gunderson, KW Metro Center. Bright MLS
- $939,0004 bd3 ba3.2k sqft9980 Suheil Rd, Manassas, VA 20111For SaleMLS ID #VAPW2133066, Kesha Catlin, KC Realty Group. Bright MLS
