MODERN LUXURY MEETS TIMELESS BETHESDA LIVING IN COVETED BANNOCKBURN. Welcome to 6404 W Halbert Street, a beautifully transformed modern-style rambler nestled in the highly desirable and prestigious Bannockburn community of Bethesda. Offering an exceptional blend of contemporary design, expansive living spaces, and an extensive list of brand-new renovations, this home delivers the rare opportunity to enjoy a virtually turnkey residence in one of Bethesda’s most sought-after neighborhoods. From the moment you arrive, the home makes a statement with brand-new exterior siding and a distinctive environmentally conscious slat-wall design, setting the tone for the sophisticated updates found throughout. Inside, soaring high ceilings, modern finishes, and an abundance of natural light create an open, airy atmosphere. The heart of the home is the completely renovated kitchen, featuring brand-new cabinetry and high-end appliances, complemented by brand-new engineered wood flooring throughout the entire home. Nearly every major component of the home has been thoughtfully upgraded, creating a true move-in-ready experience. A spectacular 14-foot-wide folding glass door system opens the interior directly onto a brand-new oversized deck, creating an exceptional indoor-outdoor living experience ideal for entertaining, dining, or simply enjoying the tranquility of the surrounding neighborhood. The home offers three full bathrooms plus a convenient half bath, along with three bedrooms and a versatile bonus room in the lower level that can easily function as an additional 4th bedroom, home office, gym, media room, guest space, or additional living area. The sunroom provides another inviting retreat, featuring an electric fireplace and its own dedicated cooling system—an ideal space to relax with a book, enjoy morning coffee, or unwind at the end of the day. The extensive renovation continues behind the walls with brand-new electrical wiring throughout and an upgraded electrical panel, along with a brand-new water heater, washer and dryer, and two new central AC units, plus a dedicated wall-mounted unit serving the sunroom. The roof is approximately two years old, providing additional peace of mind. Outside, a brand-new paved and extended driveway accommodates two vehicles, with additional parking available along the side street. The property’s thoughtful improvements combine modern convenience with the established character and charm of Bannockburn. And the location is hard to beat. Situated in the heart of Bannockburn, residents are just around the corner from the neighborhood’s Bannockburn Pool and Community Center, while enjoying convenient access to everything Bethesda has to offer. Essentially brand-new from the inside out, architecturally distinctive, and positioned in one of Bethesda’s most coveted communities—6404 W Halbert Street offers modern luxury, exceptional indoor-outdoor living, and a prime location at an incredible opportunity. Don't miss out on your chance to own this fully renovated gem in the heart of Bethesda!
For sale
$1,675,000
6404 W Halbert Rd, Bethesda, MD 20817
3beds
3,311sqft
Single Family Residence
Built in 1955
0.32 Acres Lot
$1,614,400 Zestimate®
$506/sqft
$-- HOA
What's special
Completely renovated kitchenModern finishesBrand-new oversized deckSoaring high ceilingsHigh-end appliancesModern-style ramblerAbundance of natural light
- 4 days
- 411
- 32
Likely to sell faster than
Zillow last checked:
Listing updated:
Listed by:
Samir Haider 703-475-8370,
Samson Properties 7033788810
Source: Bright MLS,MLS#: MDMC2256522
Facts & features
Interior
Bedrooms & bathrooms
- Bedrooms: 3
- Bathrooms: 4
- Full bathrooms: 3
- 1/2 bathrooms: 1
- Main level bathrooms: 3
- Main level bedrooms: 2
Basement
- Area: 1400
Heating
- Central, Natural Gas
Cooling
- Other, Electric
Appliances
- Included: Gas Water Heater
Features
- Basement: Full,Finished
- Number of fireplaces: 1
Interior area
- Total structure area: 3,311
- Total interior livable area: 3,311 sqft
- Finished area above ground: 1,911
- Finished area below ground: 1,400
Property
Parking
- Parking features: Driveway, On Street, Other
- Has uncovered spaces: Yes
Accessibility
- Accessibility features: Other
Features
- Levels: Two
- Stories: 2
- Pool features: Community
Lot
- Size: 0.32 Acres
Details
- Additional structures: Above Grade, Below Grade
- Parcel number: 160700682768
- Zoning: R60
- Special conditions: Standard
Construction
Type & style
- Home type: SingleFamily
- Architectural style: Raised Ranch/Rambler
- Property subtype: Single Family Residence
Materials
- Brick, Other, Vinyl Siding
- Foundation: Slab, Other
Condition
- Excellent
- New construction: No
- Year built: 1955
- Major remodel year: 2026
Utilities & green energy
- Sewer: Public Sewer
- Water: Public
Community & HOA
Community
- Subdivision: Bannockburn Estates
HOA
- Has HOA: No
Location
- Region: Bethesda
Financial & listing details
- Price per square foot: $506/sqft
- Tax assessed value: $1,107,700
- Annual tax amount: $13,612
- Date on market: 9/18/2026
- Listing agreement: Exclusive Right To Sell
- Ownership: Fee Simple
Estimated market value
$1,614,400
$1.53M - $1.70M
$5,139/mo
Price history
| Date | Event | Price |
|---|---|---|
| 9/18/2026 | Listed for sale | $1,675,000+49.4%$506/sqft |
Source:  Bright MLS #MDMC2256522 Report a problem Bright MLS #MDMC2256522 Report a problem | ||
| 6/3/2025 | Sold | $1,121,000+120.7%$339/sqft |
Source: Public Record Report a problem | ||
| 7/6/2000 | Sold | $508,000$153/sqft |
Source: Public Record Report a problem | ||
Public tax history
| Year | Property taxes | Tax assessment |
|---|---|---|
| 2025 | $13,985 +10% | $1,203,800 +9% |
| 2024 | $12,711 +9.8% | $1,104,167 +9.9% |
| 2023 | $11,574 +15.9% | $1,004,533 +11% |
| 2022 | $9,986 +0.1% | $904,900 |
| 2021 | $9,977 -0.1% | $904,900 |
| 2020 | $9,983 -0.1% | $904,900 -3.1% |
| 2019 | $9,990 -0.2% | $934,100 +3.1% |
| 2018 | $10,008 +0.7% | $905,967 +3.2% |
| 2017 | $9,935 +30.1% | $877,833 +3.3% |
| 2016 | $7,637 | $849,700 +4.7% |
| 2015 | $7,637 | $811,900 +4.9% |
| 2014 | $7,637 | $774,100 +5.1% |
| 2013 | -- | $736,300 |
| 2012 | -- | $736,300 |
| 2011 | -- | $736,300 -16.1% |
| 2010 | -- | $877,920 +2.8% |
| 2009 | -- | $854,026 +2.9% |
| 2008 | -- | $830,133 +3% |
| 2007 | -- | $806,240 +15.2% |
| 2006 | -- | $699,872 +17.9% |
| 2005 | -- | $593,506 +21.8% |
| 2004 | -- | $487,140 |
| 2003 | -- | $487,140 +35.1% |
| 2002 | -- | $360,453 +21.3% |
| 2001 | -- | $297,110 |
Find assessor info on the county website
Monthly payment
Est. payment
Payment breakdown
Explore the cost of this home by adjusting the details. Changes won't be saved.Climate risks
Neighborhood: 20817
Nearby schools
Schools provided by the listing agent
- District: Montgomery County Public Schools
Source: Bright MLS. This data may not be complete. We recommend contacting the local school district to confirm school assignments for this home.

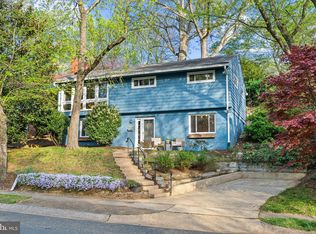

Similar homes
- $1,299,0005 bd3 ba2.8k sqft7612 Winterberry Pl, Bethesda, MD 20817For Sale

 MLS ID #MDMC2253260, Marie Waldo, REMAX Platinum Realty. Bright MLS
 - $1,539,0004 bd4 ba2.8k sqft6100 Gloster Rd, Bethesda, MD 20816For Sale
 MLS ID #MDMC2256568, Matthew Maury, Stuart & Maury, Inc.. Bright MLS
 - $1,669,9006 bd4 ba4.5k sqft6522 Walhonding Rd, Bethesda, MD 20816For Sale
 MLS ID #MDMC2248212, Brittany Allison, Compass. Bright MLS
 - $1,350,0004 bd3 ba2.8k sqft6500 Pyle Rd, Bethesda, MD 20817For Sale
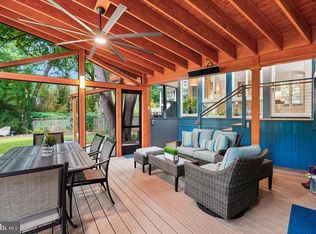 MLS ID #MDMC2252964, Tammy Gruner Durbin, Compass. Bright MLS
 - $1,199,0006 bd5 ba3.7k sqft6310 E Halbert Rd, Bethesda, MD 20817For SaleMLS ID #MDMC2255356, Jeffrey Toerge, Berkshire Hathaway HomeServices PenFed Realty. Bright MLS
- $1,425,0006 bd4 ba3.6k sqft6501 Pyle Rd, Bethesda, MD 20817For SaleMLS ID #MDMC2249154, Nicholas Sage, CENTURY 21 New Millennium. Bright MLS
- $1,850,0004 bd5 ba3.7k sqft8209 Burning Tree Rd, Bethesda, MD 20817For SaleMLS ID #MDMC2244426, Ana Barbosa, Weichert, REALTORS. Bright MLS
- $1,850,0004 bd4 ba4.1k sqft6505 River Rd, Bethesda, MD 20817For SaleMLS ID #MDMC2244238, Kara Chaffin Donofrio, Long & Foster Real Estate, Inc.. Bright MLS
- $1,699,0005 bd5 ba3.8k sqft6222 Dahlonega Rd, Bethesda, MD 20816For SaleMLS ID #MDMC2243958, Alison McDowell, Compass. Bright MLS
- $1,388,0004 bd3 ba3.3k sqft7531 Cayuga Ave, Bethesda, MD 20817For SaleMLS ID #MDMC2238886, Mr. Eric Stewart, Long & Foster Real Estate, Inc.. Bright MLS
- $1,249,9004 bd4 ba2.6k sqft6210 Winston Dr, Bethesda, MD 20817For SaleMLS ID #MDMC2252682, Phoenix Wright, Compass. Bright MLS
- $1,115,0005 bd3 ba1.8k sqft6511 Callander Dr, Bethesda, MD 20817For SaleMLS ID #MDMC2248294, Tony Calkins, Compass. Bright MLS
- $1,295,0003 bd3 ba2.5k sqft5908 Cromwell Dr, Bethesda, MD 20816For SaleMLS ID #MDMC2256272, Katherine Martin, TTR Sotheby's International Realty. Bright MLS
- $1,445,0005 bd4 ba3.5k sqft6004 Princeton Ave, Glen Echo, MD 20812For SaleMLS ID #MDMC2244234, PATTY SIEBER, Stuart & Maury, Inc.. Bright MLS
- $1,925,0005 bd5 ba4.3k sqft5107 River Hill Rd, Bethesda, MD 20816For SaleMLS ID #MDMC2255858, Christopher Sanders, Century 21 Redwood Realty. Bright MLS
