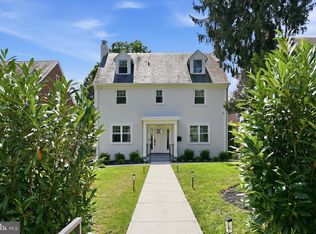
Welcome to your luxurious dream home located in the highly desirable Bethesda-Chevy Chase school district! This stunning craftsman masterpiece offers over 4600 square feet of opulent living space, spanning 3 levels. With 6 spacious bedrooms, 5 full baths, and an open concept floor plan, this home is designed to let natural sunlight flood in from every angle. The gourmet chef's kitchen is a delight, featuring premium Zline black stainless-steel appliances, an oversized quartz island, and countertops. The expansive primary bedroom boasts a deluxe en-suite bath and a spacious walk-in closet. The fully finished walkout basement offers a private entrance and plenty of room for guests. Entertain in style on the fully fenced-in backyard and patio. Don't miss out on the ultimate luxury and comfort that this breathtaking dream home offers - schedule your private tour today! This property is part of the MG eMpower VIP Buyer Package, which provides eligible buyers with cost savings and VIP concierge services. Inquire with the listing agent for more details on this exclusive opportunity.
For sale
Price cut: $100.5K (9/3)
$1,998,499
7121 W Greenvale Pkwy, Chevy Chase, MD 20815
6beds
4,172sqft
Single Family Residence
Built in 1953
7,350 Square Feet Lot
$1,933,000 Zestimate®
$479/sqft
$-- HOA
What's special
Spacious walk-in closetDeluxe en-suite bathExpansive primary bedroomOpen concept floor plan
- 123 days
- 331
- 19
Zillow last checked:
Listing updated:
Listed by:
Joe Martin 561-716-5970,
Keller Williams Capital Properties 202-243-7700,
Listing Team: Mg Residential
Source: Bright MLS,MLS#: MDMC2231286
Facts & features
Interior
Bedrooms & bathrooms
- Bedrooms: 6
- Bathrooms: 5
- Full bathrooms: 5
- Main level bathrooms: 1
- Main level bedrooms: 1
Basement
- Area: 1836
Heating
- Heat Pump, Natural Gas
Cooling
- Central Air, Heat Pump, Multi Units, Programmable Thermostat, Electric
Appliances
- Included: Microwave, Cooktop, Dishwasher, Disposal, Dryer, Energy Efficient Appliances, Exhaust Fan, Ice Maker, Double Oven, Oven, Range Hood, Refrigerator, Six Burner Stove, Stainless Steel Appliance(s), Washer, Water Heater, Gas Water Heater
- Laundry: Upper Level, Washer In Unit, Dryer In Unit, In Basement, Hookup
Features
- Walk-In Closet(s), Upgraded Countertops, Bathroom - Tub Shower, Soaking Tub, Recessed Lighting, Primary Bath(s), Kitchen Island, Kitchen - Gourmet, Formal/Separate Dining Room, Open Floorplan, Entry Level Bedroom, Dining Area, 9'+ Ceilings, 2 Story Ceilings, High Ceilings, Dry Wall
- Flooring: Engineered Wood, Wood
- Doors: French Doors
- Windows: Double Pane Windows
- Basement: Partial,Finished,Improved,Heated,Exterior Entry,Sump Pump,Walk-Out Access,Windows,Space For Rooms,Rear Entrance,Interior Entry,Garage Access,Full,Drain
- Number of fireplaces: 1
- Fireplace features: Glass Doors, Gas/Propane
Interior area
- Total structure area: 5,508
- Total interior livable area: 4,172 sqft
- Finished area above ground: 3,672
- Finished area below ground: 500
Video & virtual tour
Property
Parking
- Total spaces: 1
- Parking features: Garage Faces Front, Garage Door Opener, Concrete, Attached, On Street, Driveway
- Attached garage spaces: 1
- Has uncovered spaces: Yes
Accessibility
- Accessibility features: None
Features
- Levels: Three
- Stories: 3
- Patio & porch: Porch, Patio
- Exterior features: Stone Retaining Walls
- Pool features: None
- Fencing: Back Yard
Lot
- Size: 7,350 Square Feet
- Features: Landscaped, Rear Yard
Details
- Additional structures: Above Grade, Below Grade
- Parcel number: 160700645447
- Zoning: R60
- Special conditions: Standard
Construction
Type & style
- Home type: SingleFamily
- Architectural style: Craftsman
- Property subtype: Single Family Residence
Materials
- Brick
- Foundation: Other
Condition
- New construction: No
- Year built: 1953
- Major remodel year: 2023
Utilities & green energy
- Sewer: Public Sewer
- Water: Public
Community & HOA
Community
- Security: Fire Sprinkler System
- Subdivision: Pinehurst Village
HOA
- Has HOA: No
Location
- Region: Chevy Chase
Financial & listing details
- Price per square foot: $479/sqft
- Tax assessed value: $1,552,033
- Annual tax amount: $17,273
- Date on market: 5/9/2026
- Listing agreement: Exclusive Right To Sell
- Ownership: Fee Simple
Estimated market value
$1,933,000
$1.84M - $2.03M
$6,503/mo
Price history
| Date | Event | Price |
|---|---|---|
| 9/3/2026 | Price change | $1,998,500-4.8%$479/sqft |
Source:  Bright MLS #MDMC2231286 Report a problem Bright MLS #MDMC2231286 Report a problem | ||
| 8/28/2026 | Listed for rent | $11,000$3/sqft |
Source: Bright MLS #MDMC2253432 Report a problem | ||
| 7/9/2026 | Price change | $2,099,000-2.3%$503/sqft |
Source: Bright MLS #MDMC2231286 Report a problem | ||
| 5/9/2026 | Listed for sale | $2,149,000-8.6%$515/sqft |
Source: Bright MLS #MDMC2231286 Report a problem | ||
| 10/26/2023 | Listing removed | $2,350,000$563/sqft |
Source: Bright MLS #MDMC2107166 Report a problem | ||
| 9/12/2023 | Listed for sale | $2,350,000-11.3%$563/sqft |
Source: Bright MLS #MDMC2107166 Report a problem | ||
| 9/11/2023 | Listing removed | -- |
Source: Bright MLS #MDMC2088548 Report a problem | ||
| 7/20/2023 | Price change | $2,650,000-3.6%$635/sqft |
Source: Bright MLS #MDMC2088548 Report a problem | ||
| 6/1/2023 | Price change | $2,750,000-1.8%$659/sqft |
Source: Bright MLS #MDMC2088548 Report a problem | ||
| 4/11/2023 | Listed for sale | $2,799,000+273.2%$671/sqft |
Source: Bright MLS #MDMC2088548 Report a problem | ||
| 8/1/2018 | Sold | $750,000$180/sqft |
Source: Public Record Report a problem | ||
| 2/1/2018 | Sold | $750,000+0.1%$180/sqft |
Source: Agent Provided Report a problem | ||
| 12/16/2017 | Listed for sale | $749,000$180/sqft |
Source: Ttr Sotheby's International Realty #1004334205 Report a problem | ||
Public tax history
| Year | Property taxes | Tax assessment |
|---|---|---|
| 2025 | $17,273 +8.1% | $1,429,300 +2.9% |
| 2024 | $15,983 +2.9% | $1,388,367 +3% |
| 2023 | $15,525 +93.1% | $1,347,433 +85% |
| 2022 | $8,039 +1.9% | $728,500 +1.8% |
| 2021 | $7,889 +1.8% | $715,600 +1.8% |
| 2020 | $7,752 +2.9% | $702,700 +1.9% |
| 2019 | $7,531 -0.2% | $689,800 +1% |
| 2018 | $7,545 -1.6% | $683,000 +1% |
| 2017 | $7,667 +24.6% | $676,200 +1% |
| 2016 | $6,151 | $669,400 +3.7% |
| 2015 | $6,151 | $645,467 +3.9% |
| 2014 | $6,151 | $621,533 +4% |
| 2013 | -- | $597,600 |
| 2012 | -- | $597,600 |
| 2011 | -- | $597,600 -14.9% |
| 2010 | -- | $702,100 +3.3% |
| 2009 | -- | $679,690 +3.4% |
| 2008 | -- | $657,280 +3.5% |
| 2007 | -- | $634,870 +16% |
| 2006 | -- | $547,452 +19% |
| 2005 | -- | $460,036 +23.5% |
| 2004 | -- | $372,620 |
| 2003 | -- | $372,620 +13.6% |
| 2002 | -- | $327,906 +7.3% |
| 2001 | -- | $305,550 |
Find assessor info on the county website
Monthly payment
Est. payment
Payment breakdown
Explore the cost of this home by adjusting the details. Changes won't be saved.Climate risks
Neighborhood: 20815
Nearby schools
Schools provided by the listing agent
- High: Bethesda-chevy Chase
- District: Montgomery County Public Schools
Source: Bright MLS. This data may not be complete. We recommend contacting the local school district to confirm school assignments for this home.
- $2,295,0005 bd6 ba5.3k sqft7117 W Greenvale Pkwy, Chevy Chase, MD 20815Sold

- $991,300-- bd2 ba1.6k sqft7105 W Greenvale Pkwy, Chevy Chase, MD 20815Off Market
- $2,000,0005 bd6 ba3.5k sqft7101 W Greenvale Pkwy, Chevy Chase, MD 20815Sold

- $1,581,300-- bd4 ba3.2k sqft7020 W Greenvale Pkwy, Chevy Chase, MD 20815Off Market
Similar homes
- $2,195,0006 bd6 ba4.6k sqft7049 Western Ave NW, Washington, DC 20015For Sale
 MLS ID #DCDC2273200, Kimberly Cestari. Long & Foster Broker Feed
 - $2,150,0006 bd6 ba3.1k sqft6635 Western Ave NW, Washington, DC 20015For Sale
 MLS ID #DCDC2274610, Hugh McDermott, TTR Sotheby's International Realty. Bright MLS
 - $1,884,9007 bd6 ba4.4k sqft9331 E Parkhill Dr, Bethesda, MD 20814For Sale
 MLS ID #MDMC2247028, Alex Martinez, The Agency DC. Bright MLS
 - $2,099,9997 bd8 ba5k sqft6116 30th St NW, Washington, DC 20015New Construction
 MLS ID #DCDC2281394, Tumi Demuren, TTR Sotheby's International Realty. Bright MLS
 - $2,100,0006 bd5 ba4.5k sqft4404 16th St NW, Washington, DC 20011For SaleMLS ID #DCDC2259286, John Fazio, Compass. Bright MLS
- $1,850,0006 bd5 ba4.2k sqft2707 1st St S, Arlington, VA 22204For SaleMLS ID #VAAR2078858, Donna Hamaker, RLAH @properties. Bright MLS
- $1,425,0006 bd5 ba3.2k sqft3717 30th Pl NE, Washington, DC 20018For SaleMLS ID #DCDC2282110, L. Kent Fowler, Compass. Bright MLS
- $2,495,0005 bd4 ba4.5k sqft5605 Overlea Rd, Bethesda, MD 20816For SaleMLS ID #MDMC2250290, Meg Percesepe, Washington Fine Properties, LLC. Bright MLS
- $1,999,0005 bd6 ba4.9k sqft602 S Wakefield St, Arlington, VA 22204For SaleMLS ID #VAAR2075092, Chris White, Long & Foster Real Estate, Inc.. Bright MLS
- $1,890,0007 bd5 ba4.2k sqft2301 Grove Ave, Falls Church, VA 22046For SaleMLS ID #VAFX2329674, Keri Shull, EXP Realty, LLC. Bright MLS
- $1,995,0004 bd4 ba2.9k sqft5023 Fulton St NW, Washington, DC 20016For SaleMLS ID #DCDC2277390, DAISY CORDOVA-LOPEZ, Samson Properties. Bright MLS
- $2,175,0005 bd5 ba3.7k sqft2916 2nd St N, Arlington, VA 22201For SaleMLS ID #VAAR2073564, Elizabeth Lucchesi, Long & Foster Real Estate, Inc.. Bright MLS
- $1,695,0006 bd5 ba3.4k sqft3514 Decatur Ave, Kensington, MD 20895For SaleMLS ID #MDMC2248528, Helio Souza, HomeSmart. Bright MLS
- $1,999,0006 bd6 ba3.5k sqft1115 K St NE, Washington, DC 20002For SaleMLS ID #DCDC2280260, Phoenix Wright, Compass. Bright MLS
- $1,294,0005 bd5 ba3.3k sqft611 Mississippi Ave, Silver Spring, MD 20910For SaleMLS ID #MDMC2251732, Doug Lunenfeld, Keller Williams Capital Properties. Bright MLS
- $1,549,9005 bd5 ba4.1k sqft1258 Perry St NE, Washington, DC 20017For SaleMLS ID #DCDC2278132, Tierra Willard, Keller Williams Preferred Properties. Bright MLS
- $1,950,0006 bd4 ba3.7k sqft508 E Custis Ave, Alexandria, VA 22301For SaleMLS ID #VAAX2063926, Micki MacNaughton, TTR Sotheby's International Realty. Bright MLS
- $1,850,0006 bd6 ba4.4k sqft9906 Edward Ave, Bethesda, MD 20814New ConstructionMLS ID #MDMC2233110, Daniel Kotz, Serhant. Bright MLS
- $1,650,0005 bd4 ba3.5k sqft4100 25th Pl N, Arlington, VA 22207For SaleMLS ID #VAAR2075380, Corey Dutko, EXP Realty, LLC. Bright MLS
- $2,770,0006 bd6 ba4.8k sqft5104 Fairglen Ln, Chevy Chase, MD 20815New ConstructionMLS ID #MDMC2248482, Joseph Bernstein, Compass. Bright MLS
