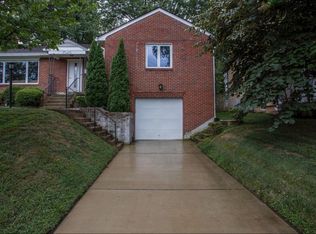
Offering a 1 Year Lender Paid Buy Down A masterfully curated renovation blends timeless elegance with cutting-edge technology in this exceptional 6-bedroom, 6-bath residence offering 4,600 square feet across four finished levels in the heart of coveted Chevy Chase, DC. Designed for modern living, the home is filled with natural light from dramatic floor-to-ceiling windows and showcases impeccable craftsmanship, sophisticated finishes, and seamless indoor-outdoor flow. At its heart is a stunning chef's kitchen featuring custom cabinetry with thoughtful built-ins, premium Bosch smart appliances, a professional 63,000 BTU six-burner range, workstation sink, and an expansive breakfast bar. The adjoining family room opens directly to a private patio, while elegant living spaces with custom built-ins create inviting areas for entertaining or quiet relaxation. Outdoor living is equally impressive, with nearly 1,000 square feet of beautifully landscaped entertaining space. A slate patio, pergola, outdoor kitchen, integrated speaker system, and lush, Wi-Fi irrigated grounds create the perfect setting for everything from intimate dinners to large gatherings. The luxurious primary suite is a true retreat, featuring a spacious walk-in closet and a spa-inspired bath with a soaking tub, oversized rainfall shower with body sprays, heated smart bidet toilet, designer LED mirrors, and premium finishes throughout. Two additional bedrooms share a beautifully appointed Jack-and-Jill bath, while a lounge with wet bar and beverage refrigerator offers an ideal gathering space. A finished loft provides exceptional flexibility as a home office, playroom, yoga studio, or creative retreat. Adding tremendous versatility, the home's legal one-bedroom accessory dwelling unit (ADU) enjoys its own private entrance, full kitchen, fireplace, laundry, and secluded patio. Perfect for multigenerational living, an au pair suite, professional office, long-term guests, or income-producing rental opportunities. Every detail has been thoughtfully elevated with today's most desirable smart-home amenities, including whole-home mesh Wi-Fi, integrated multi-room audio, connected security and irrigation systems, Ecobee climate control, tankless water heater, EV charger, and high-efficiency multi-zone HVAC. A rare offering that effortlessly combines luxury, flexibility, and intelligent design in one of Washington's most sought-after neighborhoods, just moments from neighborhood parks, premier schools, shopping, dining, and Metro access.
For sale
Price cut: $196K (10/5)
$1,999,000
7049 Western Ave NW, Washington, DC 20015
6beds
4,600sqft
Single Family Residence
Built in 1951
6,534 Square Feet Lot
$1,930,800 Zestimate®
$435/sqft
$-- HOA
What's special
Luxurious primary suiteWorkstation sinkBeautifully appointed jack-and-jill bathPremium bosch smart appliancesDesigner led mirrorsSpacious walk-in closetImpeccable craftsmanship
- 39 days
- 225
- 17
Zillow last checked:
Listing updated:
Listed by:
Kimberly Cestari,
Long & Foster Real Estate, Inc.
Source: Long & Foster Broker Feed,MLS#: DCDC2273200
Facts & features
Interior
Bedrooms & bathrooms
- Bedrooms: 6
- Bathrooms: 6
- Full bathrooms: 6
Heating
- Forced Air, Heat Pump(s), Humidifier
Cooling
- Central A/C
Appliances
- Included: Cooktop, Dishwasher, Disposal, Dryer, Exhaust Fan, Microwave, Oven - Double, Oven - Self Cleaning, Oven - Wall, Oven/Range - Gas, Range Hood, Refrigerator, Six Burner Stove, Washer, WaterHeater, Extra Refrigerator/Freezer, Humidifier
Features
- 2nd Kitchen, Breakfast Area, Built-Ins, Entry Level Bedroom, Primary Bath(s),
- Flooring: Hardwood
- Basement: Connecting Stairway,Daylight, Partial,Front Entrance,Fully Finished,Heated,Impr
- Number of fireplaces: 2
Interior area
- Total structure area: 4,600
- Total interior livable area: 4,600 sqft
Video & virtual tour
Property
Parking
- Parking features: Driveway, Attached Garage, On Street, Off Street, Additional Storage Area, Garage - Front Entry, Inside Access
- Has garage: Yes
- Has uncovered spaces: Yes
Features
- Stories: 4
- Exterior features: BBQ Grill, Exterior Lighting, Lawn Sprinkler, Sidewalks, Stone Retaining Walls, Underground Lawn Sprinkler
Lot
- Size: 6,534 Square Feet
- Features: Landscaping, Rear Yard
Details
- Parcel number: 23810823
Construction
Type & style
- Home type: SingleFamily
- Architectural style: Contemporary
- Property subtype: Single Family Residence
Materials
- Brick
- Roof: Composite, Shingle
Condition
- New construction: No
- Year built: 1951
Utilities & green energy
- Sewer: Public Sewer
- Water: Public
Community & HOA
Community
- Subdivision: Chevy Chase
Location
- Region: Washington
Financial & listing details
- Price per square foot: $435/sqft
- Tax assessed value: $1,230,780
- Annual tax amount: $10,462
- Date on market: 9/2/2026
- Ownership: Fee Simple
Estimated market value
$1,930,800
$1.83M - $2.03M
$8,359/mo
Price history
| Date | Event | Price |
|---|---|---|
| 10/5/2026 | Price change | $1,999,000-8.9%$435/sqft |
Source:  Long & Foster Broker Feed #DCDC2273200 Report a problem Long & Foster Broker Feed #DCDC2273200 Report a problem | ||
| 9/2/2026 | Listed for sale | $2,195,000$477/sqft |
Source: Long & Foster Broker Feed #DCDC2273200 Report a problem | ||
| 8/14/2026 | Listing removed | $2,195,000$477/sqft |
Source: Long & Foster Broker Feed #DCDC2273200 Report a problem | ||
| 7/27/2026 | Listed for sale | $2,195,000+106.1%$477/sqft |
Source: Long & Foster Broker Feed #DCDC2273200 Report a problem | ||
| 7/28/2017 | Sold | $1,065,000-9.4%$232/sqft |
Source: Public Record Report a problem | ||
| 7/3/2017 | Pending sale | $1,175,000$255/sqft |
Source: McEnearney Associates, Inc. #DC9942532 Report a problem | ||
| 5/15/2017 | Listed for sale | $1,175,000$255/sqft |
Source: McEnearney Associates, Inc. #DC9942532 Report a problem | ||
| 5/8/2013 | Listing removed | $5,000$1/sqft |
Source: RentNice.com Report a problem | ||
| 11/20/2012 | Listed for rent | $5,000$1/sqft |
Source: RentNice.com Report a problem | ||
| 9/15/2012 | Listing removed | $5,000$1/sqft |
Source: Sublet Report a problem | ||
| 9/1/2012 | Listed for rent | $5,000$1/sqft |
Source: Sublet Report a problem | ||
Public tax history
| Year | Property taxes | Tax assessment |
|---|---|---|
| 2026 | $63,717 | -- |
| 2025 | $63,717 +579.9% | $1,230,780 +3.5% |
| 2024 | $9,371 +4.9% | $1,189,510 +4.8% |
| 2023 | $8,935 +5.5% | $1,135,150 +5.6% |
| 2022 | $8,468 +0.1% | $1,074,930 +0.3% |
| 2021 | $8,463 -0.2% | $1,071,980 -0.1% |
| 2020 | $8,476 -1.7% | $1,072,830 -1.3% |
| 2018 | $8,619 -5.1% | $1,087,330 +1.7% |
| 2017 | $9,085 +3% | $1,068,830 +3% |
| 2016 | $8,817 +0.7% | $1,037,260 +0.7% |
| 2015 | $8,752 +2.7% | $1,029,590 +2.7% |
| 2014 | $8,522 +9.8% | $1,002,620 +9.8% |
| 2013 | $7,760 -2.3% | $912,910 -2.3% |
| 2012 | $7,946 | $934,800 |
| 2011 | $7,946 +2.6% | $934,800 +2.6% |
| 2010 | $7,747 +22.3% | $911,420 +1.9% |
| 2009 | $6,335 +154.1% | $894,640 +42.8% |
| 2007 | $2,493 +74.8% | $626,640 +24.2% |
| 2006 | $1,426 -1.6% | $504,650 +16.1% |
| 2005 | $1,449 +12% | $434,700 +3.1% |
| 2004 | $1,294 +12% | $421,700 +55.8% |
| 2003 | $1,155 +2.5% | $270,668 +2.2% |
| 2002 | $1,127 +2.6% | $264,766 +2.3% |
| 2001 | $1,099 | $258,863 |
Find assessor info on the county website
Monthly payment
Est. payment
Payment breakdown
Explore the cost of this home by adjusting the details. Changes won't be saved.Climate risks
Neighborhood: Hawthorne
Nearby schools
Schools provided by the listing agent
- Elementary: Lafayette
- Middle: Deal Junior High School
- High: Jackson-Reed
- District: District Of Columbia Public Schools
Source: Long & Foster Broker Feed. This data may not be complete. We recommend contacting the local school district to confirm school assignments for this home.
Similar homes
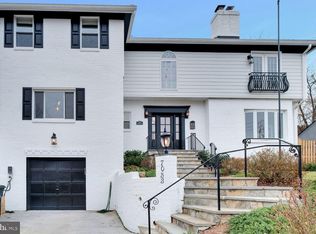
- $1,999,0006 bd6 ba4.6k sqft7049 Western Ave NW, Washington, DC 20015For Sale

 MLS ID #DCDC2273200, Kimberly Cestari, Long & Foster Real Estate, Inc.. Bright MLS
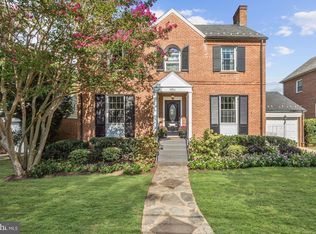
 - $1,850,0006 bd5 ba4.1k sqft7121 W Greenvale Pkwy, Chevy Chase, MD 20815For Sale
 MLS ID #MDMC2231286, Joe Martin, Keller Williams Capital Properties. Bright MLS
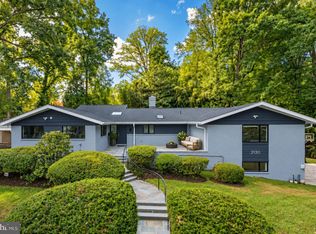
 - $2,300,0005 bd5 ba5.4k sqft2130 Sudbury Pl NW, Washington, DC 20012For Sale
 MLS ID #DCDC2285814, Kira Epstein Begal, Washington Fine Properties, LLC. Bright MLS
 - $2,255,0005 bd5 ba4.7k sqft7500 Alaska Ave NW, Washington, DC 20012For Sale
 MLS ID #DCDC2280730, Demeji Awe-Johnson, Keller Williams Preferred Properties. Bright MLS
 - $1,900,0005 bd5 ba4.7k sqft8609 Woodbrook Ln, Chevy Chase, MD 20815For SaleMLS ID #MDMC2254122, Kevin Carlson, Compass. Bright MLS
- $1,749,9005 bd5 ba3.6k sqft1429 Holly St NW, Washington, DC 20012For SaleMLS ID #DCDC2286082, Christine Oberhelman, RE/MAX Allegiance. Bright MLS
- $1,884,9007 bd6 ba4.4k sqft9331 E Parkhill Dr, Bethesda, MD 20814For SaleMLS ID #MDMC2247028, Alex Martinez, The Agency DC. Bright MLS
- $1,669,9006 bd4 ba4.5k sqft6522 Walhonding Rd, Bethesda, MD 20816For SaleMLS ID #MDMC2248212, Brittany Allison, Compass. Bright MLS
- $1,595,0005 bd4 ba3.6k sqft5213 Acacia Ave, Bethesda, MD 20814For SaleMLS ID #MDMC2255994, Brian Lumpkin, RLAH @properties. Bright MLS
- $1,899,0004 bd4 ba2.9k sqft5023 Fulton St NW, Washington, DC 20016For SaleMLS ID #DCDC2283652, DAISY CORDOVA-LOPEZ, Samson Properties. Bright MLS
- $1,350,0005 bd4 ba3.3k sqft4920 Piney Branch Rd NW, Washington, DC 20011For SaleMLS ID #DCDC2285342, Sam Medvene, Samson Properties. Bright MLS
- $2,395,0005 bd4 ba4.5k sqft5605 Overlea Rd, Bethesda, MD 20816For SaleMLS ID #MDMC2250290, Meg Percesepe, Washington Fine Properties, LLC. Bright MLS
- $1,549,9005 bd5 ba4.1k sqft1258 Perry St NE, Washington, DC 20017For SaleMLS ID #DCDC2278132, Tierra Willard, Keller Williams Preferred Properties. Bright MLS
- $1,890,0007 bd5 ba4.2k sqft2301 Grove Ave, Falls Church, VA 22046For SaleMLS ID #VAFX2329674, Keri Shull, EXP Realty, LLC. Bright MLS
- $1,250,0005 bd6 ba3.1k sqft1355 Longfellow St NW, Washington, DC 20011For SaleMLS ID #DCDC2279432, Richard Crespo, One World Realty, LLC. Bright MLS
- $1,795,0006 bd5 ba4.2k sqft2707 1st St S, Arlington, VA 22204For SaleMLS ID #VAAR2078858, Donna Hamaker, RLAH @properties. Bright MLS
- $2,299,9006 bd6 ba4.1k sqft4720 Ellicott St NW, Washington, DC 20016New ConstructionMLS ID #DCDC2273330, Tracy Shively, Douglas Elliman of Metro DC, LLC - Washington. Bright MLS
- $1,949,0006 bd6 ba3.5k sqft1115 K St NE, Washington, DC 20002For SaleMLS ID #DCDC2280260, Phoenix Wright, Compass. Bright MLS
- $1,675,0003 bd4 ba3.3k sqft6404 W Halbert Rd, Bethesda, MD 20817For SaleMLS ID #MDMC2256522, Samir Haider, Samson Properties. Bright MLS
- $1,649,0006 bd5 ba3.4k sqft3514 Decatur Ave, Kensington, MD 20895For SaleMLS ID #MDMC2248528, Helio Souza, HomeSmart. Bright MLS
