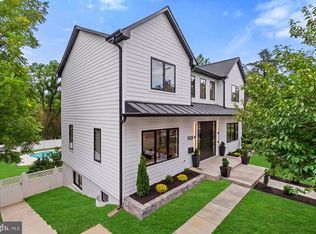
Welcome to 8609 Woodbrook Ln | New Construction Home on a Quiet Cul-De-Sac | 5 Bed | 5 Bath | 4,700 SF | 7,500 SF Lot | Large Outdoor Entertainment Area | Attached 1-Car Garage & Driveway Property Highlights Include: A thoughtfully designed floor plan spanning approximately 4,700 square feet, a dramatic two-story entry foyer with large-format marble tile, wide-plank white oak hardwood flooring, and expansive windows providing abundant natural light throughout. The gourmet kitchen centers on an oversized island with seating for four and features quartz countertops and backsplash, plus professional-grade Bosch and Thermador appliances. Dual primary suites on separate levels offer flexibility for multigenerational living or extended guests. The home also features a formal living room with a gas fireplace, main-level office/playroom/flex space, mudroom/pantry just off the garage, substantial attic storage accessible through the upper-level primary closet, and a tiered backyard with an expansive flagstone patio designed for outdoor dining and entertaining. Neighborhood Highlights Include: Enjoy a quiet, tucked-away residential setting with convenient access to Rock Creek Park, scenic trails, Downtown Bethesda, and key commuter corridors, and just minutes from Metro access, shopping, dining, and a wide variety of entertainment options. This meticulously crafted new construction home combines timeless finishes and thoughtful design to deliver an exceptional living experience across two levels in one of Chevy Chase’s most convenient locations.
For sale
$1,900,000
8609 Woodbrook Ln, Chevy Chase, MD 20815
5beds
4,700sqft
Single Family Residence
Built in 1949
7,500 Square Feet Lot
$1,841,500 Zestimate®
$404/sqft
$-- HOA
What's special
Large outdoor entertainment areaQuartz countertops and backsplash
- 42 days
- 528
- 32
Zillow last checked:
Listing updated:
Listed by:
Kevin Carlson 202-925-1362,
Compass (202) 386-6330,
Listing Team: District Property Group, Co-Listing Team: District Property Group,Co-Listing Agent: Andrew Riguzzi 202-595-5757,
Compass
Source: Bright MLS,MLS#: MDMC2254122
Facts & features
Interior
Bedrooms & bathrooms
- Bedrooms: 5
- Bathrooms: 5
- Full bathrooms: 5
- Main level bathrooms: 1
- Main level bedrooms: 1
Basement
- Area: 0
Heating
- Forced Air, Natural Gas
Cooling
- Central Air, Natural Gas
Appliances
- Included: Microwave, Built-In Range, Dishwasher, Disposal, Dryer, Exhaust Fan, Extra Refrigerator/Freezer, Oven, Oven/Range - Gas, Range Hood, Refrigerator, Six Burner Stove, Stainless Steel Appliance(s), Washer, Gas Water Heater
- Laundry: Has Laundry
Features
- Attic, Bar, Butlers Pantry, Combination Kitchen/Dining, Combination Kitchen/Living, Combination Dining/Living, Crown Molding, Dining Area, Entry Level Bedroom, Open Floorplan, Eat-in Kitchen, Kitchen - Gourmet, Kitchen Island, Pantry, Primary Bath(s), Recessed Lighting, Soaking Tub, Sound System, Walk-In Closet(s), Wine Storage
- Flooring: Engineered Wood, Marble, Wood
- Has basement: No
- Number of fireplaces: 1
- Fireplace features: Electric
Interior area
- Total structure area: 4,700
- Total interior livable area: 4,700 sqft
- Finished area above ground: 4,700
- Finished area below ground: 0
Property
Parking
- Total spaces: 2
- Parking features: Garage Faces Front, Covered, Inside Entrance, Concrete, Attached, Driveway, Off Street
- Attached garage spaces: 1
- Uncovered spaces: 1
Accessibility
- Accessibility features: None
Features
- Levels: Two
- Stories: 2
- Exterior features: Extensive Hardscape, Lighting, Rain Gutters, Other
- Pool features: None
Lot
- Size: 7,500 Square Feet
- Features: Cul-De-Sac, Front Yard, Landscaped, Rear Yard
Details
- Additional structures: Above Grade, Below Grade
- Parcel number: 160700602324
- Zoning: R60
- Special conditions: Standard
Construction
Type & style
- Home type: SingleFamily
- Architectural style: Contemporary
- Property subtype: Single Family Residence
Materials
- Stucco, Brick, HardiPlank Type, Concrete
- Foundation: Slab
- Roof: Shingle
Condition
- Excellent
- New construction: No
- Year built: 1949
- Major remodel year: 2023
Utilities & green energy
- Sewer: Public Sewer
- Water: Public
Community & HOA
Community
- Security: Fire Sprinkler System
- Subdivision: Rock Creek Knolls
HOA
- Has HOA: No
Location
- Region: Chevy Chase
Financial & listing details
- Price per square foot: $404/sqft
- Tax assessed value: $1,582,767
- Annual tax amount: $19,486
- Date on market: 9/9/2026
- Listing agreement: Exclusive Right To Sell
- Listing terms: Cash,Conventional,FHA,Negotiable,VA Loan,Other
- Ownership: Fee Simple
Estimated market value
$1,841,500
$1.75M - $1.93M
$8,655/mo
Price history
| Date | Event | Price |
|---|---|---|
| 9/9/2026 | Listed for sale | $1,900,000-5%$404/sqft |
Source:  Bright MLS #MDMC2254122 Report a problem Bright MLS #MDMC2254122 Report a problem | ||
| 8/31/2026 | Listing removed | $8,500$2/sqft |
Source: Zillow Rentals Report a problem | ||
| 8/23/2026 | Listing removed | $1,999,900$426/sqft |
Source: Bright MLS #MDMC2236238 Report a problem | ||
| 8/23/2026 | Price change | $8,500-2.9%$2/sqft |
Source: Zillow Rentals Report a problem | ||
| 7/23/2026 | Price change | $8,750-2.8%$2/sqft |
Source: Zillow Rentals Report a problem | ||
| 7/7/2026 | Listed for sale | $1,999,900$426/sqft |
Source: Bright MLS #MDMC2236238 Report a problem | ||
| 7/2/2026 | Listed for rent | $9,000-5.3%$2/sqft |
Source: Zillow Rentals Report a problem | ||
| 6/5/2026 | Listing removed | $9,500$2/sqft |
Source: Bright MLS #MDMC2238738 Report a problem | ||
| 6/4/2026 | Listed for rent | $9,500+11.8%$2/sqft |
Source: Bright MLS #MDMC2238738 Report a problem | ||
| 8/31/2023 | Listing removed | -- |
Source: Bright MLS #MDMC2103950 Report a problem | ||
| 8/14/2023 | Listed for rent | $8,500+165.6%$2/sqft |
Source: Bright MLS #MDMC2103950 Report a problem | ||
| 6/23/2023 | Listed for sale | $1,999,900+158.1%$426/sqft |
Source: Bright MLS #MDMC2097620 Report a problem | ||
| 10/22/2021 | Sold | $775,000$165/sqft |
Source: Bright MLS #MDMC2018456 Report a problem | ||
| 10/3/2021 | Pending sale | $775,000$165/sqft |
Source: Bright MLS #MDMC2018456 Report a problem | ||
| 9/28/2021 | Listed for sale | $775,000+29.9%$165/sqft |
Source: Bright MLS #MDMC2018456 Report a problem | ||
| 2/24/2017 | Listing removed | $3,200$1/sqft |
Source: Stuart & Maury Inc. #MC9866570 Report a problem | ||
| 2/19/2017 | Listed for rent | $3,200-8.6%$1/sqft |
Source: Stuart & Maury Inc. #MC9866570 Report a problem | ||
| 3/14/2013 | Listed for rent | $3,500$1/sqft |
Source: Weichert, REALTORS #MC8029649 Report a problem | ||
| 3/30/2009 | Sold | $596,625+138.7%$127/sqft |
Source: Public Record Report a problem | ||
| 9/8/1999 | Sold | $250,000$53/sqft |
Source: Public Record Report a problem | ||
Public tax history
| Year | Property taxes | Tax assessment |
|---|---|---|
| 2026 | $19,741 +1.3% | $1,582,767 +1.2% |
| 2025 | $19,486 +11.2% | $1,564,500 +2.7% |
| 2024 | $17,530 +102.7% | $1,522,733 +102.9% |
| 2023 | $8,648 +5.8% | $750,600 +1.4% |
| 2022 | $8,173 +4.3% | $740,600 +4.2% |
| 2021 | $7,836 +4.3% | $710,767 +4.4% |
| 2020 | $7,512 +7.9% | $680,933 +4.6% |
| 2019 | $6,959 -0.2% | $651,100 +3.2% |
| 2018 | $6,972 +0.5% | $631,100 +3.3% |
| 2017 | $6,934 +17% | $611,100 +3.4% |
| 2016 | $5,928 | $591,100 +4.7% |
| 2015 | $5,928 | $564,767 +4.9% |
| 2014 | $5,928 | $538,433 +5.1% |
| 2013 | -- | $512,100 |
| 2012 | -- | $512,100 |
| 2011 | -- | $512,100 -10% |
| 2010 | -- | $569,220 |
| 2009 | -- | $569,220 |
| 2008 | -- | $569,220 -3.8% |
| 2007 | -- | $591,610 +16.6% |
| 2006 | -- | $507,300 +19.9% |
| 2005 | -- | $422,990 +24.9% |
| 2004 | -- | $338,680 |
| 2003 | -- | $338,680 +36.5% |
| 2002 | -- | $248,200 +22.3% |
| 2001 | -- | $202,960 |
Find assessor info on the county website
Monthly payment
Est. payment
Payment breakdown
Explore the cost of this home by adjusting the details. Changes won't be saved.Climate risks
Neighborhood: 20815
Nearby schools
Schools provided by the listing agent
- Elementary: North Chevy Chase
- Middle: Silver Creek
- High: Bethesda-chevy Chase
- District: Montgomery County Public Schools
Source: Bright MLS. This data may not be complete. We recommend contacting the local school district to confirm school assignments for this home.
- $8,5005 bd5 ba4.7k sqft8609 Woodbrook Ln #R, Chevy Chase, MD 20815For Rent

- $861,900-- bd2 ba1.7k sqft8611 Woodbrook Ln, Chevy Chase, MD 20815Off Market
- $861,600-- bd2 ba1.6k sqft8607 Woodbrook Ln, Chevy Chase, MD 20815Off Market
- $865,600-- bd2 ba2k sqft8613 Woodbrook Ln, Chevy Chase, MD 20815Off Market
Similar homes
- $1,850,0006 bd5 ba4.1k sqft7121 W Greenvale Pkwy, Chevy Chase, MD 20815For Sale

 MLS ID #MDMC2231286, Joe Martin, Keller Williams Capital Properties. Bright MLS
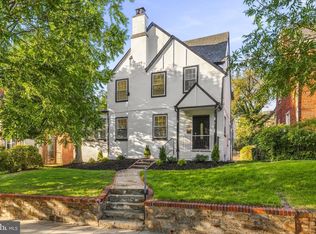
 - $1,884,9007 bd6 ba4.4k sqft9331 E Parkhill Dr, Bethesda, MD 20814For Sale
 MLS ID #MDMC2247028, Alex Martinez, The Agency DC. Bright MLS
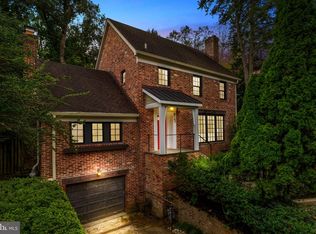
 - $1,599,9995 bd5 ba3.7k sqft1313 Juniper St NW, Washington, DC 20012For Sale
 MLS ID #DCDC2288432, Omer RESHID, Real Broker, LLC - Gaithersburg. Bright MLS
 - $1,849,9005 bd5 ba4.3k sqft5107 River Hill Rd, Bethesda, MD 20816For Sale
 MLS ID #MDMC2255858, Christopher Sanders, Century 21 Redwood Realty. Bright MLS
 - $1,975,0005 bd3 ba3.5k sqft3716 N Vernon St, Arlington, VA 22207For SaleMLS ID #VAAR2081126, Bob Mathew, MXW Real Estate. Bright MLS
- $1,875,0005 bd5 ba3k sqft4414 Davenport St NW, Washington, DC 20016For SaleMLS ID #DCDC2283830, Nathan Julian Guggenheim, Washington Fine Properties, LLC. Bright MLS
- $1,999,5006 bd6 ba3.1k sqft6635 Western Ave NW, Washington, DC 20015For SaleMLS ID #DCDC2274610, Hugh McDermott, TTR Sotheby's International Realty. Bright MLS
- $1,749,9005 bd5 ba3.6k sqft1429 Holly St NW, Washington, DC 20012For SaleMLS ID #DCDC2286082, Christine Oberhelman, RE/MAX Allegiance. Bright MLS
- $1,189,9995 bd4 ba3.9k sqft11110 Valley View Ave, Kensington, MD 20895For SaleMLS ID #MDMC2260406, Mandy Kaur, Redfin Corp. Bright MLS
- $1,669,9006 bd4 ba4.5k sqft6522 Walhonding Rd, Bethesda, MD 20816For SaleMLS ID #MDMC2248212, Brittany Allison, Compass. Bright MLS
- $1,899,0004 bd4 ba2.9k sqft5023 Fulton St NW, Washington, DC 20016For SaleMLS ID #DCDC2283652, DAISY CORDOVA-LOPEZ, Samson Properties. Bright MLS
- $1,825,0005 bd4 ba3.8k sqft5246 Loughboro Rd NW, Washington, DC 20016For SaleMLS ID #DCDC2283618, Lauren Pillsbury, Washington Fine Properties, LLC. Bright MLS
- $1,899,0005 bd3 ba5.1k sqft8354 Old Dominion Dr, Mc Lean, VA 22102For SaleMLS ID #VAFX2333278, Nita Neri, Samson Properties. Bright MLS
- $2,245,0006 bd5 ba4.7k sqft9622 Parkwood Dr, Bethesda, MD 20814For SaleMLS ID #MDMC2233718, Lauren Davis, TTR Sotheby's International Realty. Bright MLS
- $2,099,0005 bd5 ba3.6k sqft5430 Chevy Chase Pkwy NW, Washington, DC 20015For SaleMLS ID #DCDC2273826, Lee Murphy, Washington Fine Properties, LLC. Bright MLS
- $2,295,0005 bd4 ba4.5k sqft5605 Overlea Rd, Bethesda, MD 20816For SaleMLS ID #MDMC2250290, Meg Percesepe, Washington Fine Properties, LLC. Bright MLS
- $1,500,0006 bd4 ba4.9k sqft811 Sligo Creek Pkwy, Takoma Park, MD 20912For SaleMLS ID #MDMC2242604, Molly Branson, TTR Sotheby's International Realty. Bright MLS
- $2,125,0006 bd6 ba5k sqft7601 Persimmon Tree Ln, Bethesda, MD 20817For SaleMLS ID #MDMC2243128, Courtney Cowan, Coldwell Banker Realty. Bright MLS
- $1,890,0007 bd5 ba4.2k sqft2301 Grove Ave, Falls Church, VA 22046For SaleMLS ID #VAFX2329674, Keri Shull, EXP Realty, LLC. Bright MLS
- $2,680,0006 bd7 ba5.9k sqft5510 Brite Dr, Bethesda, MD 20817For SaleMLS ID #MDMC2260766, H. Joe Faraji, Long & Foster Real Estate, Inc.. Bright MLS
