Classic Bethesda character, thoughtful updates, and exceptional versatility come together at 5107 River Hill Road. Offering nearly 4,400 square feet across four finished levels, this five-bedroom, four-and-a-half-bath home pairs traditional architecture with warm, welcoming living spaces and a wonderfully functional floor plan. Newly refinished wood floors and fresh interior paint create a crisp, move-in-ready backdrop throughout. A central foyer opens to generous living and dining rooms, and two wood-burning fireplaces anchor the main level—one in the living room and the second in the family room. The spacious kitchen centers on an oversized island with seating and offers stainless steel appliances, gas cooking, a wall oven/microwave combination, abundant cabinetry, and an adjoining wet bar/butler’s pantry. The family room features exposed ceiling beams, a painted-brick fireplace surround, custom built-ins, and expansive windows overlooking the rear yard. A bright, window-lined sunroom works beautifully as a home office, reading room, or additional sitting space, and a stylish powder room completes the level. The first upper level offers three well-proportioned bedrooms and two full baths, including a Jack-and-Jill bath, with dual vanities in both. Above, the entire top floor is devoted to a private primary suite: a spacious bedroom with vaulted ceiling and hardwood floors, a large walk-in closet with built-in storage, and a spa-inspired bath with dual vessel sinks, freestanding soaking tub, glass-enclosed shower, and warm wood accents. The finished lower level adds a large recreation room, fifth bedroom, full bath, and generous laundry room with cabinetry, counter space, utility sink, and second refrigerator. An oversized one-car garage, exterior EV charger, additional storage, a boot bench and drop zone, and driveway parking for two more cars complete the home’s everyday conveniences. Outside, mature landscaping surrounds a series of stone patios, a hot tub, garden bed, and private rear yard—appealing spaces for relaxing and entertaining. Positioned for both recreation and commuting, the home sits minutes from Glen Echo Park, Cabin John Regional Park, and Mohican Swim Club, with easy access to Clara Barton Parkway, MacArthur Boulevard, and Canal Road for a direct route into Georgetown and downtown Washington. Downtown Bethesda is roughly 10–15 minutes away, while nearby Chain Bridge and the American Legion Bridge provide convenient access to McLean, Arlington, and Northern Virginia.
For sale
$1,925,000
5107 River Hill Rd, Bethesda, MD 20816
5beds
4,395sqft
Single Family Residence
Built in 1964
6,615 Square Feet Lot
$1,877,600 Zestimate®
$438/sqft
$-- HOA
What's special
Painted-brick fireplace surroundTwo wood-burning fireplacesPrivate rear yardMature landscapingCustom built-insCentral foyerOversized one-car garage
- 21 days
- 616
- 62
Zillow last checked:
Listing updated:
Listed by:
Christopher Sanders 703-447-0440,
Century 21 Redwood Realty 202-506-3674
Source: Bright MLS,MLS#: MDMC2255858
Facts & features
Interior
Bedrooms & bathrooms
- Bedrooms: 5
- Bathrooms: 5
- Full bathrooms: 4
- 1/2 bathrooms: 1
- Main level bathrooms: 1
Rooms
- Room types: Living Room, Dining Room, Primary Bedroom, Bedroom 2, Bedroom 3, Bedroom 4, Kitchen, Family Room, Foyer, Bedroom 1, Sun/Florida Room, Laundry, Other, Recreation Room, Bathroom 1, Bathroom 2, Bathroom 3, Bonus Room, Primary Bathroom
Primary bedroom
- Features: Attached Bathroom, Cathedral/Vaulted Ceiling, Ceiling Fan(s), Flooring - HardWood, Primary Bedroom - Dressing Area, Primary Bedroom - Sitting Area
- Level: Upper
- Area: 270 Square Feet
- Dimensions: 15 X 18
Bedroom 1
- Features: Ceiling Fan(s), Flooring - Carpet
- Level: Upper
- Area: 221 Square Feet
- Dimensions: 13 X 17
Bedroom 2
- Features: Attached Bathroom, Ceiling Fan(s), Flooring - Carpet, Walk-In Closet(s)
- Level: Upper
- Area: 165 Square Feet
- Dimensions: 11 X 15
Bedroom 3
- Features: Attached Bathroom, Ceiling Fan(s), Flooring - Carpet
- Level: Upper
- Area: 180 Square Feet
- Dimensions: 12 X 15
Bedroom 4
- Features: Ceiling Fan(s), Flooring - Carpet
- Level: Upper
- Area: 204 Square Feet
- Dimensions: 17 X 12
Primary bathroom
- Features: Soaking Tub, Bathroom - Walk-In Shower, Countertop(s) - Quartz, Double Sink, Flooring - Ceramic Tile
- Level: Upper
- Area: 112 Square Feet
- Dimensions: 8 X 14
Bathroom 1
- Features: Bathroom - Tub Shower, Double Sink, Flooring - Ceramic Tile, Jack and Jill Bathroom
- Level: Upper
- Area: 50 Square Feet
- Dimensions: 5 X 10
Bathroom 2
- Features: Flooring - Ceramic Tile
- Level: Main
- Area: 25 Square Feet
- Dimensions: 5 X 5
Bathroom 3
- Features: Bathroom - Walk-In Shower, Flooring - Ceramic Tile
- Level: Lower
- Area: 48 Square Feet
- Dimensions: 6 X 8
Bathroom 3
- Features: Bathroom - Tub Shower, Double Sink, Flooring - Ceramic Tile
- Level: Upper
- Area: 65 Square Feet
- Dimensions: 5 X 13
Bonus room
- Features: Flooring - Carpet
- Level: Lower
- Area: 117 Square Feet
- Dimensions: 9 X 13
Dining room
- Features: Flooring - HardWood
- Level: Main
- Area: 234 Square Feet
- Dimensions: 13 X 18
Family room
- Features: Attached Bathroom, Built-in Features, Fireplace - Wood Burning, Flooring - HardWood, Recessed Lighting
- Level: Main
- Area: 338 Square Feet
- Dimensions: 13 X 26
Foyer
- Features: Flooring - Slate
- Level: Main
- Area: 96 Square Feet
- Dimensions: 8 X 12
Kitchen
- Features: Breakfast Bar, Countertop(s) - Quartz, Flooring - Ceramic Tile, Kitchen Island, Kitchen - Gas Cooking, Kitchen - Electric Cooking, Lighting - Pendants, Recessed Lighting
- Level: Main
- Area: 288 Square Feet
- Dimensions: 16 X 18
Laundry
- Features: Flooring - Carpet
- Level: Lower
- Area: 108 Square Feet
- Dimensions: 12 X 9
Living room
- Features: Fireplace - Wood Burning, Flooring - HardWood, Recessed Lighting
- Level: Main
- Area: 273 Square Feet
- Dimensions: 21 X 13
Other
- Features: Built-in Features, Flooring - Ceramic Tile, Pantry, Wet Bar
- Level: Main
- Area: 30 Square Feet
- Dimensions: 6 X 5
Recreation room
- Features: Basement - Finished, Built-in Features, Flooring - Carpet, Flooring - Ceramic Tile
- Level: Lower
- Area: 336 Square Feet
- Dimensions: 28 X 12
Other
- Features: Built-in Features, Flooring - Tile/Brick
- Level: Main
- Area: 180 Square Feet
- Dimensions: 10 X 18
Heating
- Forced Air, Natural Gas
Cooling
- Central Air, Electric
Appliances
- Included: Cooktop, Dishwasher, Disposal, Dryer, Extra Refrigerator/Freezer, Ice Maker, Oven, Range Hood, Refrigerator, Stainless Steel Appliance(s), Washer, Water Heater, Gas Water Heater
- Laundry: In Basement, Laundry Room
Features
- Soaking Tub, Bathroom - Walk-In Shower, Built-in Features, Butlers Pantry, Ceiling Fan(s), Combination Kitchen/Dining, Exposed Beams, Family Room Off Kitchen, Eat-in Kitchen, Kitchen Island, Pantry, Primary Bath(s), Recessed Lighting, Upgraded Countertops, Walk-In Closet(s), Dry Wall
- Flooring: Carpet, Ceramic Tile, Hardwood, Wood
- Windows: Double Pane Windows, Replacement
- Basement: Partial,Garage Access,Interior Entry
- Number of fireplaces: 2
- Fireplace features: Wood Burning
Interior area
- Total structure area: 4,690
- Total interior livable area: 4,395 sqft
- Finished area above ground: 3,500
- Finished area below ground: 895
Video & virtual tour
Property
Parking
- Total spaces: 1
- Parking features: Storage, Garage Faces Front, Garage Door Opener, Oversized, Underground, Concrete, Attached
- Attached garage spaces: 1
- Has uncovered spaces: Yes
Accessibility
- Accessibility features: Accessible Doors
Features
- Levels: Four
- Stories: 4
- Patio & porch: Patio
- Exterior features: Lighting, Extensive Hardscape
- Pool features: None
- Spa features: Bath, Hot Tub
- Fencing: Back Yard
Lot
- Size: 6,615 Square Feet
Details
- Additional structures: Above Grade, Below Grade
- Parcel number: 160700504644
- Zoning: R90
- Special conditions: Standard
Construction
Type & style
- Home type: SingleFamily
- Architectural style: Colonial
- Property subtype: Single Family Residence
Materials
- Brick
- Foundation: Slab
- Roof: Shingle
Condition
- New construction: No
- Year built: 1964
Utilities & green energy
- Sewer: Public Sewer
- Water: Public
Community & HOA
Community
- Subdivision: Glen Echo Heights
HOA
- Has HOA: No
Location
- Region: Bethesda
Financial & listing details
- Price per square foot: $438/sqft
- Tax assessed value: $1,686,600
- Annual tax amount: $21,528
- Date on market: 9/17/2026
- Listing agreement: Exclusive Right To Sell
- Ownership: Fee Simple
Estimated market value
$1,877,600
$1.78M - $1.97M
$7,552/mo
Price history
| Date | Event | Price |
|---|---|---|
| 9/17/2026 | Listed for sale | $1,925,000+7%$438/sqft |
Source:  Bright MLS #MDMC2255858 Report a problem Bright MLS #MDMC2255858 Report a problem | ||
| 11/10/2022 | Sold | $1,799,000-4.1%$409/sqft |
Source: Bright MLS #MDMC2065086 Report a problem | ||
| 11/10/2022 | Pending sale | $1,875,000$427/sqft |
Source: Bright MLS #MDMC2065086 Report a problem | ||
| 10/14/2022 | Contingent | $1,875,000$427/sqft |
Source: Bright MLS #MDMC2065086 Report a problem | ||
| 9/8/2022 | Listed for sale | $1,875,000+78.6%$427/sqft |
Source: Bright MLS #MDMC2065086 Report a problem | ||
| 9/19/2005 | Sold | $1,050,000$239/sqft |
Source: Public Record Report a problem | ||
Public tax history
| Year | Property taxes | Tax assessment |
|---|---|---|
| 2026 | $20,281 -5.8% | $1,686,600 -6.2% |
| 2025 | $21,528 +16.9% | $1,799,000 +12.5% |
| 2024 | $18,410 +23.6% | $1,599,200 +23.7% |
| 2023 | $14,895 +12.5% | $1,292,733 +7.8% |
| 2022 | $13,238 +1.8% | $1,199,600 +1.8% |
| 2021 | $12,997 +1.7% | $1,178,900 +1.8% |
| 2020 | $12,777 +8.7% | $1,158,200 +1.8% |
| 2019 | $11,751 -0.2% | $1,137,500 +6.7% |
| 2018 | $11,772 +4.7% | $1,065,633 +7.2% |
| 2017 | $11,239 +43% | $993,767 +7.8% |
| 2016 | $7,859 | $921,900 +6.3% |
| 2015 | $7,859 | $866,933 +6.8% |
| 2014 | $7,859 | $811,967 +7.3% |
| 2013 | -- | $757,000 |
| 2012 | -- | $757,000 |
| 2011 | -- | $757,000 -21% |
| 2010 | -- | $958,200 +6.6% |
| 2009 | -- | $899,102 +7% |
| 2008 | -- | $840,006 +7.6% |
| 2007 | -- | $780,910 +12.8% |
| 2006 | -- | $692,510 +14.6% |
| 2005 | -- | $604,110 +17.1% |
| 2004 | -- | $515,710 |
| 2003 | -- | $515,710 +5.3% |
| 2002 | -- | $489,570 +2.7% |
| 2001 | -- | $476,500 |
Find assessor info on the county website
Monthly payment
Est. payment
Payment breakdown
Explore the cost of this home by adjusting the details. Changes won't be saved.Climate risks
Neighborhood: Brookmont
Nearby schools
Schools provided by the listing agent
- Elementary: Wood Acres
- Middle: Thomas W. Pyle
- High: Walt Whitman
- District: Montgomery County Public Schools
Source: Bright MLS. This data may not be complete. We recommend contacting the local school district to confirm school assignments for this home.
Similar homes
- $1,669,9006 bd4 ba4.5k sqft6522 Walhonding Rd, Bethesda, MD 20816For Sale

 MLS ID #MDMC2248212, Brittany Allison, Compass. Bright MLS
 - $1,730,0004 bd4 ba2.7k sqft6012 Overlea Rd, Bethesda, MD 20816For Sale
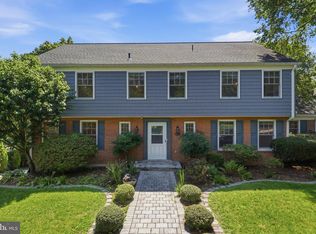 MLS ID #MDMC2242076, Yi Wu, Hometown Elite Realty LLC. Bright MLS
 - $1,749,9005 bd4 ba4k sqft6116 Franklin Park Rd, Mc Lean, VA 22101For Sale
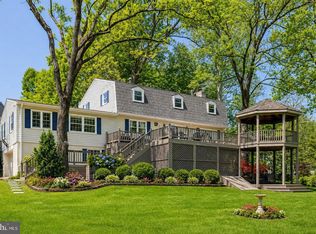 MLS ID #VAFX2344816, Pascale Karam, Long & Foster Real Estate, Inc.. Bright MLS
 - $1,675,0004 bd4 ba3.4k sqft5305 Ridgefield Rd, Bethesda, MD 20816For Sale
 MLS ID #MDMC2255176, Joanne Pinover, Washington Fine Properties, LLC. Bright MLS
 - $1,995,0005 bd5 ba4.6k sqft7845 Old Dominion Dr, McLean, VA 22102For SaleMLS ID #VAFX2338438, Julie Nirschl, Long & Foster Real Estate, Inc.. Bright MLS
- $2,395,0005 bd4 ba4.5k sqft5605 Overlea Rd, Bethesda, MD 20816For SaleMLS ID #MDMC2250290, Meg Percesepe, Washington Fine Properties, LLC. Bright MLS
- $1,975,0005 bd4 ba4.1k sqft4315 Lynbrook Dr, Bethesda, MD 20814For SaleMLS ID #MDMC2256410, Marcie Sandalow, Compass. Bright MLS
- $1,850,0005 bd4 ba5.7k sqft5601 Vernon Pl, Bethesda, MD 20817For SaleMLS ID #MDMC2253170, Mary Noone, Compass. Bright MLS
- $2,370,0006 bd4 ba4.6k sqft5110 Baltimore Ave, Bethesda, MD 20816For SaleMLS ID #MDMC2253152, Dana Rice, Compass. Bright MLS
- $1,495,0004 bd3 ba2.8k sqft5106 Duvall Dr, Bethesda, MD 20816For SaleMLS ID #MDMC2256538, Nathan Julian Guggenheim, Washington Fine Properties, LLC. Bright MLS
- $2,395,0004 bd4 ba4.4k sqft6512 Ridge Dr, Bethesda, MD 20816For SaleMLS ID #MDMC2253136, Jenn Smira, Compass. Bright MLS
- $1,179,0003 bd3 ba2.2k sqft5100 Wissioming Rd, Bethesda, MD 20816For SaleMLS ID #MDMC2253942, Robert Jenets, Stuart & Maury, Inc.. Bright MLS
- $1,900,0005 bd5 ba4.7k sqft8609 Woodbrook Ln, Chevy Chase, MD 20815For SaleMLS ID #MDMC2254122, Kevin Carlson, Compass. Bright MLS
- $1,849,0005 bd6 ba4.3k sqft6700 Bonaventure Ct, Bethesda, MD 20817For SaleMLS ID #MDMC2251018, Christopher Georgatsos, Compass. Bright MLS
- $1,495,0004 bd4 ba3k sqft5123 Baltimore Ave, Bethesda, MD 20816For SaleMLS ID #MDMC2255312, Dana Rice, Compass. Bright MLS
- $1,739,0006 bd5 ba3.8k sqft4702 Essex Ave, Chevy Chase, MD 20815For SaleMLS ID #MDMC2250072, Dana Rice, Compass. Bright MLS
- $1,899,0005 bd3 ba5.1k sqft8354 Old Dominion Dr, Mc Lean, VA 22102For SaleMLS ID #VAFX2333278, Nita Neri, Samson Properties. Bright MLS
- $2,850,0005 bd7 ba6.3k sqft6508 Kenhill Rd, Bethesda, MD 20817For SaleMLS ID #MDMC2257996, Avi Galanti, Compass. Bright MLS
- $1,875,0005 bd5 ba3k sqft4414 Davenport St NW, Washington, DC 20016For SaleMLS ID #DCDC2283830, Nathan Julian Guggenheim, Washington Fine Properties, LLC. Bright MLS
- $1,850,0005 bd4 ba3.9k sqft10204 Westford Dr, Vienna, VA 22182For SaleMLS ID #VAFX2339216, Claudine El Helou Rizk, Keller Williams Realty Dulles. Bright MLS
