Open House Sunday 11/22 12-2pm. Welcome to 2110 Sudbury Place NW — a Classic Colonial Village Gem. Timeless charm, generous living spaces, and a truly special setting come together in this beautiful 5-bedroom, 5-bathroom home, which features a substantial fenced-in lot and a one-car garage. An inviting open floor plan, high ceilings, hardwood floors, and abundant natural light create a warm and welcoming atmosphere throughout. The main level offers an ideal blend of everyday comfort and elegant entertaining. The updated kitchen features a charming eat-in area with a custom-built banquette, while the formal dining room and spacious living room with fireplace provide inviting spaces for gatherings. The expansive family room, surrounded by windows, brings the outdoors in, while a generously sized bedroom with an en-suite bath provides exceptional flexibility for guests or additional living needs. A private home office provides an ideal work-from-home sanctuary. Upstairs, the thoughtfully renovated laundry room is conveniently located among the bedrooms. The primary suite offers a generous walk-in closet and a private bath complete with a Jacuzzi tub, creating a relaxing retreat at the end of the day. Enhancing the primary suite, the owners have thoughtfully incorporated a custom-designed office space, creating a private and functional retreat. The lower level expands the home’s living and entertaining possibilities, featuring a fifth bedroom with an ensuite bathroom, a large recreation area with a bar, and a storage room. Surrounded by the neighborhood's natural beauty, the backyard is a true highlight—a peaceful outdoor sanctuary with ample space to relax, entertain, and enjoy the changing seasons. The expansive deck area provides the perfect space for friends and family to gather and make memories. Notable updates include a new roof and solar panels in 2019, replacement windows in 2018, and an EV charging outlet in the garage. Ideally situated in the beloved Colonial Village community, this home offers an exceptional connection to nature and neighborhood convenience. Enjoy direct proximity to Rock Creek Park and its miles of hiking, biking, and walking trails. Restaurants, a convenience store, a gym, and a tailor and cleaners are all within walking distance. This premier location makes commuting to downtown Washington, D.C., Bethesda, Chevy Chase, and Silver Spring convenient and it is under 1.5 miles to a metro stop. Located within the Shepherd Elementary, Deal Middle, and Jackson-Reed High School (formerly Wilson High School) school boundaries, this special property offers a rare opportunity to enjoy classic charm, versatile living spaces, and a tranquil backyard setting in one of the area’s most appealing neighborhoods.
For sale
$1,874,000
2110 Sudbury Pl NW, Washington, DC 20012
5beds
4,332sqft
Single Family Residence
Built in 1954
7,533 Square Feet Lot
$1,795,200 Zestimate®
$433/sqft
$-- HOA
What's special
One-car garageStorage roomPrivate home officeSubstantial fenced-in lotInviting open floor planTranquil backyard settingUpdated kitchen
- 1 hour
- 33
- 2
Zillow last checked:
Listing updated:
Listed by:
Tara Butler 202-604-9514,
Compass
Source: Bright MLS,MLS#: DCDC2289876
Facts & features
Interior
Bedrooms & bathrooms
- Bedrooms: 5
- Bathrooms: 5
- Full bathrooms: 5
- Main level bathrooms: 2
- Main level bedrooms: 1
Basement
- Area: 1424
Heating
- Forced Air, Natural Gas
Cooling
- Central Air, Electric
Appliances
- Included: Gas Water Heater
Features
- Breakfast Area, Formal/Separate Dining Room, Kitchen Island, Kitchen - Table Space, Recessed Lighting, Upgraded Countertops, Walk-In Closet(s), Bar
- Flooring: Wood
- Basement: Finished
- Number of fireplaces: 1
Interior area
- Total structure area: 4,542
- Total interior livable area: 4,332 sqft
- Finished area above ground: 3,118
- Finished area below ground: 1,214
Video & virtual tour
Property
Parking
- Total spaces: 1
- Parking features: Garage Faces Front, Garage Door Opener, Attached, Driveway
- Attached garage spaces: 1
- Has uncovered spaces: Yes
Accessibility
- Accessibility features: None
Features
- Levels: Three
- Stories: 3
- Pool features: None
Lot
- Size: 7,533 Square Feet
- Features: Unknown Soil Type
Details
- Additional structures: Above Grade, Below Grade
- Parcel number: 2754//0004
- Zoning: R-1A
- Special conditions: Standard
Construction
Type & style
- Home type: SingleFamily
- Architectural style: Other
- Property subtype: Single Family Residence
Materials
- Brick
- Foundation: Other
Condition
- New construction: No
- Year built: 1954
Utilities & green energy
- Sewer: Public Sewer
- Water: Public
Community & HOA
Community
- Subdivision: Colonial Village
HOA
- Has HOA: No
Location
- Region: Washington
Financial & listing details
- Price per square foot: $433/sqft
- Tax assessed value: $1,706,840
- Annual tax amount: $13,584
- Date on market: 11/19/2026
- Listing agreement: Exclusive Right To Sell
- Ownership: Fee Simple
Estimated market value
$1,795,200
$1.67M - $1.96M
$7,163/mo
Price history
| Date | Event | Price |
|---|---|---|
| 11/19/2026 | Listed for sale | $1,874,000+11.9%$433/sqft |
Source:  Bright MLS #DCDC2289876 Report a problem | ||
| 5/6/2022 | Sold | $1,675,000$387/sqft |
Source: Bright MLS #DCDC2043810 Report a problem | ||
| 4/7/2022 | Pending sale | $1,675,000$387/sqft |
Source: Bright MLS #DCDC2043810 Report a problem | ||
| 4/7/2022 | Listed for sale | $1,675,000+63.4%$387/sqft |
Source: Bright MLS #DCDC2043810 Report a problem | ||
| 3/20/2017 | Sold | $1,025,000-5%$237/sqft |
Source: Public Record Report a problem | ||
| 1/15/2017 | Pending sale | $1,079,000$249/sqft |
Source: Long & Foster Real Estate, Inc. #DC9806887 Report a problem | ||
| 11/10/2016 | Listed for sale | $1,079,000$249/sqft |
Source: Long & Foster Real Estate, Inc. #DC9806887 Report a problem | ||
Public tax history
| Year | Property taxes | Tax assessment |
|---|---|---|
| 2026 | $13,584 +0.6% | $1,690,080 +0.7% |
| 2025 | $13,508 +4.2% | $1,679,010 +4.1% |
| 2024 | $12,965 +8.2% | $1,612,370 +8% |
| 2023 | $11,979 +21.3% | $1,493,280 +28.5% |
| 2022 | $9,874 +4.6% | $1,161,650 +4.6% |
| 2021 | $9,438 +1.6% | $1,110,400 +1.6% |
| 2020 | $9,292 +5.5% | $1,093,140 +5.5% |
| 2018 | $8,803 +5% | $1,035,700 +1.3% |
| 2017 | $8,386 +7.2% | $1,022,830 +3.1% |
| 2016 | $7,822 +4.9% | $991,910 +4.5% |
| 2015 | $7,456 +9.8% | $949,290 +9.3% |
| 2014 | $6,789 +0.5% | $868,880 +0.5% |
| 2013 | $6,758 +0.8% | $864,150 -3.2% |
| 2012 | $6,707 | $892,520 |
| 2011 | $6,707 +21% | $892,520 -16% |
| 2010 | $5,543 +10% | $1,062,120 -4.8% |
| 2009 | $5,039 +15.3% | $1,115,770 +2.7% |
| 2007 | $4,369 +5.2% | $1,086,160 +14.6% |
| 2006 | $4,152 +0.5% | $947,400 +21.5% |
| 2005 | $4,131 +12% | $780,000 +51.7% |
| 2004 | $3,688 +12% | $514,020 +37.8% |
| 2003 | $3,293 | $373,018 |
| 2002 | $3,293 | $373,018 |
| 2001 | $3,293 | $373,018 |
Find assessor info on the county website
Monthly payment
Est. payment
Payment breakdown
Explore the cost of this home by adjusting the details. Changes won't be saved.Climate risks
Neighborhood: Colonial Village
Nearby schools
Schools provided by the listing agent
- District: District Of Columbia Public Schools
Source: Bright MLS. This data may not be complete. We recommend contacting the local school district to confirm school assignments for this home.
- $1,480,1003 bd3 ba2.9k sqft2114 Sudbury Pl NW, Washington, DC 20012Off Market
- $1,092,7004 bd3 ba1.9k sqft2045 Yorktown Rd NW, Washington, DC 20012Off Market
- $94,1304,407 sqft2045 Yorktown Rd NW, Washington, DC 20012Off Market
- $1,009,5004 bd5 ba1.8k sqft1910 Sudbury Rd NW, Washington, DC 20012Off Market

Similar homes
- $1,650,0005 bd5 ba3.2k sqft2225 Sudbury Rd NW, Washington, DC 20012For Sale
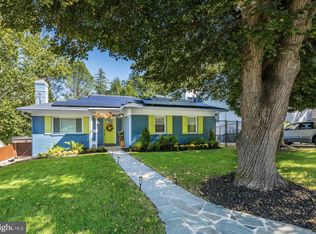
 MLS ID #DCDC2287258, Marilyn Charity, Washington Fine Properties, LLC. Bright MLS
- $1,599,9995 bd5 ba3.7k sqft1313 Juniper St NW, Washington, DC 20012For Sale
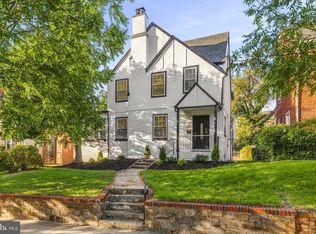 MLS ID #DCDC2288432, Omer RESHID, Real Broker, LLC - Gaithersburg. Bright MLS
- $1,545,0005 bd4 ba3.6k sqft2327 Ashboro Dr, Chevy Chase, MD 20815For Sale
 MLS ID #MDMC2245500, massimo De Biasi, Compass. Bright MLS
- $1,875,0005 bd5 ba3k sqft4414 Davenport St NW, Washington, DC 20016For Sale
 MLS ID #DCDC2283830, Nathan Julian Guggenheim, Washington Fine Properties, LLC. Bright MLS
- $1,695,0005 bd4 ba2.7k sqft3333 Tennyson St NW, Washington, DC 20015For SaleMLS ID #DCDC2282864, Keene Taylor, Compass. Bright MLS
- $1,259,9004 bd3 ba2.6k sqft1790 Verbena St NW, Washington, DC 20012For SaleMLS ID #DCDC2228270, LaCrisha Butler, ButlerCook Real Estate. Bright MLS
- $1,649,0005 bd4 ba2.8k sqft3155 Upland Ter NW, Washington, DC 20015For SaleMLS ID #DCDC2279872, Kimberly Cestari, Long & Foster Real Estate, Inc.. Bright MLS
- $2,099,0005 bd5 ba3.6k sqft5430 Chevy Chase Pkwy NW, Washington, DC 20015For SaleMLS ID #DCDC2273826, Lee Murphy, Washington Fine Properties, LLC. Bright MLS
- $2,295,0005 bd5 ba4k sqft4717 Blagden Ter NW, Washington, DC 20011For SaleMLS ID #DCDC2283186, Jennifer Chung, Serhant. Bright MLS
- $1,749,9005 bd4 ba4k sqft6116 Franklin Park Rd, Mc Lean, VA 22101For SaleMLS ID #VAFX2344816, Pascale Karam, Long & Foster Real Estate, Inc.. Bright MLS
- $1,669,9006 bd4 ba4.5k sqft6522 Walhonding Rd, Bethesda, MD 20816For SaleMLS ID #MDMC2248212, Brittany Allison, Compass. Bright MLS
- $1,850,0005 bd5 ba3.4k sqft4416 Sangamore Rd, Bethesda, MD 20816For SaleMLS ID #MDMC2227810, Karim Rahmoune, CENTURY 21 New Millennium. Bright MLS
- $1,950,0005 bd5 ba4.6k sqft7845 Old Dominion Dr, McLean, VA 22102For SaleMLS ID #VAFX2338438, Julie Nirschl, Long & Foster Real Estate, Inc.. Bright MLS
- $1,350,0005 bd4 ba3.3k sqft4920 Piney Branch Rd NW, Washington, DC 20011For SaleMLS ID #DCDC2285342, Sam Medvene, Samson Properties. Bright MLS
- $1,060,9004 bd4 ba2.6k sqft8822 Sundale Dr, Silver Spring, MD 20910For SaleMLS ID #MDMC2262434, Kim Rice, TTR Sotheby's International Realty. Bright MLS
- $1,150,0003 bd3 ba3.1k sqft6912 Greenvale St NW, Washington, DC 20015For SaleMLS ID #DCDC2282884, Sherri Earman, RLAH @properties. Bright MLS
- $1,126,4005 bd3 ba2.8k sqft8404 Farrell Dr, Chevy Chase, MD 20815For SaleMLS ID #MDMC2248226, Kira Epstein Begal, Washington Fine Properties, LLC. Bright MLS
- $2,250,0005 bd4 ba4.5k sqft5605 Overlea Rd, Bethesda, MD 20816For SaleMLS ID #MDMC2250290, Meg Percesepe, Washington Fine Properties, LLC. Bright MLS
- $1,650,0005 bd3 ba3.5k sqft3716 N Vernon St, Arlington, VA 22207For SaleMLS ID #VAAR2081126, Bob Mathew, MXW Real Estate. Bright MLS
