Major Price Reduction! Sophisticated, contemporary home in a spectacular Chevy Chase location! This detached, all-brick, elegant home seamlessly combines formal entertaining and comfortable living spaces with exceptional ease and thoughtful design throughout. Outside, there is a pool, hot tub, and extensive flagstone patio, offering the very best of summer pool parties and effortless outdoor entertaining. Entering into the home, a dramatic three-story atrium immediately greets you, creating a striking sense of light and volume. On the first floor, the formal living room is anchored by a stylish wood-burning fireplace with custom built-in bookshelves, making a warm yet refined gathering space. There is a banquet-sized dining room, perfectly suited for sumptuous dinner parties and elegant entertaining. The oversized kitchen offers 42-inch cabinets, stainless steel appliances, and copious counter space, as well as a nice niche for informal dining. A powder room and coat closets are also conveniently located on this level. The second floor boasts three bedrooms and two full baths. The exceptional master bedroom provides two large closets with built-in shelving. The spa-inspired master en-suite bathroom showcases a separate jet tub and separate shower, and skylights, for a serene, light-filled retreat. The top level could be used as another bedroom and/or office and has a full bath, offering exceptional flexibility. The lower level serves up a large family room with another fireplace, as well as a bedroom with a full bath, ideal for guests or additional living space. Oversized garage and tons of storage! 5430 Chevy Chase Parkway is a quintessential contemporary masterpiece with impeccable design, charm, and thoughtful updates—a home truly designed for effortless, elevated living.
For sale
Price cut: $100K (9/24)
$2,149,000
5430 Chevy Chase Pkwy NW, Washington, DC 20015
5beds
3,634sqft
Single Family Residence
Built in 1988
6,211 Square Feet Lot
$2,089,700 Zestimate®
$591/sqft
$-- HOA
What's special
Oversized garageBanquet-sized dining roomThree bedroomsDramatic three-story atriumSpa-inspired master en-suite bathroomOversized kitchenExceptional master bedroom
- 89 days
- 595
- 53
Zillow last checked:
Listing updated:
Listed by:
Lee Murphy 202-277-7477,
Washington Fine Properties, LLC
Source: Bright MLS,MLS#: DCDC2273826
Facts & features
Interior
Bedrooms & bathrooms
- Bedrooms: 5
- Bathrooms: 5
- Full bathrooms: 4
- 1/2 bathrooms: 1
- Main level bathrooms: 1
Basement
- Area: 1170
Heating
- Forced Air, Natural Gas
Cooling
- Central Air, Electric
Appliances
- Included: Cooktop, Microwave, Dishwasher, Disposal, Dryer, Ice Maker, Double Oven, Refrigerator, Gas Water Heater
Features
- Bathroom - Stall Shower, Bathroom - Tub Shower, Breakfast Area, Built-in Features, Cedar Closet(s), Chair Railings, Crown Molding, Dining Area, Floor Plan - Traditional, Formal/Separate Dining Room, Eat-in Kitchen, Kitchen - Gourmet, Kitchen - Table Space, Pantry, Recessed Lighting, Primary Bath(s), Upgraded Countertops
- Flooring: Carpet, Wood
- Windows: Skylight(s), Window Treatments
- Basement: Connecting Stairway,Finished,Garage Access,Exterior Entry,Windows
- Has fireplace: No
Interior area
- Total structure area: 4,059
- Total interior livable area: 3,634 sqft
- Finished area above ground: 2,889
- Finished area below ground: 745
Property
Parking
- Total spaces: 2
- Parking features: Garage Faces Front, Garage Door Opener, Inside Entrance, Driveway, Off Street, Attached
- Attached garage spaces: 1
- Uncovered spaces: 1
Accessibility
- Accessibility features: None
Features
- Levels: Four
- Stories: 4
- Has private pool: Yes
- Pool features: Concrete, Fenced, Filtered, Heated, In Ground, Private
- Has spa: Yes
- Spa features: Bath
Lot
- Size: 6,211 Square Feet
- Features: Urban Land-Sassafras-Chillum
Details
- Additional structures: Above Grade, Below Grade
- Parcel number: 1870//0031
- Zoning: 012
- Special conditions: Standard
Construction
Type & style
- Home type: SingleFamily
- Architectural style: Contemporary
- Property subtype: Single Family Residence
Materials
- Block, Concrete, Other
- Foundation: Other
Condition
- New construction: No
- Year built: 1988
Utilities & green energy
- Sewer: Public Sewer
- Water: Public
Community & HOA
Community
- Subdivision: Chevy Chase
HOA
- Has HOA: No
Location
- Region: Washington
Financial & listing details
- Price per square foot: $591/sqft
- Tax assessed value: $1,875,410
- Annual tax amount: $14,579
- Date on market: 7/16/2026
- Listing agreement: Exclusive Agency
- Ownership: Fee Simple
Estimated market value
$2,089,700
$1.99M - $2.19M
$8,290/mo
Price history
| Date | Event | Price |
|---|---|---|
| 9/24/2026 | Price change | $2,149,000-4.4%$591/sqft |
Source:  Bright MLS #DCDC2273826 Report a problem Bright MLS #DCDC2273826 Report a problem | ||
| 8/19/2026 | Listed for rent | $9,700$3/sqft |
Source: Zillow Rentals Report a problem | ||
| 7/16/2026 | Listed for sale | $2,249,000-2.2%$619/sqft |
Source: Bright MLS #DCDC2273826 Report a problem | ||
| 5/12/2026 | Listing removed | $2,300,000$633/sqft |
Source: Bright MLS #DCDC2251648 Report a problem | ||
| 5/3/2026 | Listed for sale | $2,300,000+58.7%$633/sqft |
Source: Bright MLS #DCDC2251648 Report a problem | ||
| 11/13/2015 | Listing removed | $1,449,000$399/sqft |
Source: W.C. & A.N. Miller, Realtors, A Long & Foster Co. #DC8759154 Report a problem | ||
| 10/28/2015 | Pending sale | $1,449,000$399/sqft |
Source: W.C. & A.N. Miller, Realtors, A Long & Foster Co. #DC8759154 Report a problem | ||
| 10/28/2015 | Listed for sale | $1,449,000$399/sqft |
Source: W.C. & A.N. Miller, Realtors, A Long & Foster Co. #DC8759154 Report a problem | ||
| 10/28/2015 | Pending sale | $1,449,000$399/sqft |
Source: W.C. & A.N. Miller, Realtors, A Long & Foster Co. #DC8759154 Report a problem | ||
| 10/21/2015 | Listed for sale | $1,449,000+2.4%$399/sqft |
Source: W.C. & A.N. Miller, Realtors, A Long & Foster Co. #DC8759154 Report a problem | ||
| 10/12/2015 | Sold | $1,415,000-4.1%$389/sqft |
Source: Public Record Report a problem | ||
| 10/8/2015 | Listed for sale | $1,475,000+15.7%$406/sqft |
Source: W.C. & A.N. Miller, Realtors, A Long & Foster Co. #DC8759154 Report a problem | ||
| 1/1/2015 | Sold | $1,275,000$351/sqft |
Source:  Long & Foster Broker Feed #1005544804_100 Report a problem Long & Foster Broker Feed #1005544804_100 Report a problem | ||
| 12/24/2009 | Sold | $1,275,000$351/sqft |
Source: Public Record Report a problem | ||
| 10/24/2009 | Listed for sale | $1,275,000+51.8%$351/sqft |
Source: Evers & Co. Real Estate, Inc. #DC7188825 Report a problem | ||
| 11/8/2001 | Sold | $840,000$231/sqft |
Source: Public Record Report a problem | ||
Public tax history
| Year | Property taxes | Tax assessment |
|---|---|---|
| 2026 | $15,159 +4% | $1,875,410 +3.9% |
| 2025 | $14,579 +6.3% | $1,805,080 +6.2% |
| 2024 | $13,713 +3.5% | $1,700,320 +3.5% |
| 2023 | $13,251 +7.1% | $1,642,990 +7% |
| 2022 | $12,377 +2.4% | $1,534,790 +2.5% |
| 2021 | $12,083 +1.4% | $1,497,830 +1.4% |
| 2020 | $11,912 +1.7% | $1,477,090 +1.8% |
| 2018 | $11,709 +1.3% | $1,450,890 +1.3% |
| 2017 | $11,563 +4.7% | $1,432,830 +4.5% |
| 2016 | $11,048 +3.9% | $1,371,500 +3.8% |
| 2015 | $10,628 +0.4% | $1,321,810 +0.5% |
| 2014 | $10,582 -1.3% | $1,315,090 -1.2% |
| 2013 | $10,721 +1.1% | $1,330,450 +1.2% |
| 2012 | $10,605 | $1,315,110 |
| 2011 | $10,605 -4.1% | $1,315,110 +1.1% |
| 2010 | $11,060 +21% | $1,301,130 +3.2% |
| 2009 | $9,138 +16% | $1,261,010 +14.6% |
| 2007 | $7,876 +5.2% | $1,100,000 +14.7% |
| 2006 | $7,485 +2.6% | $959,060 +8.9% |
| 2005 | $7,293 +12% | $880,290 +7.9% |
| 2004 | $6,511 +12% | $816,100 +28.4% |
| 2003 | $5,814 +4.2% | $635,589 +4% |
| 2002 | $5,580 +4.4% | $611,215 +4.2% |
| 2001 | $5,346 | $586,842 |
Find assessor info on the county website
Monthly payment
Est. payment
Payment breakdown
Explore the cost of this home by adjusting the details. Changes won't be saved.Climate risks
Neighborhood: Chevy Chase
Nearby schools
Schools provided by the listing agent
- District: District Of Columbia Public Schools
Source: Bright MLS. This data may not be complete. We recommend contacting the local school district to confirm school assignments for this home.
- $1,797,7005 bd5 ba2.9k sqft5420 Chevy Chase Pkwy NW, Washington, DC 20015Off Market
- $1,653,3003 bd4 ba2.8k sqft5410 Chevy Chase Pkwy NW, Washington, DC 20015Off Market
- $1,651,7003 bd3 ba2.2k sqft3701 Legation St NW, Washington, DC 20015Off Market
- $1,500,0004 bd3 ba2.2k sqft3703 Legation St NW, Washington, DC 20015Sold
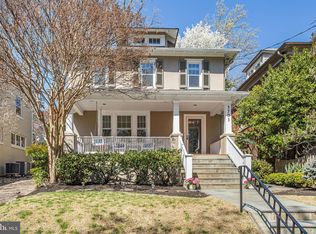
Similar homes
- $2,050,0006 bd5 ba3.6k sqft3707 Military Rd NW, Washington, DC 20015For Sale
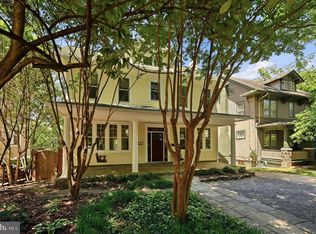
 MLS ID #DCDC2257844, Jackie Sink, Compass. Bright MLS
 - $2,362,5006 bd6 ba3.9k sqft3245 Arcadia Pl NW, Washington, DC 20015For Sale
 MLS ID #DCDC2286636, Tammy Gale, Washington Fine Properties, LLC. Bright MLS
 - $1,450,0004 bd4 ba3.5k sqft3503 Livingston 1/2 St NW, Washington, DC 20015For Sale
 MLS ID #DCDC2275116, Kimberly Cestari, Long & Foster Real Estate, Inc.. Bright MLS
 - $1,999,5006 bd6 ba3.1k sqft6635 Western Ave NW, Washington, DC 20015For Sale
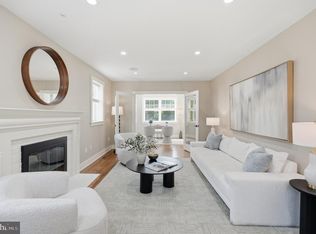 MLS ID #DCDC2274610, Hugh McDermott, TTR Sotheby's International Realty. Bright MLS
 - $1,595,0006 bd4 ba3.3k sqft3933 Livingston St NW, Washington, DC 20015For SaleMLS ID #DCDC2283964, Maureen Andary, Compass. Bright MLS
- $2,200,0005 bd5 ba3.4k sqft6952 Kyleakin Ct, Mc Lean, VA 22101For SaleMLS ID #VAFX2342416, Steven Wydler, Compass. Bright MLS
- $2,295,0005 bd5 ba4.4k sqft5105 Warren Pl NW, Washington, DC 20016For SaleMLS ID #DCDC2266554, Jane Berardi, Coldwell Banker Realty. Bright MLS
- $1,875,0005 bd5 ba3k sqft4414 Davenport St NW, Washington, DC 20016For SaleMLS ID #DCDC2283830, Nathan Julian Guggenheim, Washington Fine Properties, LLC. Bright MLS
- $1,975,0005 bd4 ba4.1k sqft4315 Lynbrook Dr, Bethesda, MD 20814For SaleMLS ID #MDMC2256410, Marcie Sandalow, Compass. Bright MLS
- $2,370,0006 bd5 ba3.8k sqft5108 Macomb St NW, Washington, DC 20016For SaleMLS ID #DCDC2282758, Melanie Hayes, TTR Sotheby's International Realty. Bright MLS
- $2,100,0004 bd5 ba5.4k sqft4709 Foxhall Cres NW, Washington, DC 20007For SaleMLS ID #DCDC2250668, Gregg Zeiler, Compass. Bright MLS
- $2,145,0005 bd6 ba4.2k sqft4226 40th St N, Arlington, VA 22207For SaleMLS ID #VAAR2075422, Lauryn Eadie, Real Broker, LLC. Bright MLS
- $2,150,0005 bd4 ba3.2k sqft4050 Mansion Dr NW, Washington, DC 20007For SaleMLS ID #DCDC2267428, Jennifer Wellde, Washington Fine Properties, LLC. Bright MLS
- $1,995,0005 bd5 ba4.6k sqft7845 Old Dominion Dr, McLean, VA 22102For SaleMLS ID #VAFX2338438, Julie Nirschl, Long & Foster Real Estate, Inc.. Bright MLS
- $1,825,0005 bd4 ba3.8k sqft5246 Loughboro Rd NW, Washington, DC 20016For SaleMLS ID #DCDC2283618, Lauren Pillsbury, Washington Fine Properties, LLC. Bright MLS
- $2,280,0005 bd5 ba3.1k sqft7605 Maple Ave, Chevy Chase, MD 20815For SaleMLS ID #MDMC2230726, Eric Murtagh, Long & Foster Real Estate, Inc.. Bright MLS
- $2,295,0005 bd5 ba4.7k sqft5138 Massachusetts Ave, Bethesda, MD 20816For SaleMLS ID #MDMC2255294, Wendy Banner, Compass. Bright MLS
- $2,495,0005 bd5 ba3.3k sqft4310 Cathedral Ave NW, Washington, DC 20016For SaleMLS ID #DCDC2269956, Hunter Gosnell, TTR Sotheby's International Realty. Bright MLS
- $1,749,9005 bd4 ba4k sqft6116 Franklin Park Rd, Mc Lean, VA 22101For SaleMLS ID #VAFX2344816, Pascale Karam, Long & Foster Real Estate, Inc.. Bright MLS
- $1,995,0004 bd4 ba2.7k sqft3024 45th St NW, Washington, DC 20016For SaleMLS ID #DCDC2275868, Robert Hryniewicki, TTR Sotheby's International Realty. Bright MLS
