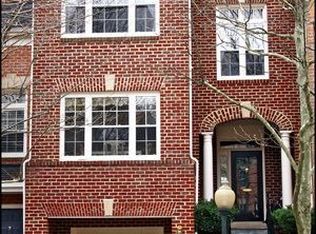
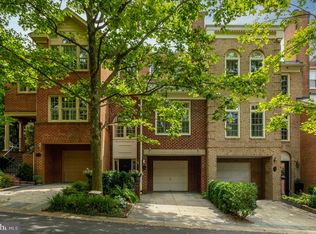
Enjoy four levels of beautifully renovated, sophisticated living in Hillandale, a serene and secluded 42-acre enclave at the edge of Georgetown. Inside, the cleverly designed spaces and airy floor plan are ideal for formal entertaining, comfortable family living and a casual lifestyle. There are expansive windows, an impressive ceiling height, grand proportions, and rich hardwood floors. The recently renovated kitchen, with a center island, has a charming breakfast area and French doors that lead directly to the private, very quiet, patio. The living room has a wood-burning fireplace and is flanked by built-in cabinetry, and it offers space for multiple seating areas. Occupying the upper level is the Primary Bedroom Suite, complete with large, walk-in closet, two additional closets, en suite bath, and an inviting alcove. (Reading nook? Dressing area? Escape?) The uppermost level has a full, recently renovated bath, and three additional bedrooms that are peaceful and thoughtfully removed from the main living areas. In addition to the gracious and spacious entry foyer on the main level, there is a comfortable family room (or guest bedroom) with a wood-burning fireplace, a wet bar with fridge, and a handsomely renovated full bath. The community is a notable private enclave and offers the perfect balance of city convenience and peaceful sanctuary. With 266 homes, residents can enjoy a heated swimming pool, tennis courts, playground, and spacious clubhouse for the variety of social activities that the association runs on an ongoing basis: yoga classes, lectures on a multitude of topics, and special occasion events, for example. Location-wise, it is ideal - just minutes from Georgetown’s restaurant scene, vibrant retail district, and cultural events. DC’s downtown neighborhoods with all they have to offer are easily accessible, and for the more adventurous, enjoy the easy access to the C&O Canal, Fletcher’s Boat House, and multiple biking and running trails to DC, Virginia, Maryland and beyond. A Hillandale home that is move-in ready, with this level of style and grace and comfort and amenities is rare. FIRST OPEN, Sunday, June 14, 1 to 3 pm
For sale
Price cut: $100K (7/17)
$2,150,000
4050 Mansion Dr NW, Washington, DC 20007
5beds
3,270sqft
Townhouse
Built in 1989
1,826 Square Feet Lot
$2,094,400 Zestimate®
$657/sqft
$794/mo HOA
What's special
- 122 days
- 439
- 20
Zillow last checked:
Listing updated:
Listed by:
Jennifer Wellde 301-602-1596,
Washington Fine Properties, LLC,
Co-Listing Agent: Mary S Addison 301-509-8827,
Washington Fine Properties, LLC
Source: Bright MLS,MLS#: DCDC2267428
Facts & features
Interior
Bedrooms & bathrooms
- Bedrooms: 5
- Bathrooms: 4
- Full bathrooms: 3
- 1/2 bathrooms: 1
- Main level bathrooms: 1
- Main level bedrooms: 1
Basement
- Area: 990
Heating
- Forced Air, Natural Gas
Cooling
- Central Air, Electric
Appliances
- Included: Gas Water Heater
- Laundry: Has Laundry, Main Level
Features
- Bathroom - Stall Shower, Bathroom - Tub Shower, Breakfast Area, Dining Area, Entry Level Bedroom, Formal/Separate Dining Room, Kitchen - Gourmet, Kitchen Island, Kitchen - Table Space, Primary Bath(s), Walk-In Closet(s), Bar
- Has basement: No
- Number of fireplaces: 2
Interior area
- Total structure area: 3,510
- Total interior livable area: 3,270 sqft
- Finished area above ground: 2,520
- Finished area below ground: 750
Video & virtual tour
Property
Parking
- Total spaces: 2
- Parking features: Garage Faces Front, Attached, Driveway
- Attached garage spaces: 1
- Uncovered spaces: 1
Accessibility
- Accessibility features: None
Features
- Levels: Four
- Stories: 4
- Pool features: Community
Lot
- Size: 1,826 Square Feet
- Features: Neshaminy-Urban Land
Details
- Additional structures: Above Grade, Below Grade
- Parcel number: 1320//1031
- Zoning: RES
- Special conditions: Standard
Construction
Type & style
- Home type: Townhouse
- Architectural style: Federal
- Property subtype: Townhouse
Materials
- Brick
- Foundation: Slab
Condition
- Excellent
- New construction: No
- Year built: 1989
Utilities & green energy
- Sewer: Public Sewer
- Water: Public
Community & HOA
Community
- Subdivision: Hillandale
HOA
- Has HOA: Yes
- Amenities included: Pool, Tennis Court(s), Tot Lots/Playground
- Services included: Common Area Maintenance, Snow Removal, Trash
- HOA fee: $794 monthly
- HOA name: HILLANDALE OWNERS ASSOCIATION
Location
- Region: Washington
Financial & listing details
- Price per square foot: $657/sqft
- Tax assessed value: $1,555,400
- Annual tax amount: $12,827
- Date on market: 6/11/2026
- Listing agreement: Exclusive Right To Sell
- Ownership: Fee Simple
Estimated market value
$2,094,400
$1.99M - $2.20M
$8,148/mo
Price history
| Date | Event | Price |
|---|---|---|
| 7/17/2026 | Price change | $2,150,000-4.4%$657/sqft |
Source:  Bright MLS #DCDC2267428 Report a problem Bright MLS #DCDC2267428 Report a problem | ||
| 6/12/2026 | Listed for sale | $2,250,000+76.5%$688/sqft |
Source: Bright MLS #DCDC2267428 Report a problem | ||
| 5/6/2023 | Listing removed | -- |
Source: Bright MLS #DCDC2094332 Report a problem | ||
| 5/2/2023 | Listed for rent | $6,900$2/sqft |
Source: Bright MLS #DCDC2094332 Report a problem | ||
| 2/11/2013 | Sold | $1,275,000-7.3%$390/sqft |
Source: Public Record Report a problem | ||
| 10/16/2012 | Listing removed | $1,375,000$420/sqft |
Source: Washington Fine Properties #DC7870013 Report a problem | ||
| 6/22/2012 | Listed for sale | $1,375,000+12.2%$420/sqft |
Source: Washington Fine Properties #DC7870013 Report a problem | ||
| 12/21/2006 | Sold | $1,225,000-18.1%$375/sqft |
Source: Public Record Report a problem | ||
| 9/14/2005 | Sold | $1,495,000+53.3%$457/sqft |
Source: Public Record Report a problem | ||
| 8/25/2003 | Sold | $975,000$298/sqft |
Source: Public Record Report a problem | ||
Public tax history
| Year | Property taxes | Tax assessment |
|---|---|---|
| 2026 | $13,085 +2% | $1,555,400 +2% |
| 2025 | $12,827 +2% | $1,524,700 +2% |
| 2024 | $12,572 +1.4% | $1,494,220 +1.4% |
| 2023 | $12,396 +3.1% | $1,473,040 +3.1% |
| 2022 | $12,026 +1.2% | $1,428,580 +1.2% |
| 2021 | $11,881 +1.5% | $1,411,070 +2.5% |
| 2020 | $11,707 +3.7% | $1,377,290 +3.7% |
| 2018 | $11,288 +0.5% | $1,328,000 +0.5% |
| 2017 | $11,235 -0.8% | $1,321,780 -0.8% |
| 2016 | $11,320 +4% | $1,331,770 +4% |
| 2015 | $10,886 -0.1% | $1,280,680 -0.1% |
| 2014 | $10,900 +2.7% | $1,282,330 -0.1% |
| 2013 | $10,614 -0.6% | $1,283,270 -3.1% |
| 2012 | $10,678 | $1,323,740 |
| 2011 | $10,678 +3.1% | $1,323,740 +3% |
| 2010 | $10,354 -2.3% | $1,285,670 -2.2% |
| 2009 | $10,603 +15% | $1,314,960 +2% |
| 2007 | $9,221 +5.2% | $1,289,480 +17.1% |
| 2006 | $8,763 +3% | $1,101,000 +18.8% |
| 2005 | $8,505 +12% | $926,480 +11.8% |
| 2004 | $7,594 +6.9% | $829,030 +7.7% |
| 2003 | $7,102 +57.9% | $769,770 +54.4% |
| 2002 | $4,497 +1.2% | $498,406 +1.2% |
| 2001 | $4,442 | $492,690 |
Find assessor info on the county website
Monthly payment
Est. payment
Payment breakdown
Explore the cost of this home by adjusting the details. Changes won't be saved.Climate risks
Neighborhood: Burleith
Nearby schools
Schools provided by the listing agent
- Elementary: Hyde-addison
- Middle: Hardy
- High: Macarthur
- District: District Of Columbia Public Schools
Source: Bright MLS. This data may not be complete. We recommend contacting the local school district to confirm school assignments for this home.
Similar homes
- $2,140,0003 bd4 ba3.4k sqft4006 Highwood Ct NW, Washington, DC 20007For Sale
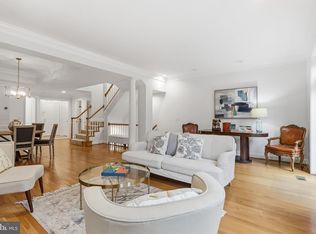
 MLS ID #DCDC2276944, Carolina Herrera, TTR Sotheby's International Realty. Bright MLS
 - $2,495,0006 bd6 ba3.6k sqft3613 Winfield Ln NW, Washington, DC 20007For Sale
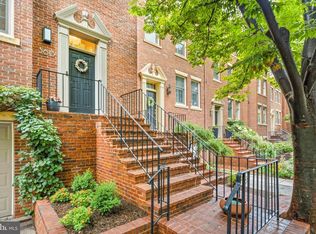 MLS ID #DCDC2281036, Nancy Taylor Bubes, Washington Fine Properties, LLC. Bright MLS
 - $2,249,5005 bd4 ba3.6k sqft1761 Willard St NW, Washington, DC 20009For Sale
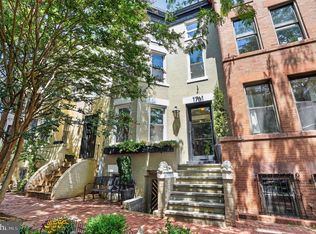 MLS ID #DCDC2281958, Bo Billups, TTR Sotheby's International Realty. Bright MLS
 - $2,149,0005 bd5 ba3.6k sqft5430 Chevy Chase Pkwy NW, Washington, DC 20015For Sale
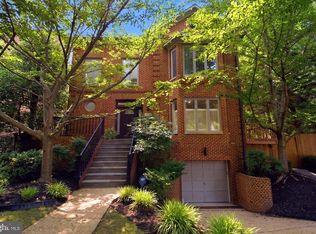 MLS ID #DCDC2273826, Lee Murphy, Washington Fine Properties, LLC. Bright MLS
 - $1,219,0004 bd3 ba1.8k sqft4407 Greenwich Pkwy NW, Washington, DC 20007For SaleMLS ID #DCDC2265826, Michael Brennan, Compass. Bright MLS
- $1,950,0004 bd5 ba3.7k sqft2116 21st Rd N, Arlington, VA 22201For SaleMLS ID #VAAR2079454, John Eric, Compass. Bright MLS
- $2,362,5006 bd6 ba3.9k sqft3245 Arcadia Pl NW, Washington, DC 20015For SaleMLS ID #DCDC2286636, Tammy Gale, Washington Fine Properties, LLC. Bright MLS
- $1,250,0003 bd3 ba1.9k sqft2505 39th St NW, Washington, DC 20007For SaleMLS ID #DCDC2275042, Erin Sobanski, Compass. Bright MLS
- $2,370,0006 bd5 ba3.8k sqft5108 Macomb St NW, Washington, DC 20016For SaleMLS ID #DCDC2282758, Melanie Hayes, TTR Sotheby's International Realty. Bright MLS
- $1,799,9003 bd4 ba3.3k sqft1588 N Colonial Ter, Arlington, VA 22209For SaleMLS ID #VAAR2078638, Blake Davenport, TTR Sotheby's International Realty. Bright MLS
- $1,475,0004 bd2 ba2.1k sqft1413 44th St NW, Washington, DC 20007For SaleMLS ID #DCDC2283006, Michael Brennan, Compass. Bright MLS
- $1,825,0005 bd4 ba3.8k sqft5246 Loughboro Rd NW, Washington, DC 20016For SaleMLS ID #DCDC2283618, Lauren Pillsbury, Washington Fine Properties, LLC. Bright MLS
- $1,875,0005 bd5 ba3k sqft4414 Davenport St NW, Washington, DC 20016For SaleMLS ID #DCDC2283830, Nathan Julian Guggenheim, Washington Fine Properties, LLC. Bright MLS
- $2,050,0006 bd5 ba3.6k sqft3707 Military Rd NW, Washington, DC 20015For SaleMLS ID #DCDC2257844, Jackie Sink, Compass. Bright MLS
- $2,149,0005 bd6 ba4.1k sqft5123 25th Rd N, Arlington, VA 22207For SaleMLS ID #VAAR2077996, Michelle Sagatov, Washington Fine Properties. Bright MLS
- $1,899,0004 bd4 ba2.9k sqft5023 Fulton St NW, Washington, DC 20016For SaleMLS ID #DCDC2283652, DAISY CORDOVA-LOPEZ, Samson Properties. Bright MLS
- $1,449,9003 bd4 ba1.9k sqft1827 Vermont Ave NW, Washington, DC 20001For SaleMLS ID #DCDC2286824, MJ Frazier, Serhant. Bright MLS
- $2,945,0005 bd6 ba3.3k sqft2610 Garfield St NW, Washington, DC 20008For SaleMLS ID #DCDC2261682, Honor Ingersoll, TTR Sotheby's International Realty. Bright MLS
- $1,150,0004 bd4 ba2.7k sqft54 Rhode Island Ave NE, Washington, DC 20002For SaleMLS ID #DCDC2286142, Mikhael Noufal, EXP Realty, LLC. Bright MLS
