OPEN HOUSE Sunday, October 11th, 11am-2pm. Beautifully renovated and thoughtfully updated throughout, this is an exceptional Cloisters residence offering an impressive combination of elegance, comfort, flexibility, and convenience across multiple levels. Featuring 6 bedrooms, 5 full bathrooms, 1 half bath, an elevator, and an attached garage, this distinctive home provides an extraordinary amount of living space and functionality. The main living level welcomes you with a remodeled kitchen featuring new cabinetry, Bosch and Kitchen-Aid appliances, a beautifully appointed tile backsplash, and under-cabinet lighting. The foyer and living room have been enhanced with discreet LED lighting, creating a warm and sophisticated ambiance. Just off the foyer, the powder room has been completely remodeled, with a new cabinet and vanity, lighted mirror, toilet, fixtures, and stylish finishes. A particularly desirable feature, and a notable advantage over many other Cloisters residences, is the level living room floor plan, without the step-down found in numerous neighboring homes. The second level offers a spacious primary suite with spa-inspired bathroom and new LED lighting. This floor has exceptional versatility, with space that can function as an office or bedroom, along with a beautifully remodeled full bathroom. The third floor provides an expansive second primary suite with a completely remodeled bathroom showcasing beautiful tile and updated finishes. An additional bedroom and study offer outstanding flexibility for guests, a home office, library, or additional sleeping space. The lower level provides additional finished living space and everyday convenience, with new tile flooring welcoming you directly from the attached garage. A full bathroom has been completely remodeled with new tile, cabinetry, lighting, fixtures, and contemporary finishes. Throughout the residence, fresh paint and new custom carpeting throughout adds warmth and a refined sense of comfort. With its extensive renovations, six bedrooms, flexible office and study spaces, beautifully updated bathrooms, elevator, attached garage, and access-friendly level living room, 3613 Winfield Ln NW stands apart as a truly distinctive Cloisters home, offering a rare combination of space, style, versatility, and convenience.
Pending
$2,495,000
3613 Winfield Ln NW, Washington, DC 20007
6beds
3,678sqft
Townhouse
Built in 1985
1,722 Square Feet Lot
$-- Zestimate®
$678/sqft
$265/mo HOA
What's special
Warm and sophisticated ambianceAttached garageRemodeled kitchenBeautifully appointed tile backsplashUnder-cabinet lightingBosch and kitchen-aid appliancesNew cabinetry
- 27 days
- 1,206
- 69
Likely to sell faster than
Zillow last checked:
Listing updated:
Listed by:
Nancy Taylor Bubes 202-386-7813,
Washington Fine Properties, LLC,
Listing Team: The Nancy Taylor Bubes Group
Source: Bright MLS,MLS#: DCDC2281036
Facts & features
Interior
Bedrooms & bathrooms
- Bedrooms: 6
- Bathrooms: 6
- Full bathrooms: 5
- 1/2 bathrooms: 1
- Main level bathrooms: 1
Basement
- Area: 927
Heating
- Heat Pump, Electric
Cooling
- Central Air, Electric
Appliances
- Included: Electric Water Heater
Features
- Flooring: Hardwood, Carpet
- Basement: Finished,Garage Access,Walk-Out Access
- Number of fireplaces: 2
Interior area
- Total structure area: 3,678
- Total interior livable area: 3,678 sqft
- Finished area above ground: 2,751
- Finished area below ground: 927
Property
Parking
- Total spaces: 2
- Parking features: Garage Faces Front, Attached, Driveway
- Attached garage spaces: 1
- Uncovered spaces: 1
Accessibility
- Accessibility features: Accessible Elevator Installed
Features
- Levels: Four
- Stories: 4
- Patio & porch: Patio
- Pool features: None
Lot
- Size: 1,722 Square Feet
- Features: Unknown Soil Type
Details
- Additional structures: Above Grade, Below Grade
- Parcel number: 1292//0956
- Zoning: RES SINGLE FAMILY
- Special conditions: Standard
Construction
Type & style
- Home type: Townhouse
- Architectural style: Federal
- Property subtype: Townhouse
Materials
- Brick
- Foundation: Other
Condition
- New construction: No
- Year built: 1985
Utilities & green energy
- Sewer: Private Sewer
- Water: Public
Community & HOA
Community
- Subdivision: Georgetown
HOA
- Has HOA: Yes
- Services included: Trash, Maintenance Grounds, Common Area Maintenance
- HOA fee: $265 monthly
- HOA name: CLOISTERS WEST
Location
- Region: Washington
Financial & listing details
- Price per square foot: $678/sqft
- Tax assessed value: $1,884,520
- Annual tax amount: $14,753
- Date on market: 10/5/2026
- Listing agreement: Exclusive Right To Sell
- Ownership: Fee Simple
Estimated market value
Not available
Estimated sales range
Not available
Not available
Price history
| Date | Event | Price |
|---|---|---|
| 10/12/2016 | Sold | $1,600,000-2.4%$435/sqft |
Source: Public Record Report a problem | ||
| 9/13/2016 | Pending sale | $1,639,000$446/sqft |
Source: Coldwell Banker Residential Brokerage - Georgetown #DC9755488 Report a problem | ||
| 9/2/2016 | Listed for sale | $1,639,000+276.8%$446/sqft |
Source: Coldwell Banker Residential Brokerage - Georgetown #DC9755488 Report a problem | ||
| 4/18/1996 | Sold | $435,000$118/sqft |
Source: Public Record Report a problem | ||
Public tax history
| Year | Property taxes | Tax assessment |
|---|---|---|
| 2026 | $14,753 +3.4% | $1,843,590 +3.4% |
| 2025 | $14,263 +3.3% | $1,783,470 +3.3% |
| 2024 | $13,802 +3% | $1,726,030 +3% |
| 2023 | $13,406 +1.5% | $1,675,930 +1.8% |
| 2022 | $13,208 +2% | $1,646,310 +2% |
| 2021 | $12,953 -0.5% | $1,613,580 +0.4% |
| 2020 | $13,013 +2% | $1,606,590 +2.1% |
| 2018 | $12,757 +6.8% | $1,574,160 +6.5% |
| 2017 | $11,943 +9.7% | $1,477,540 +9.2% |
| 2016 | $10,892 +2.8% | $1,353,070 +2.7% |
| 2015 | $10,593 +2.3% | $1,317,600 +2.3% |
| 2014 | $10,350 +3.2% | $1,287,880 +3.1% |
| 2013 | $10,027 -1.2% | $1,248,690 -1% |
| 2012 | $10,150 | $1,261,580 |
| 2011 | $10,150 +3.7% | $1,261,580 -3.3% |
| 2010 | $9,791 +10% | $1,304,840 -3.9% |
| 2009 | $8,901 +16% | $1,358,450 +16.9% |
| 2007 | $7,673 +5.2% | $1,162,290 +20.9% |
| 2006 | $7,293 -8.1% | $961,180 +3.7% |
| 2005 | $7,935 +12% | $926,900 +8.1% |
| 2004 | $7,085 +12% | $857,800 0% |
| 2003 | $6,326 +25% | $858,010 +54% |
| 2002 | $5,061 +8.2% | $557,152 +7.7% |
| 2001 | $4,678 | $517,324 |
Find assessor info on the county website
Monthly payment
Est. payment
Payment breakdown
Explore the cost of this home by adjusting the details. Changes won't be saved.Climate risks
Neighborhood: Georgetown
Nearby schools
Schools provided by the listing agent
- District: District Of Columbia Public Schools
Source: Bright MLS. This data may not be complete. We recommend contacting the local school district to confirm school assignments for this home.
- $2,206,5005 bd4 ba2.6k sqft3611 Winfield Ln NW, Washington, DC 20007Off Market
- $2,073,3003 bd3 ba1.7k sqft3615 Winfield Ln NW, Washington, DC 20007Off Market
- $2,176,6005 bd4 ba2.6k sqft3609 Winfield Ln NW, Washington, DC 20007Off Market
- $1,868,4002 bd3 ba2.6k sqft3617 Winfield Ln NW, Washington, DC 20007Off Market
Similar homes
- $2,150,0005 bd4 ba3.2k sqft4050 Mansion Dr NW, Washington, DC 20007For Sale

 MLS ID #DCDC2267428, Jennifer Wellde, Washington Fine Properties, LLC. Bright MLS
- $2,140,0003 bd4 ba3.4k sqft4006 Highwood Ct NW, Washington, DC 20007For Sale
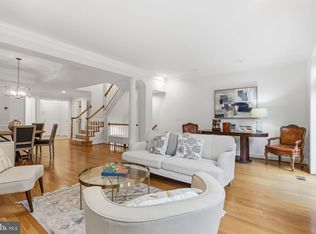 MLS ID #DCDC2276944, Carolina Herrera, TTR Sotheby's International Realty. Bright MLS
- $2,200,0003 bd5 ba3k sqft3915 Hillandale Ct NW, Washington, DC 20007For Sale
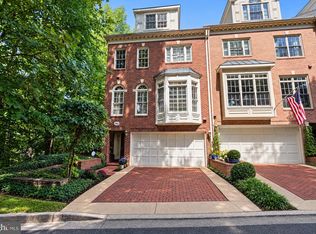 MLS ID #DCDC2286286, Michael Rankin, TTR Sotheby's International Realty. Bright MLS
- $2,250,0005 bd4 ba3.6k sqft1826 15th St NW, Washington, DC 20009For Sale
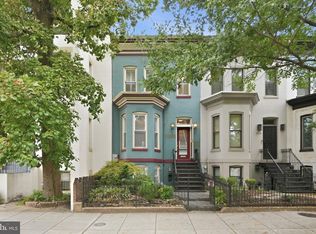 MLS ID #DCDC2284990, Dave Park, TTR Sotheby's International Realty. Bright MLS
- $2,295,0005 bd6 ba5.4k sqft4711 Foxhall Cres NW, Washington, DC 20007For SaleMLS ID #DCDC2266780, Janet Whitman, Coldwell Banker Realty - Washington. Bright MLS
- $2,025,0004 bd4 ba3.6k sqft4607 Kenmore Dr NW, Washington, DC 20007For SaleMLS ID #DCDC2283766, Mary Saltzman, Compass. Bright MLS
- $2,295,0004 bd5 ba5.1k sqft4730 Foxhall Cres NW, Washington, DC 20007For SaleMLS ID #DCDC2222324, Nancy Taylor Bubes, Washington Fine Properties, LLC. Bright MLS
- $2,200,0004 bd5 ba2.7k sqft1603 S St NW, Washington, DC 20009For SaleMLS ID #DCDC2281062, David Bediz, RLAH @properties. Bright MLS
- $2,290,0006 bd5 ba3.8k sqft5108 Macomb St NW, Washington, DC 20016For SaleMLS ID #DCDC2282758, Melanie Hayes, TTR Sotheby's International Realty. Bright MLS
- $2,100,0004 bd5 ba5.4k sqft4709 Foxhall Cres NW, Washington, DC 20007For SaleMLS ID #DCDC2250668, Gregg Zeiler, Compass. Bright MLS
- $1,450,0003 bd3 ba1.8k sqft1609 44th St NW, Washington, DC 20007For SaleMLS ID #DCDC2255188, Michael Alderfer, Compass. Bright MLS
- $1,695,0003 bd5 ba3.3k sqft4462 Macarthur Blvd NW, Washington, DC 20007For SaleMLS ID #DCDC2286136, John Mentis, Long & Foster Real Estate, Inc.. Bright MLS
- $1,549,0003 bd3 ba2.1k sqft2219 Hall Pl NW, Washington, DC 20007For SaleMLS ID #DCDC2269900, Mary C Boland, Washington Fine Properties, LLC. Bright MLS
- $2,990,0005 bd5 ba4.6k sqft3218 Newark St NW, Washington, DC 20008For SaleMLS ID #DCDC2283148, Michael Rankin, TTR Sotheby's International Realty. Bright MLS
- $1,695,0006 bd4 ba3.1k sqft1854 3rd St NW, Washington, DC 20001For SaleMLS ID #DCDC2276164, Amir Tabatabai, TTR Sotheby's International Realty. Bright MLS
- $2,600,0006 bd6 ba4.1k sqft806 Fontaine St, Alexandria, VA 22302For SaleMLS ID #VAAX2066470, Shoshanna Tanner, Compass. Bright MLS
- $2,300,0005 bd4 ba4.6k sqftWoodhaven, Mc Lean, VA 22102For SaleMLS ID #VAFX2347872, Anne DiBenedetto, Compass. Bright MLS
- $1,799,9003 bd4 ba3.3k sqft1588 N Colonial Ter, Arlington, VA 22209For SaleMLS ID #VAAR2078638, Blake Davenport, TTR Sotheby's International Realty. Bright MLS
- $1,600,0004 bd4 ba3.5k sqft1109 P St NW, Washington, DC 20005For SaleMLS ID #DCDC2288922, Libby Bish, Compass. Bright MLS
- $2,395,0006 bd5 ba4.2k sqft3405 Leland St, Chevy Chase, MD 20815For SaleMLS ID #MDMC2252456, Alyssa Crilley, Washington Fine Properties. Bright MLS
