Tucked into one of Foxhall Village's most coveted rows, 1609 44th Street NW offers something few DC townhouses can claim: a direct backdrop of Glover Archbold Park's protected woodland, right in the heart of the city. This 1929 end-unit Tudor pairs timeless architectural character — brick and stucco exterior, slate roofline — with a floor plan that flows easily across three finished levels. Inside, three bedrooms and two-and-a-half baths give the home genuine flexibility, whether you're settling in as a family or want dedicated space for a home office or guest suite. The primary suite is the standout: a renovated en suite half bath adds everyday convenience, while an adjoining room off the bedroom offers ready-made flexibility as a home office or dressing room. Classic details — wainscoting, hardwood and marble flooring, a wood-burning fireplace — carry the home's original character throughout. The lower level is where this home really earns its keep: a versatile bonus space ready to become a home movie theatre, rec room, or guest suite, complete with a newly renovated full bath and direct access to the garage — a rare convenience in this part of the city. Upstairs and out back, the home's real signature reveals itself: a private deck and yard that back directly onto Glover Archbold Park's tree canopy, delivering a sense of quiet seclusion you won't find blocks away in Georgetown or Cleveland Park. Foxhall Village itself is one of DC's most walkable, tight-knit enclaves — steps from the neighborhood's beloved Jetties sandwich shop, and just minutes to the wider shops and restaurants of upper Georgetown and Glover Park. Hardy Recreation Center, top-rated Key Elementary, and miles of park trails are all just outside your door.
For sale
$1,450,000
1609 44th St NW, Washington, DC 20007
3beds
1,856sqft
Townhouse
Built in 1929
2,000 Square Feet Lot
$1,423,600 Zestimate®
$781/sqft
$-- HOA
What's special
Three finished levelsTwo-and-a-half bathsThree bedroomsBrick and stucco exteriorWood-burning fireplaceMarble flooringSlate roofline
- 34 days
- 626
- 72
Likely to sell faster than
Zillow last checked:
Listing updated:
Listed by:
Michael Alderfer 202-276-4293,
Compass
Source: Bright MLS,MLS#: DCDC2255188
Facts & features
Interior
Bedrooms & bathrooms
- Bedrooms: 3
- Bathrooms: 3
- Full bathrooms: 2
- 1/2 bathrooms: 1
Basement
- Area: 660
Heating
- Hot Water, Natural Gas
Cooling
- Central Air, Electric
Appliances
- Included: Microwave, Disposal, Oven/Range - Gas, Refrigerator, Water Heater, Dishwasher, Dryer, Stainless Steel Appliance(s), Washer, Gas Water Heater
- Laundry: Lower Level
Features
- Built-in Features, Wainscotting, Upgraded Countertops, Crown Molding, Combination Kitchen/Dining, Kitchen - Gourmet, Pantry, Recessed Lighting, Wine Storage, Ceiling Fan(s)
- Flooring: Hardwood, Wood, Carpet
- Windows: Sliding
- Basement: Finished,Exterior Entry,Rear Entrance,Connecting Stairway
- Number of fireplaces: 1
- Fireplace features: Mantel(s), Brick
Interior area
- Total structure area: 2,016
- Total interior livable area: 1,856 sqft
- Finished area above ground: 1,356
- Finished area below ground: 500
Property
Parking
- Total spaces: 2
- Parking features: Inside Entrance, Basement, Garage Faces Rear, Concrete, Driveway, Attached
- Attached garage spaces: 1
- Uncovered spaces: 1
Accessibility
- Accessibility features: None
Features
- Levels: Three
- Stories: 3
- Patio & porch: Deck, Patio
- Exterior features: Lighting, Awning(s), Rain Gutters
- Pool features: None
- Fencing: Wood,Back Yard
- Has view: Yes
- View description: Trees/Woods, Park/Greenbelt
Lot
- Size: 2,000 Square Feet
- Features: Adjoins National Park, Urban Land-Manor-Glenelg
Details
- Additional structures: Above Grade, Below Grade
- Parcel number: 1327//0023
- Zoning: R3
- Special conditions: Standard
Construction
Type & style
- Home type: Townhouse
- Architectural style: Tudor
- Property subtype: Townhouse
Materials
- Brick
- Foundation: Other
- Roof: Slate
Condition
- New construction: No
- Year built: 1929
Utilities & green energy
- Sewer: Public Sewer
- Water: Public
Community & HOA
Community
- Security: Smoke Detector(s)
- Subdivision: Foxhall Village
HOA
- Has HOA: No
Location
- Region: Washington
Financial & listing details
- Price per square foot: $781/sqft
- Tax assessed value: $1,413,910
- Annual tax amount: $10,970
- Date on market: 9/10/2026
- Listing agreement: Exclusive Right To Sell
- Listing terms: Cash,Conventional
- Ownership: Fee Simple
Estimated market value
$1,423,600
$1.35M - $1.49M
$5,322/mo
Price history
| Date | Event | Price |
|---|---|---|
| 9/10/2026 | Listed for sale | $1,450,000+46.6%$781/sqft |
Source:  Bright MLS #DCDC2255188 Report a problem Bright MLS #DCDC2255188 Report a problem | ||
| 3/26/2024 | Listing removed | $989,000-29.4%$533/sqft |
Source: Bright MLS #DCDC507356 Report a problem | ||
| 3/26/2023 | Listing removed | -- |
Source: Bright MLS #DCDC507356 Report a problem | ||
| 6/30/2022 | Sold | $1,400,000+7.7%$754/sqft |
Source: Bright MLS #DCDC2049358 Report a problem | ||
| 6/5/2022 | Pending sale | $1,299,500$700/sqft |
Source: Bright MLS #DCDC2049358 Report a problem | ||
| 6/2/2022 | Listed for sale | $1,299,500+14.5%$700/sqft |
Source: Bright MLS #DCDC2049358 Report a problem | ||
| 3/29/2021 | Sold | $1,135,000+14.8%$612/sqft |
Source: Public Record Report a problem | ||
| 2/17/2021 | Pending sale | $989,000$533/sqft |
Source: Bright MLS #DCDC507356 Report a problem | ||
| 2/10/2021 | Listed for sale | $989,000+40.3%$533/sqft |
Source: Bright MLS #DCDC507356 Report a problem | ||
| 1/1/2015 | Sold | $705,000$380/sqft |
Source:  Long & Foster Broker Feed #DCDC156090_100 Report a problem Long & Foster Broker Feed #DCDC156090_100 Report a problem | ||
| 10/8/2004 | Sold | $705,000+121.9%$380/sqft |
Source: Public Record Report a problem | ||
| 1/3/2000 | Sold | $317,720$171/sqft |
Source: Public Record Report a problem | ||
Public tax history
| Year | Property taxes | Tax assessment |
|---|---|---|
| 2026 | $11,237 +2.4% | $1,413,910 +2.4% |
| 2025 | $10,970 +2.2% | $1,380,420 +2.2% |
| 2024 | $10,736 +22.2% | $1,350,080 +1.9% |
| 2023 | $8,787 +15.5% | $1,324,340 +48% |
| 2022 | $7,607 +1.6% | $894,970 +1.6% |
| 2021 | $7,484 +0.8% | $880,520 +0.8% |
| 2020 | $7,427 +7.3% | $873,730 +7.3% |
| 2018 | $6,921 +3.4% | $814,290 +3.4% |
| 2017 | $6,694 +2.7% | $787,580 +2.7% |
| 2016 | $6,519 +5.2% | $766,980 +5.2% |
| 2015 | $6,199 +3.1% | $729,330 +3.1% |
| 2014 | $6,015 +0.1% | $707,640 +0.1% |
| 2013 | $6,009 -1% | $706,890 -1% |
| 2012 | $6,067 | $713,730 |
| 2011 | $6,067 +2.7% | $713,730 -2.1% |
| 2010 | $5,909 +1.9% | $728,920 -2.7% |
| 2009 | $5,796 +12.7% | $749,380 +9% |
| 2007 | $5,141 +5.2% | $687,570 +16.3% |
| 2006 | $4,886 +73.5% | $591,100 +17.7% |
| 2005 | $2,817 | $502,030 +4.6% |
| 2004 | -- | $479,850 +9.2% |
| 2003 | $2,807 +25% | $439,280 +66.5% |
| 2002 | $2,245 | $263,900 |
| 2001 | $2,245 | $263,900 |
Find assessor info on the county website
Monthly payment
Est. payment
Payment breakdown
Explore the cost of this home by adjusting the details. Changes won't be saved.Climate risks
Neighborhood: Foxhall
Nearby schools
Schools provided by the listing agent
- High: Jackson-reed
- District: District Of Columbia Public Schools
Source: Bright MLS. This data may not be complete. We recommend contacting the local school district to confirm school assignments for this home.
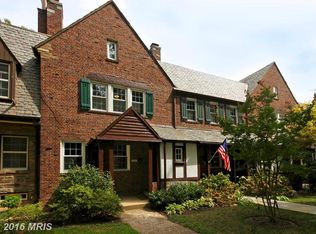
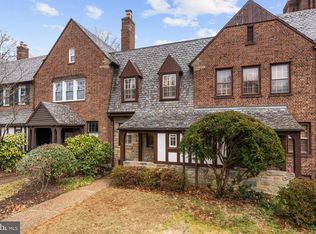
Similar homes
- $1,475,0004 bd2 ba2.1k sqft1413 44th St NW, Washington, DC 20007For Sale

 MLS ID #DCDC2283006, Michael Brennan, Compass. Bright MLS
 - $1,250,0003 bd3 ba1.9k sqft2505 39th St NW, Washington, DC 20007For Sale
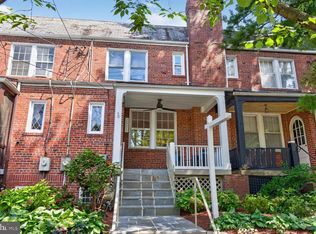 MLS ID #DCDC2275042, Erin Sobanski, Compass. Bright MLS
 - $1,549,0003 bd3 ba2.1k sqft2219 Hall Pl NW, Washington, DC 20007For Sale
 MLS ID #DCDC2269900, Mary C Boland, Washington Fine Properties, LLC. Bright MLS
 - $1,195,0003 bd2 ba1.6k sqft3620 T St NW, Washington, DC 20007For Sale
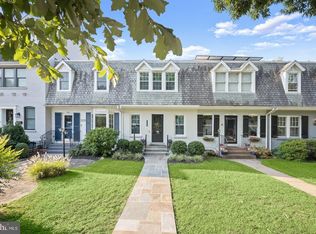 MLS ID #DCDC2282576, Lenore Rubino, Washington Fine Properties, LLC. Bright MLS
 - $1,549,9003 bd3 ba2.2k sqft3815 Benton St NW, Washington, DC 20007For SaleMLS ID #DCDC2278084, Annie Richardson, Compass. Bright MLS
- $1,675,0004 bd4 ba2.2k sqft1920 35th St NW, Washington, DC 20007For SaleMLS ID #DCDC2277582, Omar Samaha, Compass. Bright MLS
- $1,149,0004 bd3 ba1.6k sqft2117 Observatory Pl NW, Washington, DC 20007For SaleMLS ID #DCDC2276478, Michael Gailey, Compass. Bright MLS
- $1,349,0003 bd3 ba1.8k sqft2129 Newport Pl NW, Washington, DC 20037For SaleMLS ID #DCDC2281536, Jeff Wilson, TTR Sotheby's International Realty. Bright MLS
- $1,575,0003 bd3 ba1.9k sqft1609 8th St NW, Washington, DC 20001For SaleMLS ID #DCDC2279974, Nathan Julian Guggenheim, Washington Fine Properties, LLC. Bright MLS
- $1,449,9003 bd3 ba2.1k sqft4523 Nebraska Ave NW, Washington, DC 20016For SaleMLS ID #DCDC2277358, Lina Criales-McAuliffe, RLAH @properties. Bright MLS
- $1,449,0005 bd4 ba2.3k sqft4521 Burlington Pl NW, Washington, DC 20016For SaleMLS ID #DCDC2283198, Amy Embrey, KW Metro Center. Bright MLS
- $1,395,0003 bd4 ba2.2k sqft330 N Pitt St, Alexandria, VA 22314For SaleMLS ID #VAAX2066540, Doug Crowley, RE/MAX Realty Group. Bright MLS
- $1,275,0003 bd4 ba2.2k sqft3721 Massachusetts Ave NW, Washington, DC 20016For SaleMLS ID #DCDC2278620, Kimberly Cestari, Long & Foster Real Estate, Inc.. Bright MLS
- $1,338,0004 bd4 ba2.3k sqft914 C St NE, Washington, DC 20002For SaleMLS ID #DCDC2284948, Linda Frame, Coldwell Banker Realty - Washington. Bright MLS
- $1,700,0003 bd3 ba1.9k sqft12 5th St NE, Washington, DC 20002For SaleMLS ID #DCDC2282804, Peter Grimm, Berkshire Hathaway HomeServices PenFed Realty. Bright MLS
- $1,199,0004 bd3 ba2.3k sqft3812 N Ridgeview Rd, Arlington, VA 22207For SaleMLS ID #VAAR2080986, Katri Hunter, Compass. Bright MLS
- $900,0003 bd3 ba1.8k sqft1360 Spring Rd NW, Washington, DC 20010For SaleMLS ID #DCDC2287044, Kathleen Eder, Compass. Bright MLS
- $1,500,0002 bd3 ba2k sqft213 5th St SE, Washington, DC 20003For SaleMLS ID #DCDC2282178, Michael Schaeffer, Coldwell Banker Realty - Washington. Bright MLS
- $1,249,9004 bd5 ba2.7k sqftColumbia Heights, Washington, DC 20011For SaleMLS ID #DCDC2282224, Mike Aubrey, Berkshire Hathaway HomeServices PenFed Realty. Bright MLS
- $1,597,0004 bd4 ba2.5k sqft210 4th St SE, Washington, DC 20003For SaleMLS ID #DCDC2272716, Stefan Rahimian, EXP Realty, LLC. Bright MLS
