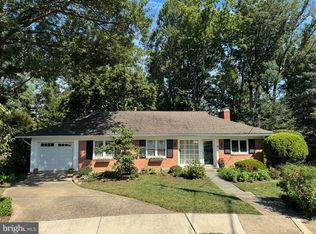
Tucked at the end of a quiet, low-traffic cul-de-sac in North Arlington's Arlingwood/Old Glebe neighborhood, this four-bedroom, three-bath home wraps a classic split-level layout in real warmth. Entering on the main level, where new hardwood flooring that sets a bright, cohesive backdrop for a cozy family room that could double as a bedroom (fourth) with its own fireplace, a dedicated laundry area, and a full bathroom — plus a direct walk-out to the backyard that makes the space feel like a natural extension of the home. Upstairs, you’ll find a generously sized kitchen, a dedicated dining room, and a living room anchored by a second fireplace, ideal for gathering. Three sizable bedrooms round out this level, including a primary suite with its own ensuite bathroom. An attached one-car garage and a quarter-acre lot add everyday ease, while the home's location within the highly rated Arlington County Public Schools boundary—feeding into Jamestown Elementary and Williamsburg Middle, both 10/10, and Yorktown High School—rounds things out. With two fireplaces, fresh flooring, and a layout built for both togetherness and quiet corners, this home feels like home from the moment you walk in.
For sale
$1,225,000
3812 N Ridgeview Rd, Arlington, VA 22207
4beds
2,397sqft
Single Family Residence
Built in 1964
0.25 Acres Lot
$1,209,600 Zestimate®
$511/sqft
$-- HOA
What's special
Cozy family roomTwo fireplacesClassic split-level layoutBright cohesive backdropAttached one-car garageQuarter-acre lotQuiet low-traffic cul-de-sac
- 12 days
- 874
- 57
Likely to sell faster than
Zillow last checked:
Listing updated:
Listed by:
Katri Hunter 650-888-5623,
Compass (202) 386-6330,
Co-Listing Agent: Ryan Davila 570-592-0938,
Compass
Source: Bright MLS,MLS#: VAAR2070902
Facts & features
Interior
Bedrooms & bathrooms
- Bedrooms: 4
- Bathrooms: 3
- Full bathrooms: 3
- Main level bathrooms: 1
- Main level bedrooms: 1
Basement
- Area: 0
Heating
- Forced Air, Natural Gas
Cooling
- Central Air, Electric
Appliances
- Included: Gas Water Heater
- Laundry: Washer In Unit, Dryer In Unit, Lower Level
Features
- Built-in Features, Dining Area, Floor Plan - Traditional, Kitchen - Table Space, Primary Bath(s)
- Flooring: Hardwood, Wood
- Has basement: No
- Number of fireplaces: 2
- Fireplace features: Wood Burning
Interior area
- Total structure area: 2,397
- Total interior livable area: 2,397 sqft
- Finished area above ground: 2,397
- Finished area below ground: 0
Property
Parking
- Total spaces: 3
- Parking features: Garage Faces Front, Attached, Driveway
- Attached garage spaces: 1
- Uncovered spaces: 2
Accessibility
- Accessibility features: Accessible Entrance
Features
- Levels: Bi-Level,Two
- Stories: 2
- Patio & porch: Patio
- Pool features: None
Lot
- Size: 0.25 Acres
- Features: Backs to Trees, Cul-De-Sac
Details
- Additional structures: Above Grade, Below Grade
- Parcel number: 03066016
- Zoning: R-10
- Special conditions: Standard
Construction
Type & style
- Home type: SingleFamily
- Property subtype: Single Family Residence
Materials
- Other
- Foundation: Slab
Condition
- New construction: No
- Year built: 1964
Utilities & green energy
- Sewer: Public Sewer
- Water: Public
Community & HOA
Community
- Subdivision: Arlingwood
HOA
- Has HOA: No
Location
- Region: Arlington
Financial & listing details
- Price per square foot: $511/sqft
- Tax assessed value: $1,239,700
- Annual tax amount: $12,806
- Date on market: 9/10/2026
- Listing agreement: Exclusive Right To Sell
- Ownership: Fee Simple
Estimated market value
$1,209,600
$1.15M - $1.27M
$5,208/mo
Price history
| Date | Event | Price |
|---|---|---|
| 9/10/2026 | Listed for sale | $1,225,000$511/sqft |
Source:  Bright MLS #VAAR2070902 Report a problem Bright MLS #VAAR2070902 Report a problem | ||
| 7/31/2023 | Listing removed | -- |
Source: Bright MLS #VAAR2033768 Report a problem | ||
| 7/20/2023 | Listed for rent | $3,595+2.9%$1/sqft |
Source: Bright MLS #VAAR2033768 Report a problem | ||
| 3/7/2022 | Listing removed | -- |
Source: Zillow Rental Network Premium Report a problem | ||
| 2/12/2022 | Listed for rent | $3,495+9.4%$1/sqft |
Source: Zillow Rental Network Premium #VAAR2012144 Report a problem | ||
| 7/17/2020 | Listing removed | $3,195$1/sqft |
Source: Promax Management, Inc. #VAAR164738 Report a problem | ||
| 7/1/2020 | Listed for rent | $3,195-3%$1/sqft |
Source: Promax Management, Inc. #VAAR164738 Report a problem | ||
| 6/16/2018 | Listing removed | $3,295$1/sqft |
Source: Long & Foster Real Estate, Inc. #1000299866 Report a problem | ||
| 3/23/2018 | Listed for rent | $3,295$1/sqft |
Source: Long & Foster Real Estate, Inc. #1000299866 Report a problem | ||
| 7/20/2017 | Listing removed | $3,295$1/sqft |
Source: Long & Foster Real Estate, Inc. #AR9826475 Report a problem | ||
| 6/12/2017 | Price change | $3,295-5.9%$1/sqft |
Source: Long & Foster Real Estate, Inc. #AR9826475 Report a problem | ||
| 4/27/2017 | Listed for rent | $3,500+16.7%$1/sqft |
Source: Long & Foster Real Estate, Inc. #AR9826475 Report a problem | ||
| 12/31/2011 | Listing removed | $3,000$1/sqft |
Source: Long & Foster Real Estate #AR7743164 Report a problem | ||
| 12/20/2011 | Listed for rent | $3,000$1/sqft |
Source: Long & Foster Real Estate #AR7743164 Report a problem | ||
Public tax history
| Year | Property taxes | Tax assessment |
|---|---|---|
| 2025 | $12,806 +9.3% | $1,239,700 +9.3% |
| 2024 | $11,713 +2.6% | $1,133,900 +2.3% |
| 2023 | $11,420 +5.7% | $1,108,700 +5.7% |
| 2022 | $10,806 +4.5% | $1,049,100 +4.5% |
| 2021 | $10,342 +3.9% | $1,004,100 +3.5% |
| 2020 | $9,950 +3.4% | $969,800 +3.4% |
| 2019 | $9,622 +2.2% | $937,800 +0.2% |
| 2018 | $9,417 +5.7% | $936,100 +5.7% |
| 2017 | $8,909 +1.5% | $885,600 |
| 2016 | $8,776 +8.4% | $885,600 +9% |
| 2015 | $8,095 +5.3% | $812,800 +5.3% |
| 2014 | $7,690 +3.1% | $772,100 +4.1% |
| 2013 | $7,459 +3.6% | $741,500 |
| 2012 | $7,200 +1.4% | -- |
| 2011 | $7,104 | -- |
| 2009 | -- | -- |
| 2008 | -- | -- |
| 2007 | -- | -- |
| 2006 | -- | -- |
| 2005 | -- | -- |
| 2004 | -- | -- |
| 2003 | -- | -- |
| 2002 | -- | -- |
| 2001 | -- | $409,300 |
Find assessor info on the county website
Monthly payment
Est. payment
Payment breakdown
Explore the cost of this home by adjusting the details. Changes won't be saved.Climate risks
Neighborhood: Olde Glebe
Nearby schools
Schools provided by the listing agent
- High: Yorktown
- District: Arlington County Public Schools
Source: Bright MLS. This data may not be complete. We recommend contacting the local school district to confirm school assignments for this home.
Similar homes
- $1,485,0004 bd4 ba2.8k sqft3030 N Quincy St, Arlington, VA 22207For Sale

 MLS ID #VAAR2078766, Peggy Richardson, Washington Fine Properties. Bright MLS
 - $1,249,9004 bd4 ba2.6k sqft6210 Winston Dr, Bethesda, MD 20817For Sale
 MLS ID #MDMC2252682, Phoenix Wright, Compass. Bright MLS
 - $1,249,0004 bd3 ba2.3k sqft5701 Radnor Ct, Bethesda, MD 20817For Sale
 MLS ID #MDMC2251580, Jennifer Drennan, Taylor Properties. Bright MLS
 - $1,225,0004 bd3 ba2.3k sqft6412 Hollins Dr, Bethesda, MD 20817For Sale
 MLS ID #MDMC2251592, Katie Katzenberger Rubin, Keller Williams Realty Centre. Bright MLS
 - $1,225,0004 bd4 ba2.4k sqft1022 Croton Dr, Alexandria, VA 22308For SaleMLS ID #VAFX2342232, Roby Thompson, Long & Foster Real Estate, Inc.. Bright MLS
- $1,259,0003 bd3 ba1.7k sqft5920 Welborn Dr, Bethesda, MD 20816For SaleMLS ID #MDMC2254000, Brian Maury, Compass. Bright MLS
- $1,075,0004 bd4 ba2.6k sqft2130 Military Rd, Arlington, VA 22207For SaleMLS ID #VAAR2076388, Carol Temple, Coldwell Banker Realty. Bright MLS
- $1,229,0004 bd3 ba2.5k sqft5806 Wilson Ln, Bethesda, MD 20817For SaleMLS ID #MDMC2246148, Anna Mackler, Serhant. Bright MLS
- $1,395,0004 bd2 ba1.9k sqft5420 York Ln, Bethesda, MD 20814For SaleMLS ID #MDMC2254842, Margie Halem, Compass. Bright MLS
- $1,260,0005 bd3 ba2k sqft6010 Benalder Dr, Bethesda, MD 20816For SaleMLS ID #MDMC2249024, Gregg Zeiler, Compass. Bright MLS
- $1,210,0004 bd3 ba1.9k sqft2312 Valley Dr, Alexandria, VA 22302For SaleMLS ID #VAAX2064884, Jessica Richardson, Compass. Bright MLS
- $1,299,0003 bd4 ba2.2k sqft3721 Massachusetts Ave NW, Washington, DC 20016For SaleMLS ID #DCDC2278620, Kimberly Cestari, Long & Foster Real Estate, Inc.. Bright MLS
- $1,195,0003 bd3 ba2.6k sqft4801 Nebraska Ave NW, Washington, DC 20016For SaleMLS ID #DCDC2267172, Kimberly Cestari, Long & Foster Real Estate, Inc.. Bright MLS
- $1,149,0005 bd3 ba2.7k sqft5910 Greentree Rd, Bethesda, MD 20817For SaleMLS ID #MDMC2250858, Jenn Smira, Compass. Bright MLS
- $1,250,0005 bd3 ba3.5k sqft11412 Rolling House Rd, Rockville, MD 20852For SaleMLS ID #MDMC2251290, Rachel Adler, Realty USA. Bright MLS
- $999,9004 bd3 ba2.9k sqft6616 Kerns Rd, Falls Church, VA 22042For SaleMLS ID #VAFX2340282, Leah Fernandez, Compass. Bright MLS
- $1,095,0004 bd4 ba2.7k sqft6528 Windham Ave, Alexandria, VA 22315For SaleMLS ID #VAFX2340364, Lisa Dubois-Headley, RLAH @properties. Bright MLS
- $1,149,5005 bd3 ba2.4k sqft7413 Rebecca Dr, Alexandria, VA 22307For SaleMLS ID #VAFX2340198, BG Brown, Compass. Bright MLS
- $1,150,0004 bd2 ba2.2k sqft3810 Beecher St NW, Washington, DC 20007For SaleMLS ID #DCDC2281748, Kornelia Stuphan, Long & Foster Real Estate, Inc.. Bright MLS
- $1,270,0005 bd5 ba3.1k sqft9719 Cinnamon Creek Dr, Vienna, VA 22182For SaleMLS ID #VAFX2326682, Claudia Kern, Compass. Bright MLS
