Historic charm, thoughtful improvements, and an exceptional Cleveland Park location come together at 3608 35th Street NW. This lovely four-bedroom, two-and-a-half-bath home pairs restored architectural elements with modern amenities and inviting outdoor space, offering a welcoming retreat in one of Washington’s most cherished neighborhoods. Here, the pleasures of neighborhood living are close at hand. Cathedral Commons brings grocery shopping, everyday conveniences, dining favorites such as Raku and Silver nearby, and a community pool within three blocks, while the surrounding streets showcase the distinctive architecture and leafy character that make Cleveland Park so appealing. The National Cathedral provides a magnificent neighborhood landmark, and Wisconsin and Connecticut Avenues connect you to shopping, restaurants, METRO and public trasit, and destinations throughout NW Washington. At home, carefully considered updates complement the historic character. Andersen replacement windows throughout and added insulation enhance comfort, while the renovated primary bathroom offers a quartz-topped vanity, soaking tub, and radiant floor heating—a luxurious setting for beginning and ending the day. A repaved front flagstone walkway and repainted exterior create a gracious welcome. Wonderful outdoor space invites morning coffee, dining under the stars, gardening, and relaxed gatherings, extending the home’s appeal beyond its interiors. Extensive infrastructure improvements include replacement of old galvanized steel piping, a new lower-level HVAC system and reworked ductwork, and exterior regrading with French drains. The city also replaced the entire water service line in December 2025. Rich in character and thoughtfully improved, this special home offers an appealing combination of enduring charm, everyday comfort, and a location that makes Washington living rewarding.
For sale
$1,439,000
3608 35th St NW, Washington, DC 20016
4beds
2,282sqft
Single Family Residence
Built in 1927
2,800 Square Feet Lot
$1,407,000 Zestimate®
$631/sqft
$-- HOA
What's special
Modern amenitiesAdded insulationAndersen replacement windows throughoutTwo-and-a-half-bath homeRepaved front flagstone walkwayRepainted exteriorRestored architectural elements
- --
- on Zillow
- 711
- views
- 57
- saves
Likely to sell faster than
Zillow last checked:
Listing updated:
Listed by:
Nathan Julian Guggenheim 202-333-5905,
Washington Fine Properties, LLC
Source: Bright MLS,MLS#: DCDC2290632
Facts & features
Interior
Bedrooms & bathrooms
- Bedrooms: 4
- Bathrooms: 3
- Full bathrooms: 2
- 1/2 bathrooms: 1
- Main level bathrooms: 1
Rooms
- Room types: Living Room, Dining Room, Kitchen, Family Room, Foyer, Laundry, Storage Room, Utility Room, Attic
Other
- Level: Upper
Dining room
- Level: Main
Family room
- Level: Main
Foyer
- Level: Main
Kitchen
- Level: Main
Laundry
- Level: Lower
Living room
- Level: Main
Storage room
- Level: Lower
Utility room
- Level: Lower
Heating
- Radiator, Natural Gas
Cooling
- Central Air, Electric
Appliances
- Included: Dishwasher, Disposal, Dryer, Microwave, Oven/Range - Gas, Refrigerator, Washer, Ice Maker, Freezer, Gas Water Heater
- Laundry: Has Laundry, Lower Level, Laundry Room
Features
- Combination Dining/Living, Primary Bath(s), Upgraded Countertops, Floor Plan - Traditional, Ceiling Fan(s), Attic, Bathroom - Tub Shower, Built-in Features, Dining Area, Formal/Separate Dining Room, Kitchen - Gourmet, Kitchen - Galley, Recessed Lighting, Walk-In Closet(s)
- Flooring: Wood
- Windows: Window Treatments
- Basement: Interior Entry,Exterior Entry,Walk-Out Access,Windows,Partially Finished
- Number of fireplaces: 1
Interior area
- Total structure area: 2,765
- Total interior livable area: 2,282 sqft
- Finished area above ground: 1,891
- Finished area below ground: 391
Property
Parking
- Parking features: On Street
- Has uncovered spaces: Yes
Accessibility
- Accessibility features: None
Features
- Levels: Three and One Half
- Stories: 3.5
- Pool features: None
Lot
- Size: 2,800 Square Feet
- Features: Urban Land-Sassafras-Chillum
Details
- Additional structures: Above Grade, Below Grade
- Parcel number: 1957//0090
- Zoning: PER DC
- Special conditions: Standard
Construction
Type & style
- Home type: SingleFamily
- Architectural style: Tudor
- Property subtype: Single Family Residence
- Attached to another structure: Yes
Materials
- Brick
- Foundation: Brick/Mortar
Condition
- New construction: No
- Year built: 1927
Details
- Builder model: SEMI-DETACHED BEAUTY
Utilities & green energy
- Sewer: Public Sewer
- Water: Public
- Utilities for property: Cable Connected, Electricity Available, Natural Gas Available, Phone Available, Sewer Available, Water Available
Community & HOA
Community
- Security: Security System
- Subdivision: Cleveland Park
HOA
- Has HOA: No
Location
- Region: Washington
Financial & listing details
- Price per square foot: $631/sqft
- Tax assessed value: $1,463,920
- Annual tax amount: $11,392
- Date on market: 11/5/2026
- Listing agreement: Exclusive Right To Sell
- Listing terms: Cash,Conventional,FHA,VA Loan
- Inclusions: See Seller Disclosures - Available From Agent, Please Email
- Exclusions: See Seller Disclosures - Available From Agent, Please Email
- Ownership: Fee Simple
Estimated market value
$1,407,000
$1.34M - $1.48M
$7,117/mo
Price history
| Date | Event | Price |
|---|---|---|
| 6/19/2015 | Sold | $1,040,000+13.7%$456/sqft |
Source: Public Record Report a problem | ||
| 5/13/2015 | Listed for sale | $915,000+23.6%$401/sqft |
Source: Long & Foster Real Estate, Inc. #DC8632744 Report a problem | ||
| 1/1/2015 | Sold | $740,000-0.7%$324/sqft |
Source:  Long & Foster Broker Feed #1005376142_100 Report a problem | ||
| 8/2/2009 | Listing removed | $745,000$326/sqft |
Source: Long & Foster Real Estate, Inc. #DC7088931 Report a problem | ||
| 6/21/2009 | Listed for sale | $745,000$326/sqft |
Source: Long & Foster Real Estate, Inc. #DC7088931 Report a problem | ||
Public tax history
| Year | Property taxes | Tax assessment |
|---|---|---|
| 2026 | $11,392 +3.9% | $1,432,230 +3.8% |
| 2025 | $10,966 +5.1% | $1,380,020 +5% |
| 2024 | $10,436 +4.8% | $1,314,760 +4.7% |
| 2023 | $9,961 +4.6% | $1,255,890 +4.7% |
| 2022 | $9,527 +1% | $1,199,480 +1.1% |
| 2021 | $9,435 +3.1% | $1,186,360 +2.9% |
| 2020 | $9,155 +13.1% | $1,152,700 +7.1% |
| 2018 | $8,091 +9.9% | $1,076,000 +4.2% |
| 2017 | $7,362 +9.9% | $1,032,850 +20.1% |
| 2016 | $6,699 +9.7% | $859,840 +8.8% |
| 2015 | $6,108 +3.3% | $790,030 +3.2% |
| 2014 | $5,912 +1.2% | $765,690 +1.3% |
| 2013 | $5,841 -2.6% | $756,220 -2.1% |
| 2012 | $5,994 | $772,620 |
| 2011 | $5,994 -7.6% | $772,620 -6.9% |
| 2010 | $6,484 +41.5% | $830,320 +0.2% |
| 2009 | $4,583 +15.2% | $828,560 +9% |
| 2007 | $3,979 +5.2% | $760,150 +14.1% |
| 2006 | $3,782 -19.8% | $666,290 +18.6% |
| 2005 | $4,718 +12% | $561,790 +17.8% |
| 2004 | $4,212 +11% | $476,790 +4.8% |
| 2003 | $3,795 +25% | $454,860 +19% |
| 2002 | $3,036 +28% | $382,238 +38% |
| 2001 | $2,371 | $276,984 |
Find assessor info on the county website
Monthly payment
Est. payment
Payment breakdown
Explore the cost of this home by adjusting the details. Changes won't be saved.Climate risks
Neighborhood: Cleveland Park
Nearby schools
Schools provided by the listing agent
- District: District Of Columbia Public Schools
Source: Bright MLS. This data may not be complete. We recommend contacting the local school district to confirm school assignments for this home.
Similar homes
- $1,395,0003 bd3 ba1.7k sqft3820 Van Ness St NW, Washington, DC 20016For Sale
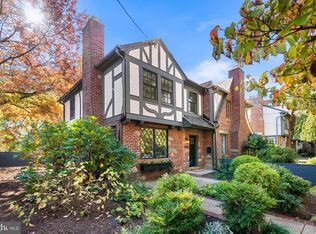
 MLS ID #DCDC2289718, Karolina Chapman, Real Broker, LLC. Bright MLS
- $1,249,9003 bd2 ba1.4k sqft5131 Sherier Pl NW, Washington, DC 20016For Sale
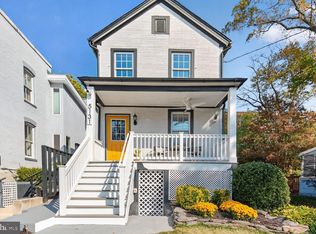 MLS ID #DCDC2290692, Ross Vann, Compass. Bright MLS
- $1,249,0003 bd4 ba2.2k sqft3721 Massachusetts Ave NW, Washington, DC 20016For Sale
 MLS ID #DCDC2278620, Kimberly Cestari, Long & Foster Real Estate, Inc.. Bright MLS
- $1,925,0005 bd4 ba2.5k sqft2813 Cathedral Ave NW, Washington, DC 20008For Sale
 MLS ID #DCDC2290022, Matthew Koerber, TTR Sotheby's International Realty. Bright MLS
- $1,050,0004 bd3 ba2.2k sqft4212 12th St NE, Washington, DC 20017For SaleMLS ID #DCDC2287742, Jennifir Birtwhistle, KW Metro Center. Bright MLS
- $1,675,0003 bd4 ba2.5k sqft4851 Albemarle St NW, Washington, DC 20016For SaleMLS ID #DCDC2288040, Michael Schaeffer, Coldwell Banker Realty - Washington. Bright MLS
- $1,895,0003 bd4 ba2.6k sqft2801 29th Pl NW, Washington, DC 20008For SaleMLS ID #DCDC2282704, Kimberly Cestari, Long & Foster Real Estate, Inc.. Bright MLS
- $1,300,0004 bd2 ba1.4k sqft1533 Foxhall Rd NW, Washington, DC 20007For SaleMLS ID #DCDC2289742, Kara Richetti, Real Broker, LLC. Bright MLS
- $1,449,0005 bd3 ba2.8k sqft5106 Duvall Dr, Bethesda, MD 20816For SaleMLS ID #MDMC2260502, Nathan Julian Guggenheim, Washington Fine Properties, LLC. Bright MLS
- $2,095,0004 bd4 ba2.2k sqft1511 Caroline St NW, Washington, DC 20009For SaleMLS ID #DCDC2289474, Joseph E Freeman III, McWilliams/Ballard, Inc.. Bright MLS
- $1,275,0004 bd3 ba1.7k sqft1508 Oakcrest Dr, Alexandria, VA 22302For SaleMLS ID #VAAX2066772, Elizabeth Lucchesi, Long & Foster Real Estate, Inc.. Bright MLS
- $1,650,0003 bd3 ba1.7k sqft1243 34th St NW, Washington, DC 20007For SaleMLS ID #DCDC2290860, Michael Rankin, TTR Sotheby's International Realty. Bright MLS
- $1,399,9003 bd3 ba2.3k sqft2719 N Edison St, Arlington, VA 22207For SaleMLS ID #VAAR2081546, Blake Davenport, TTR Sotheby's International Realty. Bright MLS
- $1,595,0006 bd4 ba3.3k sqft3933 Livingston St NW, Washington, DC 20015For SaleMLS ID #DCDC2283964, Maureen Andary, Compass. Bright MLS
- $1,875,0005 bd5 ba3k sqft4414 Davenport St NW, Washington, DC 20016For SaleMLS ID #DCDC2283830, Nathan Julian Guggenheim, Washington Fine Properties, LLC. Bright MLS
- $1,749,0005 bd4 ba2.7k sqft3333 Tennyson St NW, Washington, DC 20015For SaleMLS ID #DCDC2282864, Keene Taylor, Compass. Bright MLS
- $1,450,0003 bd3 ba1.8k sqft1609 44th St NW, Washington, DC 20007For SaleMLS ID #DCDC2255188, Michael Alderfer, Compass. Bright MLS
- $1,050,0005 bd4 ba2.6k sqft236 Peabody St NW, Washington, DC 20011For SaleMLS ID #DCDC2289964, Steve Centrella, Compass. Bright MLS
- $999,9003 bd2 ba1.3k sqftGarfield, Washington, DC 20008For SaleMLS ID #DCDC2289612, Erin Jones, KW Metro Center. Bright MLS
