Just Listed... Don't Miss it! Open Sunday, Oct 18th, from 2 - 4 Large classic Colonial set on a level 1/4 acre lot in sought-after Chevy Chase DC. You will love the gracious entry hall and big formal rooms as well as the huge modern kitchen and family room, which overlook the sprawling rear yard. The main level also has a handy powder room plus a screen porch and deck. Upstairs features 3 bedrooms and 2 "euro style" baths, including and en-suite BR/BA in the primary, and there are 2 additional bedrooms and another bath on the 3rd level. The basement has plenty of room for storage, laundry and 2 garage spaces. Outside you will find lovely landscaping and a big rear yard offering many options for enjoyment, including room for a pool. The house is located close to Lafayette school and park as well as Broad Branch Market and is not far from the commercial strip on Connecticut Ave, just below Chevy Chase Circle.
For sale
$1,749,000
3333 Tennyson St NW, Washington, DC 20015
5beds
2,754sqft
Single Family Residence
Built in 1937
10,800 Square Feet Lot
$-- Zestimate®
$635/sqft
$-- HOA
What's special
Room for a poolLovely landscapingHuge modern kitchenGracious entry hallHandy powder roomBig formal roomsScreen porch
- 25 days
- 451
- 28
Likely to sell faster than
Zillow last checked:
Listing updated:
Listed by:
Keene Taylor 202-321-3488,
Compass,
Co-Listing Agent: Jennifer Clark Spallone 202-997-4241,
Compass
Source: Bright MLS,MLS#: DCDC2282864
Facts & features
Interior
Bedrooms & bathrooms
- Bedrooms: 5
- Bathrooms: 4
- Full bathrooms: 3
- 1/2 bathrooms: 1
- Main level bathrooms: 1
Basement
- Description: Percent Finished: 0.0
Heating
- Hot Water, Radiator, Natural Gas
Cooling
- Central Air, Zoned, Electric
Appliances
- Included: Cooktop, Dishwasher, Disposal, Dryer, Oven, Stainless Steel Appliance(s), Washer, Water Heater, Gas Water Heater
- Laundry: In Basement
Features
- Bathroom - Stall Shower, Bathroom - Tub Shower, Family Room Off Kitchen, Kitchen - Gourmet, Cathedral Ceiling(s), Dry Wall, Plaster Walls
- Flooring: Ceramic Tile, Hardwood, Wood
- Windows: Double Hung, Double Pane Windows, Energy Efficient, Screens, Wood Frames
- Basement: Garage Access
- Number of fireplaces: 2
- Fireplace features: Wood Burning
Interior area
- Total structure area: 2,754
- Total interior livable area: 2,754 sqft
- Finished area above ground: 2,754
Property
Parking
- Total spaces: 4
- Parking features: Basement, Garage Faces Rear, Attached, Driveway, Off Street
- Attached garage spaces: 2
- Uncovered spaces: 2
Accessibility
- Accessibility features: Other
Features
- Levels: Four
- Stories: 4
- Patio & porch: Patio, Porch, Screened
- Pool features: None
Lot
- Size: 10,800 Square Feet
- Features: Backs to Trees, Landscaped, Premium, Mixed Soil Type
Details
- Additional structures: Above Grade
- Parcel number: 2005//0004
- Zoning: RESIDENTIAL
- Special conditions: Standard
Construction
Type & style
- Home type: SingleFamily
- Architectural style: Colonial
- Property subtype: Single Family Residence
Materials
- Block, Brick
- Foundation: Block
- Roof: Slate,Asphalt,Rubber
Condition
- Excellent
- New construction: No
- Year built: 1937
Utilities & green energy
- Electric: 200+ Amp Service
- Sewer: Public Sewer
- Water: Public
Community & HOA
Community
- Subdivision: Chevy Chase
HOA
- Has HOA: No
Location
- Region: Washington
Financial & listing details
- Price per square foot: $635/sqft
- Tax assessed value: $1,657,250
- Annual tax amount: $13,815
- Date on market: 10/6/2026
- Listing agreement: Exclusive Right To Sell
- Listing terms: Cash,Conventional
- Ownership: Fee Simple
Estimated market value
Not available
Estimated sales range
Not available
Not available
Price history
| Date | Event | Price |
|---|---|---|
| 10/24/2026 | Listed for sale | $1,749,000+191.1%$635/sqft |
Source:  Bright MLS #DCDC2282864 Report a problem | ||
| 1/31/2017 | Listing removed | $5,995-3.3%$2/sqft |
Source: Taylor Properties LTD #DC9706655 Report a problem | ||
| 8/30/2016 | Listing removed | $6,200-2.4%$2/sqft |
Source: Taylor Properties LTD #DC9706655 Report a problem | ||
| 7/10/2014 | Listing removed | $6,350$2/sqft |
Source: Taylor Properties, LTD #DC8383925 Report a problem | ||
| 6/21/2014 | Listed for rent | $6,350$2/sqft |
Source: Taylor Properties, LTD #DC8383925 Report a problem | ||
| 3/14/2000 | Sold | $600,909$218/sqft |
Source: Public Record Report a problem | ||
Public tax history
| Year | Property taxes | Tax assessment |
|---|---|---|
| 2026 | $13,815 +3.7% | $1,625,350 +3.7% |
| 2025 | $13,324 +2.5% | $1,567,500 +2.5% |
| 2024 | $12,993 +7% | $1,528,620 +7% |
| 2023 | $12,148 +5% | $1,429,230 +5% |
| 2022 | $11,569 +2.5% | $1,361,000 +2.5% |
| 2021 | $11,287 +4% | $1,327,830 +4% |
| 2020 | $10,858 +2.8% | $1,277,360 +2.8% |
| 2018 | $10,564 +0.2% | $1,242,770 +0.2% |
| 2017 | $10,540 +4.2% | $1,239,960 +4.2% |
| 2016 | $10,112 +0.3% | $1,189,660 +0.3% |
| 2015 | $10,078 +2.8% | $1,185,610 +2.8% |
| 2014 | $9,806 +2% | $1,153,620 +2% |
| 2013 | $9,617 +0.5% | $1,131,410 +0.5% |
| 2012 | $9,566 | $1,125,370 |
| 2011 | $9,566 +13% | $1,125,370 -2% |
| 2010 | $8,466 +29.8% | $1,148,080 -2.4% |
| 2009 | $6,522 +15.7% | $1,175,780 +26.5% |
| 2007 | $5,638 +5.2% | $929,760 +10.5% |
| 2006 | $5,358 +1.6% | $841,130 +7.4% |
| 2005 | $5,275 +12% | $783,350 +11.4% |
| 2004 | $4,710 +12% | $702,990 +50.2% |
| 2003 | $4,205 +5.5% | $468,033 +5.1% |
| 2002 | $3,988 +5.8% | $445,365 +5.4% |
| 2001 | $3,770 | $422,696 |
Find assessor info on the county website
Monthly payment
Est. payment
Payment breakdown
Explore the cost of this home by adjusting the details. Changes won't be saved.Climate risks
Neighborhood: Barnaby Woods
Nearby schools
Schools provided by the listing agent
- Elementary: Lafayette
- Middle: Deal Junior High School
- High: Jackson-reed
- District: District Of Columbia Public Schools
Source: Bright MLS. This data may not be complete. We recommend contacting the local school district to confirm school assignments for this home.
- $1,750,6004 bd3 ba2.8k sqft3335 Tennyson St NW, Washington, DC 20015Off Market
- $1,395,7003 bd2 ba1.8k sqft3331 Tennyson St NW, Washington, DC 20015Off Market
- $1,890,2006 bd4 ba2.6k sqft3337 Tennyson St NW, Washington, DC 20015Off Market
- $1,864,6004 bd4 ba2.9k sqft3319 Tennyson St NW, Washington, DC 20015Off Market

Similar homes
- $1,649,0005 bd4 ba2.8k sqft3155 Upland Ter NW, Washington, DC 20015For Sale
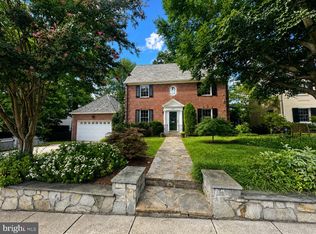
 MLS ID #DCDC2279872, Kimberly Cestari, Long & Foster Real Estate, Inc.. Bright MLS
- $1,595,0006 bd4 ba3.3k sqft3933 Livingston St NW, Washington, DC 20015For Sale
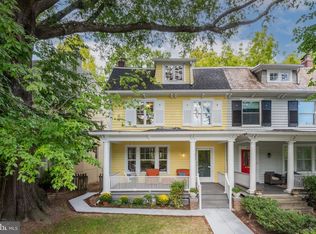 MLS ID #DCDC2283964, Maureen Andary, Compass. Bright MLS
- $1,450,0004 bd4 ba3.5k sqft3503 Livingston 1/2 St NW, Washington, DC 20015For Sale
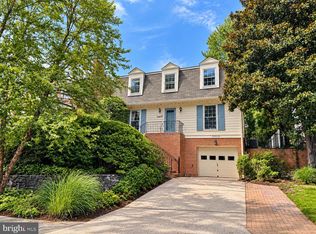 MLS ID #DCDC2275116, Kimberly Cestari, Long & Foster Real Estate, Inc.. Bright MLS
- $1,450,0004 bd4 ba3.5k sqft3503 Livingston St NW, Washington, DC 20015For SaleMLS ID #DCDC2275116, Kimberly Cestari. Long & Foster Broker Feed
- $1,675,0004 bd4 ba3.1k sqft7004 Brookville Rd, Chevy Chase, MD 20815For SaleMLS ID #MDMC2253744, Chris Kopsidas, CSK Residential, Inc.. Bright MLS
- $1,599,9995 bd5 ba3.7k sqft1313 Juniper St NW, Washington, DC 20012For SaleMLS ID #DCDC2288432, Omer RESHID, Real Broker, LLC - Gaithersburg. Bright MLS
- $1,875,0005 bd5 ba3k sqft4414 Davenport St NW, Washington, DC 20016For SaleMLS ID #DCDC2283830, Nathan Julian Guggenheim, Washington Fine Properties, LLC. Bright MLS
- $1,675,0003 bd4 ba2.5k sqft4851 Albemarle St NW, Washington, DC 20016For SaleMLS ID #DCDC2288040, Michael Schaeffer, Coldwell Banker Realty - Washington. Bright MLS
- $2,099,0005 bd5 ba3.6k sqft5430 Chevy Chase Pkwy NW, Washington, DC 20015For SaleMLS ID #DCDC2273826, Lee Murphy, Washington Fine Properties, LLC. Bright MLS
- $1,795,0004 bd5 ba3.3k sqft4135 Woodbine St, Chevy Chase, MD 20815For SaleMLS ID #MDMC2255482, Robert Crawford, TTR Sotheby's International Realty. Bright MLS
- $1,749,9005 bd4 ba4k sqft6116 Franklin Park Rd, Mc Lean, VA 22101For SaleMLS ID #VAFX2344816, Pascale Karam, Long & Foster Real Estate, Inc.. Bright MLS
- $1,195,0004 bd3 ba2k sqft5504 30th Pl NW, Washington, DC 20015For SaleMLS ID #DCDC2284546, Peter Grimm, Berkshire Hathaway HomeServices PenFed Realty. Bright MLS
- $1,895,0005 bd4 ba4.1k sqft4315 Lynbrook Dr, Bethesda, MD 20814For SaleMLS ID #MDMC2256410, Marcie Sandalow, Compass. Bright MLS
- $1,395,0005 bd4 ba3.1k sqft1614 Decatur St NW, Washington, DC 20011For SaleMLS ID #DCDC2284698, Nurit Coombe, The Agency DC. Bright MLS
- $2,495,0005 bd5 ba4.1k sqft4508 28th St NW, Washington, DC 20008For SaleMLS ID #DCDC2289764, Erich Cabe, Compass. Bright MLS
- $1,449,0005 bd3 ba2.8k sqft5106 Duvall Dr, Bethesda, MD 20816For SaleMLS ID #MDMC2260502, Nathan Julian Guggenheim, Washington Fine Properties, LLC. Bright MLS
- $1,550,0006 bd3 ba4k sqft3908 Baltimore St, Kensington, MD 20895For SaleMLS ID #MDMC2261360, Kyle Richards, Compass. Bright MLS
- $1,730,0004 bd4 ba2.7k sqft6012 Overlea Rd, Bethesda, MD 20816For SaleMLS ID #MDMC2242076, Yi Wu, Hometown Elite Realty LLC. Bright MLS
- $1,545,0005 bd4 ba3.6k sqft2327 Ashboro Dr, Chevy Chase, MD 20815For SaleMLS ID #MDMC2245500, massimo De Biasi, Compass. Bright MLS
