Perched prominently and ideally located in the Town of Chevy Chase, this distinctive whitewashed brick home offers timeless character, generous living spaces, and beautifully designed outdoor living. A professionally landscaped front yard with stunning hardscape welcomes you into the home's classic center hall. The large formal living room is anchored by a wood-burning fireplace and flows into a light-filled reading room with custom built-ins. The expansive dining room is dinner party ready and can easily accommodate 12 or more guests and features classic chair rail and crown moulding details. The open kitchen features updated stainless appliances, including an induction cooktop, expansive prep space with newer quartz countertops and along with generous cabinet space providing excellent storage. The main level family room, arguably the heart of the home, is centered with a gas fireplace flanked by custom built-ins and is flooded with light, bringing a bit of the landscaped rear yard inside. A main level half bathroom provides an elevated level of convenience. The current sellers undertook an in-depth, six-figure hardscaping project in 2022, regrading the parcel and replacing all previous stonework, creating a lovely and extremely functional blue stone patio space and idyllic yard, ideal for entertaining or dining al fresco. The second level features four bedrooms and three full bathrooms, including a king-sized primary suite with walk-in closet and recently renovated spa-like primary bathroom. A second “primary” bedroom with updated en suite full bathroom is ideal for guests. The finished third floor is the perfect work from home retreat. The partially finished lower level includes a wonderful lower-level family room or play space with brand new carpet and fireplace, an updated utility room with recently upgraded half bathroom and a huge, day lit storage room, that could easily be converted to finished living space in the future. Freshly painted and with updated systems throughout, this very special home provides a flexible layout ideal for both everyday living and entertaining. The home’s elevated setting creates a wonderful sense of privacy and presence all while being a stone's throw to downtown Bethesda, major commuting corridors, the prestigious Columbia and Chevy Chase Country Clubs and top-rated schools. Welcome home!
For sale
$1,895,000
4135 Woodbine St, Chevy Chase, MD 20815
4beds
3,300sqft
Single Family Residence
Built in 1936
6,442 Square Feet Lot
$1,841,600 Zestimate®
$574/sqft
$-- HOA
What's special
Whitewashed brick homeClassic center hallMain level half bathroom
- 32 days
- 1,556
- 126
Likely to sell faster than
Zillow last checked:
Listing updated:
Listed by:
Robert Crawford 202-841-6170,
TTR Sotheby's International Realty 301-967-3344,
Listing Team: The Robert & Tyler Team, Co-Listing Team: The Robert & Tyler Team,Co-Listing Agent: Tyler A Jeffrey 202-746-2319,
TTR Sotheby's International Realty
Source: Bright MLS,MLS#: MDMC2255482
Facts & features
Interior
Bedrooms & bathrooms
- Bedrooms: 4
- Bathrooms: 5
- Full bathrooms: 3
- 1/2 bathrooms: 2
- Main level bathrooms: 1
Basement
- Area: 1260
Heating
- Radiator, Natural Gas
Cooling
- Central Air, Multi Units, Zoned, Electric
Appliances
- Included: Microwave, Cooktop, Dishwasher, Disposal, Dryer, Oven, Refrigerator, Stainless Steel Appliance(s), Washer, Water Heater, Gas Water Heater
- Laundry: In Basement, Dryer In Unit, Washer In Unit
Features
- Bathroom - Walk-In Shower, Breakfast Area, Built-in Features, Ceiling Fan(s), Chair Railings, Crown Molding, Family Room Off Kitchen, Floor Plan - Traditional, Formal/Separate Dining Room, Kitchen - Gourmet, Kitchen Island, Primary Bath(s), Recessed Lighting, Upgraded Countertops, Walk-In Closet(s), Other
- Flooring: Hardwood, Carpet, Other, Wood
- Windows: Window Treatments
- Basement: Partially Finished
- Number of fireplaces: 3
- Fireplace features: Gas/Propane, Wood Burning
Interior area
- Total structure area: 3,960
- Total interior livable area: 3,300 sqft
- Finished area above ground: 2,700
- Finished area below ground: 600
Property
Parking
- Total spaces: 1
- Parking features: Garage Faces Front, Shared Driveway, Detached, Driveway, Other
- Garage spaces: 1
- Has uncovered spaces: Yes
Accessibility
- Accessibility features: None
Features
- Levels: Four
- Stories: 4
- Patio & porch: Brick, Terrace, Patio
- Pool features: None
Lot
- Size: 6,442 Square Feet
- Features: Landscaped
Details
- Additional structures: Above Grade, Below Grade
- Parcel number: 160700475016
- Zoning: R60
- Special conditions: Standard
Construction
Type & style
- Home type: SingleFamily
- Architectural style: Colonial
- Property subtype: Single Family Residence
Materials
- Brick, Other
- Foundation: Block, Brick/Mortar, Other
Condition
- New construction: No
- Year built: 1936
- Major remodel year: 2000
Utilities & green energy
- Sewer: Public Sewer
- Water: Public
Community & HOA
Community
- Subdivision: Chevy Chase Park
HOA
- Has HOA: No
Location
- Region: Chevy Chase
- Municipality: Town of Chevy Chase
Financial & listing details
- Price per square foot: $574/sqft
- Tax assessed value: $1,352,133
- Annual tax amount: $15,276
- Date on market: 9/10/2026
- Listing agreement: Exclusive Right To Sell
- Ownership: Fee Simple
Estimated market value
$1,841,600
$1.75M - $1.93M
$8,474/mo
Price history
| Date | Event | Price |
|---|---|---|
| 9/11/2026 | Listed for sale | $1,895,000+51.6%$574/sqft |
Source:  Bright MLS #MDMC2255482 Report a problem Bright MLS #MDMC2255482 Report a problem | ||
| 1/1/2015 | Sold | $1,250,000$379/sqft |
Source:  Long & Foster Broker Feed #MDMC239138_100 Report a problem Long & Foster Broker Feed #MDMC239138_100 Report a problem | ||
| 12/13/2005 | Sold | $1,250,000$379/sqft |
Source: Public Record Report a problem | ||
Public tax history
| Year | Property taxes | Tax assessment |
|---|---|---|
| 2026 | $15,930 +9.2% | $1,352,133 +4.2% |
| 2025 | $14,584 +2.2% | $1,297,700 +5.4% |
| 2024 | $14,271 +5.6% | $1,230,667 +5.8% |
| 2023 | $13,512 +10.7% | $1,163,633 +6.1% |
| 2022 | $12,207 +0.1% | $1,096,600 |
| 2021 | $12,197 -0.1% | $1,096,600 |
| 2020 | $12,205 -1.4% | $1,096,600 -4% |
| 2019 | $12,372 -0.2% | $1,142,100 +2.7% |
| 2018 | $12,396 +0.5% | $1,112,033 +2.8% |
| 2017 | $12,339 +27% | $1,081,967 +2.9% |
| 2016 | $9,717 | $1,051,900 +3.3% |
| 2015 | $9,717 | $1,018,333 +3.4% |
| 2014 | $9,717 | $984,767 +3.5% |
| 2013 | -- | $951,200 |
| 2012 | -- | $951,200 |
| 2011 | -- | $951,200 -22.8% |
| 2010 | -- | $1,231,620 +4.5% |
| 2009 | -- | $1,178,542 +4.7% |
| 2008 | -- | $1,125,466 +4.9% |
| 2007 | -- | $1,072,390 +14.3% |
| 2006 | -- | $938,380 +16.7% |
| 2005 | -- | $804,370 +20% |
| 2004 | -- | $670,360 |
| 2003 | -- | $670,360 +16.7% |
| 2002 | -- | $574,546 +9.1% |
| 2001 | -- | $526,640 |
Find assessor info on the county website
Monthly payment
Est. payment
Payment breakdown
Explore the cost of this home by adjusting the details. Changes won't be saved.Climate risks
Neighborhood: 20815
Nearby schools
Schools provided by the listing agent
- District: Montgomery County Public Schools
Source: Bright MLS. This data may not be complete. We recommend contacting the local school district to confirm school assignments for this home.
Similar homes
- $1,745,0004 bd4 ba3.1k sqft7004 Brookville Rd, Chevy Chase, MD 20815For Sale

 MLS ID #MDMC2253744, Chris Kopsidas, CSK Residential, Inc.. Bright MLS
 - $1,775,0004 bd3 ba4.3k sqft9219 Le Velle Dr, Chevy Chase, MD 20815For Sale
 MLS ID #MDMC2253468, Kelly Basheer Garrett, TTR Sotheby's International Realty. Bright MLS
 - $1,975,0005 bd4 ba4.1k sqft4315 Lynbrook Dr, Bethesda, MD 20814For Sale
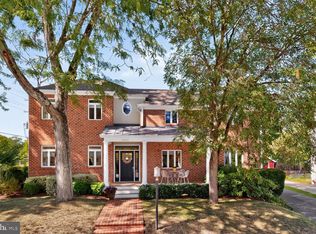 MLS ID #MDMC2256410, Marcie Sandalow, Compass. Bright MLS
 - $1,749,0006 bd3 ba4.2k sqft4418 Ridge St, Chevy Chase, MD 20815For Sale
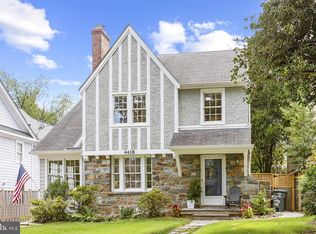 MLS ID #MDMC2254158, Eric Murtagh, Long & Foster Real Estate, Inc.. Bright MLS
 - $1,050,0003 bd3 ba1.7k sqft4129 Leland St, Chevy Chase, MD 20815For SaleMLS ID #MDMC2257900, Eric Murtagh, Long & Foster Real Estate, Inc.. Bright MLS
- $2,395,0006 bd5 ba4.2k sqft3405 Leland St, Chevy Chase, MD 20815For SaleMLS ID #MDMC2252456, Alyssa Crilley, Washington Fine Properties. Bright MLS
- $1,550,0006 bd4 ba3.3k sqft4415 Bradley Ln, Chevy Chase, MD 20815For SaleMLS ID #MDMC2232290, Chris Craddock, EXP Realty, LLC. Bright MLS
- $1,875,0005 bd5 ba3k sqft4414 Davenport St NW, Washington, DC 20016For SaleMLS ID #DCDC2283830, Nathan Julian Guggenheim, Washington Fine Properties, LLC. Bright MLS
- $1,499,0005 bd3 ba3.3k sqft5901 Cromwell Dr, Bethesda, MD 20816For SaleMLS ID #MDMC2259128, Jaci Appel, Washington Fine Properties, LLC. Bright MLS
- $1,749,9004 bd5 ba4.3k sqft6409 Fallen Oak Ct, Bethesda, MD 20817For SaleMLS ID #MDMC2255544, Stacie Hatziyannis, Berkshire Hathaway HomeServices PenFed Realty. Bright MLS
- $1,699,9004 bd3 ba3.4k sqft6619 Melrose Dr, Mc Lean, VA 22101For SaleMLS ID #VAFX2343602, John McNamara, TTR Sotheby's International Realty. Bright MLS
- $1,300,0003 bd3 ba2.2k sqft4705 Morgan Dr, Chevy Chase, MD 20815For SaleMLS ID #MDMC2252148, Delilah Dane, Redfin Corp. Bright MLS
- $1,849,0005 bd6 ba4.3k sqft6700 Bonaventure Ct, Bethesda, MD 20817For SaleMLS ID #MDMC2251018, Christopher Georgatsos, Compass. Bright MLS
- $1,575,0004 bd4 ba3.4k sqft5305 Ridgefield Rd, Bethesda, MD 20816For SaleMLS ID #MDMC2255176, Joanne Pinover, Washington Fine Properties, LLC. Bright MLS
- $1,850,0005 bd5 ba3.4k sqft4416 Sangamore Rd, Bethesda, MD 20816For SaleMLS ID #MDMC2227810, Karim Rahmoune, CENTURY 21 New Millennium. Bright MLS
- $1,925,0005 bd5 ba4.3k sqft5107 River Hill Rd, Bethesda, MD 20816For SaleMLS ID #MDMC2255858, Christopher Sanders, Century 21 Redwood Realty. Bright MLS
- $1,495,0004 bd3 ba2.8k sqft5106 Duvall Dr, Bethesda, MD 20816For SaleMLS ID #MDMC2256538, Nathan Julian Guggenheim, Washington Fine Properties, LLC. Bright MLS
- $1,995,0005 bd5 ba4.6k sqft7845 Old Dominion Dr, McLean, VA 22102For SaleMLS ID #VAFX2338438, Julie Nirschl, Long & Foster Real Estate, Inc.. Bright MLS
- $1,825,0005 bd5 ba4.4k sqft7800 Radnor Rd, Bethesda, MD 20817For SaleMLS ID #MDMC2241414, Brett Souza, Long & Foster Real Estate, Inc.. Bright MLS
- $2,050,0006 bd5 ba3.6k sqft3707 Military Rd NW, Washington, DC 20015For SaleMLS ID #DCDC2257844, Jackie Sink, Compass. Bright MLS
