What an amazing opportunity to secure this classic Chevy Chase gem on the perfect block of Leland Street! The home could use some love & attention yet it's certainly manageable with parts phased-in over time. The possibilities are endless!!!! Note: In documents, there's a preliminary (informal, not to be relied upon) building envelope by a local civil engineer to give the buyer a rough idea of where the areas of expansion are within this property. Residents enjoy an enviable collection of neighborhood dining, boutique shopping, entertainment, and premier fitness destinations (The St. James & Equinox), all connected by pedestrian-friendly streets and beautiful green spaces. Imagine a lifestyle where everyday conveniences are truly just minutes away and the Red & Purple Line Metro Stations! Experience the exceptional amenities, community spirit, and resident services of the Town of Chevy Chase, paired with an unbeatable close-in location (don't miss the town's neighborhood newsletter in "documents"). This is refined living at its best, where neighborhood ease meets urban accessibility. With seamless access to downtown Washington, DC, the Capital Beltway, Interstate 95, and three major airports, this extraordinary, rare opportunity won't last long!!
For sale
$1,050,000
4129 Leland St, Chevy Chase, MD 20815
3beds
1,702sqft
Single Family Residence
Built in 1933
5,536 Square Feet Lot
$1,036,900 Zestimate®
$617/sqft
$-- HOA
What's special
Pedestrian-friendly streetsBeautiful green spaces
- 8 days
- 1,050
- 92
Zillow last checked:
Listing updated:
Listed by:
Eric Murtagh 301-652-8971,
Long & Foster Real Estate, Inc. 240-497-1700,
Listing Team: Estridge Murtagh Coplen
Source: Bright MLS,MLS#: MDMC2257900
Facts & features
Interior
Bedrooms & bathrooms
- Bedrooms: 3
- Bathrooms: 3
- Full bathrooms: 2
- 1/2 bathrooms: 1
Basement
- Area: 682
Heating
- Hot Water, Radiator, Natural Gas
Cooling
- Window Unit(s), Electric
Appliances
- Included: Disposal, Dryer, Cooktop, Washer, Water Heater, Gas Water Heater
Features
- Attic, Floor Plan - Traditional, Formal/Separate Dining Room, Kitchen - Galley, Plaster Walls
- Flooring: Hardwood, Wood
- Windows: Double Hung, Wood Frames
- Basement: Connecting Stairway,Partial,Full,Garage Access,Improved,Interior Entry,Exterior Entry,Rear Entrance,Walk-Out Access,Windows,Workshop
- Number of fireplaces: 2
Interior area
- Total structure area: 2,204
- Total interior livable area: 1,702 sqft
- Finished area above ground: 1,522
- Finished area below ground: 180
Property
Parking
- Total spaces: 1
- Parking features: Basement, Garage Faces Rear, Paved, Alley Access, Attached, On Street
- Attached garage spaces: 1
- Has uncovered spaces: Yes
Accessibility
- Accessibility features: 2+ Access Exits, Entry Slope <1', Other
Features
- Levels: Three
- Stories: 3
- Patio & porch: Deck
- Exterior features: Sidewalks
- Pool features: None
- Has view: Yes
- View description: Trees/Woods, Scenic Vista
Lot
- Size: 5,536 Square Feet
- Features: Interior Lot, Landscaped, Premium
Details
- Additional structures: Above Grade, Below Grade
- Parcel number: 160700474717
- Zoning: R60
- Special conditions: Standard
Construction
Type & style
- Home type: SingleFamily
- Architectural style: Colonial
- Property subtype: Single Family Residence
Materials
- Brick
- Foundation: Block
- Roof: Asphalt
Condition
- Below Average,Average
- New construction: No
- Year built: 1933
Utilities & green energy
- Sewer: Public Sewer
- Water: Public
Community & HOA
Community
- Subdivision: Chevy Chase
HOA
- Has HOA: No
- Amenities included: Baseball Field, Basketball Court, Bike Trail, Community Center, Convenience Store, Day Care, Fitness Center, Game Room, Jogging Path, Meeting Room, Party Room, Picnic Area, Recreation Facilities, Tennis Court(s), Tot Lots/Playground
Location
- Region: Chevy Chase
Financial & listing details
- Price per square foot: $617/sqft
- Tax assessed value: $1,050,900
- Annual tax amount: $12,330
- Date on market: 10/6/2026
- Listing agreement: Exclusive Right To Sell
- Listing terms: Conventional
- Ownership: Fee Simple
Estimated market value
$1,036,900
$985,000 - $1.09M
$4,452/mo
Price history
| Date | Event | Price |
|---|---|---|
| 10/6/2026 | Listed for sale | $1,050,000+677.8%$617/sqft |
Source:  Bright MLS #MDMC2257900 Report a problem Bright MLS #MDMC2257900 Report a problem | ||
| 2/16/1983 | Sold | $135,000$79/sqft |
Source: Agent Provided Report a problem | ||
Public tax history
| Year | Property taxes | Tax assessment |
|---|---|---|
| 2026 | $12,330 +3.8% | $1,050,900 +3.8% |
| 2025 | $11,874 +5.8% | $1,012,700 +4.7% |
| 2024 | $11,218 +4.8% | $967,400 +4.9% |
| 2023 | $10,707 +9.7% | $922,100 +5.2% |
| 2022 | $9,761 +0.1% | $876,800 |
| 2021 | $9,753 -0.1% | $876,800 |
| 2020 | $9,759 +0.6% | $876,800 -1.5% |
| 2019 | $9,696 -0.2% | $890,100 +2.1% |
| 2018 | $9,714 -0.3% | $871,467 +2.2% |
| 2017 | $9,739 +24.1% | $852,833 +2.2% |
| 2016 | $7,846 | $834,200 +2.3% |
| 2015 | $7,846 | $815,533 +2.3% |
| 2014 | $7,846 | $796,867 +2.4% |
| 2013 | -- | $778,200 |
| 2012 | -- | $778,200 |
| 2011 | -- | $778,200 -24.2% |
| 2010 | -- | $1,026,920 +5.1% |
| 2009 | -- | $976,702 +5.4% |
| 2008 | -- | $926,486 +5.7% |
| 2007 | -- | $876,270 +15.7% |
| 2006 | -- | $757,372 +18.6% |
| 2005 | -- | $638,476 +22.9% |
| 2004 | -- | $519,580 |
| 2003 | -- | $519,580 +18.3% |
| 2002 | -- | $439,326 +10.1% |
| 2001 | -- | $399,200 |
Find assessor info on the county website
Monthly payment
Est. payment
Payment breakdown
Explore the cost of this home by adjusting the details. Changes won't be saved.Climate risks
Neighborhood: 20815
Nearby schools
Schools provided by the listing agent
- Elementary: Chevy Chase
- Middle: Silver Creek
- High: Bethesda-chevy Chase
- District: Montgomery County Public Schools
Source: Bright MLS. This data may not be complete. We recommend contacting the local school district to confirm school assignments for this home.
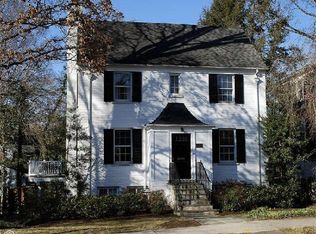
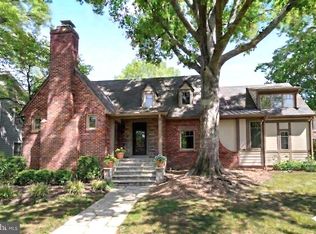
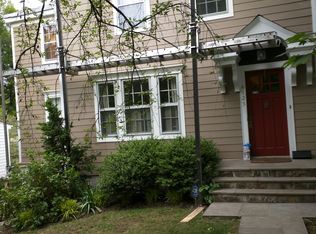
Similar homes
- $1,249,0004 bd4 ba2.3k sqft3905 Laird Pl, Chevy Chase, MD 20815For Sale

 MLS ID #MDMC2255208, Michael Gailey, Compass. Bright MLS
 - $1,050,0003 bd2 ba1.8k sqft7707 13th St NW, Washington, DC 20012Active
 MLS ID #12775034, Brenda Mejia, Compass. MRED as distributed by MLS GRID
 - $899,0004 bd3 ba2.2k sqft8511 Freyman Dr, Chevy Chase, MD 20815For Sale
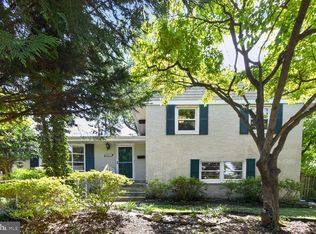 MLS ID #MDMC2248352, Jan Brito, Compass. Bright MLS
 - $1,300,0003 bd3 ba2.2k sqft4705 Morgan Dr, Chevy Chase, MD 20815For Sale
 MLS ID #MDMC2252148, Delilah Dane, Redfin Corp. Bright MLS
 - $1,079,0003 bd2 ba2.1k sqft1204 Holly St NW, Washington, DC 20012For SaleMLS ID #DCDC2285380, JT Burton, Compass. Bright MLS
- $1,250,0003 bd4 ba1.8k sqft5908 Cromwell Dr, Bethesda, MD 20816For SaleMLS ID #MDMC2259368, Katherine Martin, TTR Sotheby's International Realty. Bright MLS
- $950,0003 bd4 ba2.1k sqftHamlet Place, Chevy Chase, MD 20815For SaleMLS ID #MDMC2250642, Alyssa Crilley, Washington Fine Properties. Bright MLS
- $1,150,0003 bd3 ba2k sqft4007 Fessenden St NW, Washington, DC 20016For SaleMLS ID #DCDC2286108, Melinda Estridge, Long & Foster Real Estate, Inc.. Bright MLS
- $1,145,0003 bd4 ba1.6k sqft5805 Roosevelt St, Bethesda, MD 20817For SaleMLS ID #MDMC2253420, Kathleen Drew, TTR Sotheby's International Realty. Bright MLS
- $1,100,0003 bd2 ba2k sqft3814 N Vernon St, Arlington, VA 22207For SaleMLS ID #VAAR2080510, Jim Talbert, Century 21 Redwood Realty. Bright MLS
- $998,5003 bd4 ba2.2k sqft1907 Rookwood Rd, Silver Spring, MD 20910For SaleMLS ID #MDMC2243618, Cara Pearlman, Compass. Bright MLS
- $969,0004 bd3 ba2k sqft6310 Tulsa Ln, Bethesda, MD 20817For SaleMLS ID #MDMC2256226, Ron Sitrin, Long & Foster Real Estate, Inc.. Bright MLS
- $1,115,0005 bd3 ba1.8k sqft6511 Callander Dr, Bethesda, MD 20817For SaleMLS ID #MDMC2248294, Tony Calkins, Compass. Bright MLS
- $1,199,0004 bd3 ba2.3k sqft3812 N Ridgeview Rd, Arlington, VA 22207For SaleMLS ID #VAAR2080986, Katri Hunter, Compass. Bright MLS
- $1,099,9504 bd4 ba2.5k sqft8232 Eastern Ave NW, Washington, DC 20012For SaleMLS ID #DCDC2277710, SCOTT FROST, Compass. Bright MLS
- $950,0004 bd3 ba2.2k sqft4323 Fessenden St NW, Washington, DC 20016For SaleMLS ID #DCDC2284762, Julia Gallagher, Compass. Bright MLS
- $999,0004 bd3 ba2.4k sqft6426 Hollins Dr, Bethesda, MD 20817For SaleMLS ID #MDMC2251236, Carol Ramirez, Berkshire Hathaway HomeServices PenFed Realty. Bright MLS
- $850,0004 bd3 ba2.4k sqft1101 Holton Ln, Takoma Park, MD 20912For SaleMLS ID #MDMC2258028, Dan Metcalf, Perennial Real Estate. Bright MLS
- $899,0004 bd2 ba1.7k sqft734 Silver Spring Ave, Silver Spring, MD 20910For SaleMLS ID #MDMC2246384, Alexandra Bryk, Long & Foster Real Estate, Inc.. Bright MLS
- $950,0004 bd3 ba2.5k sqft710 Wayne Ave, Silver Spring, MD 20910For SaleMLS ID #MDMC2239378, Kerri Murphy, RLAH @properties. Bright MLS
