Main level living in this spacious four-bedroom, three full bathroom home in the highly sought after Wyngate neighborhood, nestled on a beautifully landscaped 7,800 square foot lot backing to woods and Wyngate Elementary School. With three bedrooms, two full bathrooms, and the primary living spaces all on the main level, the home offers the ease and convenience of one level living, complemented by an expansive lower level. Ideally situated on a quiet, non through street, just steps from Wyngate Elementary and North Bethesda Middle School, this home offers both charm and convenience. Upon entry is a delightful covered front porch. The inviting foyer leads to a spacious living room with a vaulted wood ceiling, a classic brick fireplace, and two sets of French doors. The living room opens to the gracious dining room with direct access to the screened porch. The screened porch is a wonderful retreat overlooking the backyard and its blooming flowers. The kitchen offers a gas cooktop, stainless steel dishwasher and refrigerator, and a pantry. The bedroom wing includes three bright bedrooms with wood flooring and two full bathrooms. The generous primary suite features two closets, a ceiling fan, French doors to the patio, and a private renovated full bathroom with a glass enclosed shower and niche. The lower level is currently configured as a home office and includes a separate side entrance, a foyer with 12-inch ceramic tile, a reception area that could also serve as a lounge or versatile bonus space, three large storage closets, and a therapy room that could easily function as a playroom. In addition to the office area, there is a large family room with overhead lighting, a private fourth bedroom, an updated dual entry bathroom, and laundry. With its flexible layout and generous proportions, the lower level offers exceptional versatility for a home office, playroom, recreation room, or additional living space. Step outside to your private backyard retreat, a true oasis. Enjoy the patio, screened porch, and mature plantings, including colorful azaleas, all ideal for entertaining or quiet relaxation. The backyard is fenced and includes a convenient shed, along with a separate fenced area providing access to the home office. Wyngate is beloved for its tree lined streets, spacious lots, and prime location inside the Beltway near downtown Bethesda, Old Georgetown Road, I 495, and I 270. At the end of the street is a paved area ideal for biking and recreation, with access to a forest path leading to Wyngate Elementary. This home is part of the highly regarded Walter Johnson school cluster and is conveniently close to NIH, the YMCA, shops, restaurants, Old Georgetown Swim Club, and Wyngate Woods Park. Don’t miss this exceptional opportunity.
For sale
Price cut: $20K (10/14)
$949,000
6310 Tulsa Ln, Bethesda, MD 20817
4beds
2,037sqft
Single Family Residence
Built in 1958
7,800 Square Feet Lot
$939,400 Zestimate®
$466/sqft
$-- HOA
What's special
Classic brick fireplaceTree lined streetsPrivate backyard retreatInviting foyerUpdated dual entry bathroomMain level livingPrivate fourth bedroom
- 20 days
- 1,656
- 75
Zillow last checked:
Listing updated:
Listed by:
Ron Sitrin 202-321-4677,
Long & Foster Real Estate, Inc. (202) 966-1400,
Listing Team: The Ron Sitrin Team At Long And Foster
Source: Bright MLS,MLS#: MDMC2256226
Facts & features
Interior
Bedrooms & bathrooms
- Bedrooms: 4
- Bathrooms: 3
- Full bathrooms: 3
- Main level bathrooms: 2
- Main level bedrooms: 3
Rooms
- Room types: Living Room, Dining Room, Primary Bedroom, Bedroom 2, Bedroom 3, Bedroom 4, Kitchen, Family Room, Foyer, Office, Bonus Room, Primary Bathroom, Full Bath
Primary bedroom
- Features: Attached Bathroom, Flooring - Wood
- Level: Main
Bedroom 2
- Features: Flooring - Wood
- Level: Main
Bedroom 3
- Features: Flooring - Wood
- Level: Main
Bedroom 4
- Level: Lower
Primary bathroom
- Level: Main
Bonus room
- Level: Lower
Dining room
- Level: Main
Family room
- Level: Lower
Foyer
- Level: Main
Foyer
- Features: Flooring - Ceramic Tile
- Level: Lower
Other
- Level: Main
Other
- Features: Jack and Jill Bathroom
- Level: Lower
Kitchen
- Features: Kitchen - Gas Cooking, Pantry
- Level: Main
Living room
- Features: Cathedral/Vaulted Ceiling, Fireplace - Other
- Level: Main
Office
- Level: Lower
Screened porch
- Level: Main
Heating
- Forced Air, Natural Gas
Cooling
- Ceiling Fan(s), Central Air, Electric
Appliances
- Included: Cooktop, Dishwasher, Dryer, Oven, Refrigerator, Washer, Gas Water Heater
- Laundry: In Basement
Features
- Ceiling Fan(s), Entry Level Bedroom, Pantry, Primary Bath(s)
- Flooring: Wood
- Basement: Connecting Stairway,Partial,Improved,Exterior Entry,Side Entrance,Windows
- Number of fireplaces: 1
- Fireplace features: Mantel(s)
Interior area
- Total structure area: 2,716
- Total interior livable area: 2,037 sqft
- Finished area above ground: 1,358
- Finished area below ground: 679
Video & virtual tour
Property
Parking
- Parking features: Driveway, Off Street
- Has uncovered spaces: Yes
Accessibility
- Accessibility features: None
Features
- Levels: Two
- Stories: 2
- Patio & porch: Patio, Porch, Screened, Screened Porch
- Pool features: None
- Fencing: Back Yard
Lot
- Size: 7,800 Square Feet
- Features: Backs to Trees
Details
- Additional structures: Above Grade, Below Grade
- Parcel number: 160700635290
- Zoning: R60
- Special conditions: Standard
Construction
Type & style
- Home type: SingleFamily
- Architectural style: Ranch/Rambler
- Property subtype: Single Family Residence
Materials
- Brick
- Foundation: Slab
Condition
- New construction: No
- Year built: 1958
Utilities & green energy
- Sewer: Public Sewer
- Water: Public
Community & HOA
Community
- Subdivision: Wyngate
HOA
- Has HOA: No
Location
- Region: Bethesda
Financial & listing details
- Price per square foot: $466/sqft
- Tax assessed value: $809,067
- Annual tax amount: $9,591
- Date on market: 9/28/2026
- Listing agreement: Exclusive Right To Sell
- Ownership: Fee Simple
Estimated market value
$939,400
$892,000 - $986,000
$4,519/mo
Price history
| Date | Event | Price |
|---|---|---|
| 10/14/2026 | Price change | $949,000-2.1%$466/sqft |
Source:  Bright MLS #MDMC2256226 Report a problem Bright MLS #MDMC2256226 Report a problem | ||
| 9/28/2026 | Listed for sale | $969,000+65.6%$476/sqft |
Source: Bright MLS #MDMC2256226 Report a problem | ||
| 1/1/2015 | Sold | $585,000$287/sqft |
Source:  Long & Foster Broker Feed #MDMC145444_100 Report a problem Long & Foster Broker Feed #MDMC145444_100 Report a problem | ||
| 10/24/2006 | Sold | $585,000-2.9%$287/sqft |
Source: Public Record Report a problem | ||
| 12/10/2004 | Sold | $602,333+65%$296/sqft |
Source: Public Record Report a problem | ||
| 4/6/2001 | Sold | $365,000$179/sqft |
Source: Public Record Report a problem | ||
Public tax history
| Year | Property taxes | Tax assessment |
|---|---|---|
| 2026 | $10,171 +14.3% | $809,067 +6.2% |
| 2025 | $8,899 +8.1% | $762,033 +6.6% |
| 2024 | $8,231 +1.1% | $715,000 +1.2% |
| 2023 | $8,144 +1.6% | $706,833 -2.7% |
| 2022 | $8,018 +5.3% | $726,600 +5.2% |
| 2021 | $7,613 +4.3% | $690,500 +4.4% |
| 2020 | $7,295 +9.7% | $661,300 +9.7% |
| 2019 | $6,648 -0.2% | $602,900 |
| 2018 | $6,660 -1.6% | $602,900 +1.1% |
| 2017 | $6,767 +23.1% | $596,200 +1.1% |
| 2016 | $5,497 | $589,500 +1.1% |
| 2015 | $5,497 | $582,800 +2.7% |
| 2014 | $5,497 | $567,367 +2.8% |
| 2013 | -- | $551,933 +2.9% |
| 2012 | -- | $536,500 |
| 2011 | -- | $536,500 |
| 2010 | -- | $536,500 -12.7% |
| 2009 | -- | $614,360 +10.8% |
| 2008 | -- | $554,380 +12.1% |
| 2007 | -- | $494,400 +13.8% |
| 2006 | -- | $434,420 +13.8% |
| 2005 | -- | $381,900 +15.9% |
| 2004 | -- | $329,380 +19% |
| 2003 | -- | $276,860 +6.1% |
| 2002 | -- | $260,952 |
| 2001 | -- | $260,952 |
Find assessor info on the county website
Monthly payment
Est. payment
Payment breakdown
Explore the cost of this home by adjusting the details. Changes won't be saved.Climate risks
Neighborhood: Wyngate
Nearby schools
Schools provided by the listing agent
- Elementary: Wyngate
- Middle: North Bethesda
- High: Walter Johnson
- District: Montgomery County Public Schools
Source: Bright MLS. This data may not be complete. We recommend contacting the local school district to confirm school assignments for this home.

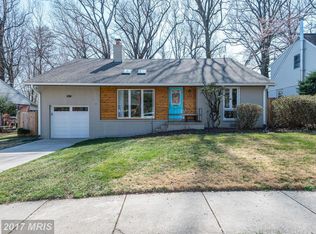
Similar homes
- $895,0004 bd3 ba2.2k sqft11704 Rosalinda Dr, Rockville, MD 20854For Sale
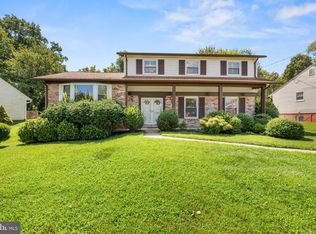
 MLS ID #MDMC2251932, Lorraine Gottlieb, RE/MAX Realty Services. Bright MLS
 - $750,0003 bd3 ba2.1k sqft10623 Pine Haven Ter, Rockville, MD 20852For Sale
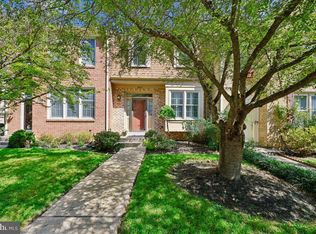 MLS ID #MDMC2256482, Teresa Burton, Compass. Bright MLS
 - $1,145,0003 bd4 ba1.6k sqft5805 Roosevelt St, Bethesda, MD 20817For Sale
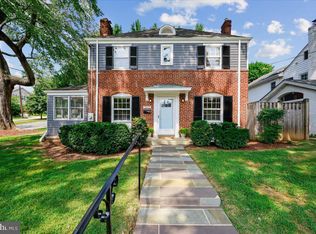 MLS ID #MDMC2253420, Kathleen Drew, TTR Sotheby's International Realty. Bright MLS
 - $565,0003 bd2 ba2k sqft413 Lanark Way, Silver Spring, MD 20901For Sale
 MLS ID #MDMC2259986, Kathy Whalen, Compass. Bright MLS
 - $1,385,0005 bd3 ba2.8k sqft6225 Kellogg Dr, Mc Lean, VA 22101For SaleMLS ID #VAFX2344206, JD Callander, Weichert, REALTORS. Bright MLS
- $649,9993 bd2 ba1.5k sqft116 E Taylor Run Pkwy, Alexandria, VA 22314For SaleMLS ID #VAAX2059112, Nathan Johnson, Keller Williams Capital Properties. Bright MLS
- $699,0004 bd2 ba1.9k sqft1708 Brisbane St, Silver Spring, MD 20902For SaleMLS ID #MDMC2248454, Liz MacLaren, RE/MAX Results. Bright MLS
- $610,0004 bd3 ba2.2k sqft1421 Morningside Dr, Silver Spring, MD 20904For SaleMLS ID #MDMC2230526, Ellen McKinzie, CENTURY 21 New Millennium. Bright MLS
- $565,0004 bd3 ba1.8k sqft3112 Calverton Blvd, Beltsville, MD 20705For SaleMLS ID #MDPG2219632, Seema Rodriguez, RE/MAX Realty Centre, Inc.. Bright MLS
- $619,9004 bd5 ba2k sqft7328 Baylor Ave, College Park, MD 20740For SaleMLS ID #MDPG2222384, Tamara Beauchard, Berkshire Hathaway HomeServices PenFed Realty. Bright MLS
- $845,0004 bd3 ba2.4k sqft4945 Gainsborough Dr, Fairfax, VA 22032For SaleMLS ID #VAFX2331510, Susannah Palik, Long & Foster Real Estate, Inc.. Bright MLS
- $699,9994 bd3 ba2.9k sqft213 Piping Rock Dr, Silver Spring, MD 20905For SaleMLS ID #MDMC2252688, Heather Sand, Compass. Bright MLS
- $1,350,0004 bd3 ba2.5k sqft8308 Lilly Stone Dr, Bethesda, MD 20817For SaleMLS ID #MDMC2258000, Marcela Zoccali, Compass. Bright MLS
- $659,9003 bd1 ba1.7k sqft1613 N Springwood Dr, Silver Spring, MD 20910For SaleMLS ID #MDMC2229054, Mr. Tom S Hennerty, NetRealtyNow.com, LLC. Bright MLS
- $599,0003 bd3 ba1.6k sqft914 Kenbrook Ct, Silver Spring, MD 20902For SaleMLS ID #MDMC2234838, Jin Kim, Samson Properties. Bright MLS
- $780,0002 bd2 ba1.3k sqft1751 N Cliff St, Alexandria, VA 22301For SaleMLS ID #VAAX2064444, Hannah Wolf, Corcoran McEnearney. Bright MLS
- $525,0005 bd3 ba2.6k sqft5309 Acorn Dr, Temple Hills, MD 20748For SaleMLS ID #MDPG2218842, Tony Law, Trademark Realty, Inc. Bright MLS
- $870,0004 bd3 ba2.4k sqft1516 N Chambliss St, Alexandria, VA 22312For SaleMLS ID #VAAX2064206, Laurie Gessaman, Pearson Smith Realty, LLC. Bright MLS
- $1,150,0002 bd3 ba2.8k sqft3113 Birch St NW, Washington, DC 20015For SaleMLS ID #DCDC2240084, Adam Chasen, Compass. Bright MLS
- $485,0003 bd3 ba2.2k sqft2422 Parkway, Hyattsville, MD 20785For SaleMLS ID #MDPG2205524, Ermeess R Faris, Faris Homes. Bright MLS
- $574,9904 bd4 ba2.8k sqft10909 Golf Course Ter, Bowie, MD 20721For SaleMLS ID #MDPG2219242, Evan Weissman, EXP Realty, LLC. Bright MLS
- $699,9004 bd3 ba1.3k sqft10212 Stratford Ave, Fairfax, VA 22030For SaleMLS ID #VAFC2009012, Nathan Johnson, Keller Williams Capital Properties. Bright MLS
- $620,0003 bd4 ba2.2k sqft3034 S Dakota Ave NE, Washington, DC 20018For SaleMLS ID #DCDC2267598, Edward DUMITRACHE, Pearson Smith Realty, LLC. Bright MLS
- $785,0004 bd2 ba1.5k sqft6522 Cavalier Dr, Alexandria, VA 22307For SaleMLS ID #VAFX2332398, Johnny Sarkis, Keller Williams Realty/Lee Beaver & Assoc.. Bright MLS
- $639,0004 bd2 ba2k sqft10005 Peterson St, Fairfax, VA 22031For SaleMLS ID #VAFC2009302, Heather Fry, Capital Center. Bright MLS
- $885,0003 bd3 ba2.3k sqft3210 Patrick Henry Dr, Falls Church, VA 22044For SaleMLS ID #VAFX2327066, Jim Shirey, Corcoran McEnearney. Bright MLS
- $749,0004 bd3 ba2k sqft8447 Thames St, Springfield, VA 22151For SaleMLS ID #VAFX2332440, Susan Metcalf, Corcoran McEnearney. Bright MLS
- $549,0005 bd3 ba2.7k sqft6306 Sandy St, Laurel, MD 20707For SaleMLS ID #MDPG2211344, Marsha De Girolamo, Charis Realty Group. Bright MLS
- $539,0003 bd2 ba1k sqft1009 Neal Dr, Rockville, MD 20850For SaleMLS ID #MDMC2259312, Tina Cavallaro, RE/MAX Premiere Selections. Bright MLS
- $799,9006 bd4 ba3k sqft20432 Greenfield Rd, Germantown, MD 20876For SaleMLS ID #MDMC2251488, James P. McInerney, Coldwell Banker Realty. Bright MLS
- $690,0004 bd3 ba1.7k sqft3923 Halsey St, Kensington, MD 20895For SaleMLS ID #MDMC2245936, Patrick Grantham, Long & Foster Real Estate, Inc.. Bright MLS
- $859,8883 bd3 ba2.1k sqft7701 Camp Alger Ave, Falls Church, VA 22042For SaleMLS ID #VAFX2341854, Joseph Carpel, eXp Realty LLC. Bright MLS
- $599,0003 bd2 ba1.7k sqft3414 Highwood Dr SE, Washington, DC 20020For SaleMLS ID #DCDC2263198, Martin Weldon, Keller Williams Capital Properties. Bright MLS
- $544,0005 bd4 ba1.9k sqft7021 Saint Annes Ave, Lanham, MD 20706For SaleMLS ID #MDPG2219536, Jeff Burgess, RE/MAX United Real Estate. Bright MLS
- $740,0003 bd2 ba1.2k sqft8306 Queen Annes Dr, Silver Spring, MD 20910For SaleMLS ID #MDMC2224644, Chris Brown, Long & Foster Real Estate, Inc.. Bright MLS
- $825,0005 bd3 ba2.2k sqft4703 Tara Dr, Fairfax, VA 22032For SaleMLS ID #VAFX2338580, Denean Lee Jones, Redfin Corporation. Bright MLS
- $675,0003 bd2 ba1.6k sqft16408 Keats Ter, Derwood, MD 20855For SaleMLS ID #MDMC2256860, Chris M Koons-Byrne, Compass. Bright MLS
- $530,0004 bd3 ba1.9k sqft12218 Valerie Ln, Laurel, MD 20708For SaleMLS ID #MDPG2211646, Yeewen Chang, Evergreen Properties. Bright MLS
- $559,9004 bd3 ba1.5k sqft2712 Newton St, Silver Spring, MD 20902For SaleMLS ID #MDMC2255716, Fred Mohseni, Samson Properties. Bright MLS
- $499,9002 bd2 ba1.3k sqftFairlington Towne, Alexandria, VA 22302For SaleMLS ID #VAAX2065744, Kay Houghton, EXP Realty, LLC. Bright MLS
