NEW TO MARKET-THE MOST FAVORED HOME MODEL IN ALL OF REGENCY ESTATES IS NOW AVAILABLE AND AWAITING YOUR PERSONAL TOUCHES. This well cared for 4 bedroom, 2.5 bath three level colonial is desirable because of it's sensible and gracious main level floor plan featuring a table space kitchen, large living and dining room, 1st floor laundry and den, generous family room with fireplace and wet bar, and expansive front porch. This property also offers a light-filled unfinished basement with high ceiling, a level lot with plenty of play space, a level driveway and very close proximity to all three award-winning public schools. Additionally you'll find a very recently replaced A/C, an updated primary bath, kitchen wall oven plus separate stove, replaced countertops. and more. This is definitely a good one! OPEN SUNDAY 8/30 1-3pm!
For sale
Price cut: $10K (8/28)
$925,000
11704 Rosalinda Dr, Rockville, MD 20854
4beds
2,272sqft
Single Family Residence
Built in 1966
9,000 Square Feet Lot
$910,600 Zestimate®
$407/sqft
$-- HOA
What's special
Level drivewayReplaced countertopsUpdated primary bathExpansive front porchTable space kitchen
- 8 days
- 621
- 29
Likely to sell faster than
Zillow last checked:
Listing updated:
Listed by:
Lorraine Gottlieb 240-731-7885,
RE/MAX Realty Services 301-652-0400
Source: Bright MLS,MLS#: MDMC2251932
Facts & features
Interior
Bedrooms & bathrooms
- Bedrooms: 4
- Bathrooms: 3
- Full bathrooms: 2
- 1/2 bathrooms: 1
- Main level bathrooms: 1
Rooms
- Room types: Living Room, Dining Room, Kitchen, Family Room, Den, Foyer, Laundry, Storage Room, Utility Room
Den
- Level: Main
Dining room
- Level: Main
Family room
- Features: Fireplace - Wood Burning, Flooring - Other
- Level: Main
Foyer
- Level: Main
Kitchen
- Features: Kitchen - Gas Cooking, Eat-in Kitchen
- Level: Main
Laundry
- Level: Main
Living room
- Features: Flooring - HardWood
- Level: Main
Storage room
- Level: Lower
Utility room
- Level: Lower
Heating
- Forced Air, Natural Gas
Cooling
- Central Air, Electric
Appliances
- Included: Air Cleaner, Dishwasher, Disposal, Dryer, Oven, Oven/Range - Gas, Range Hood, Refrigerator, Washer, Water Heater, Freezer, Gas Water Heater
- Laundry: Main Level, Laundry Room
Features
- Ceiling Fan(s), Floor Plan - Traditional, Formal/Separate Dining Room, Eat-in Kitchen, Dry Wall, Paneled Walls, Beamed Ceilings
- Flooring: Hardwood, Tile/Brick, Vinyl, Concrete, Wood
- Doors: Double Entry
- Windows: Double Hung, Window Treatments
- Basement: Interior Entry,Unfinished,Windows
- Number of fireplaces: 1
- Fireplace features: Brick, Wood Burning
Interior area
- Total structure area: 2,816
- Total interior livable area: 2,272 sqft
- Finished area above ground: 2,272
- Finished area below ground: 0
Property
Parking
- Total spaces: 2
- Parking features: Concrete, Driveway, On Street
- Uncovered spaces: 2
Accessibility
- Accessibility features: None
Features
- Levels: Three
- Stories: 3
- Patio & porch: Porch
- Pool features: None
- Has view: Yes
- View description: Garden
Lot
- Size: 9,000 Square Feet
- Features: Level, Landscaped, Premium, Suburban
Details
- Additional structures: Above Grade, Below Grade
- Parcel number: 160400105168
- Zoning: R90
- Special conditions: Standard
Construction
Type & style
- Home type: SingleFamily
- Architectural style: Colonial
- Property subtype: Single Family Residence
Materials
- Frame, Brick
- Foundation: Block
Condition
- Good
- New construction: No
- Year built: 1966
Details
- Builder model: Popular One
Utilities & green energy
- Electric: Circuit Breakers
- Sewer: Public Sewer
- Water: Public
- Utilities for property: Water Available, Sewer Available, Natural Gas Available, Electricity Available, Cable Connected
Community & HOA
Community
- Subdivision: Regency Estates
HOA
- Has HOA: No
Location
- Region: Rockville
Financial & listing details
- Price per square foot: $407/sqft
- Tax assessed value: $790,500
- Annual tax amount: $8,995
- Date on market: 8/21/2026
- Listing agreement: Exclusive Right To Sell
- Listing terms: Conventional,Cash
- Ownership: Fee Simple
Estimated market value
$910,600
$865,000 - $956,000
$4,013/mo
Price history
| Date | Event | Price |
|---|---|---|
| 8/28/2026 | Listed for sale | $925,000-1.1%$407/sqft |
Source:  Bright MLS #MDMC2251932 Report a problem Bright MLS #MDMC2251932 Report a problem | ||
| 8/24/2026 | Contingent | $935,000$412/sqft |
Source: Bright MLS #MDMC2251932 Report a problem | ||
| 8/21/2026 | Listed for sale | $935,000$412/sqft |
Source: Bright MLS #MDMC2251932 Report a problem | ||
Public tax history
| Year | Property taxes | Tax assessment |
|---|---|---|
| 2025 | $8,111 +8.1% | $721,033 +10.7% |
| 2024 | $7,501 +11.8% | $651,567 +11.9% |
| 2023 | $6,707 +4.4% | $582,100 |
| 2022 | $6,423 +0.1% | $582,100 |
| 2021 | $6,418 -1.4% | $582,100 -1.3% |
| 2020 | $6,509 +1.5% | $590,000 |
| 2019 | $6,413 -0.2% | $590,000 +1.4% |
| 2018 | $6,425 -2% | $581,600 +0.7% |
| 2017 | $6,555 | $577,400 +4.9% |
| 2016 | -- | $550,667 +5.1% |
| 2015 | -- | $523,933 +5.4% |
| 2014 | -- | $497,200 |
| 2013 | -- | $497,200 |
| 2012 | -- | $497,200 -13.1% |
| 2011 | -- | $572,280 |
| 2010 | -- | $572,280 |
| 2009 | -- | $572,280 -15.2% |
| 2008 | -- | $675,170 +14.9% |
| 2007 | -- | $587,842 +17.4% |
| 2006 | -- | $500,516 +21.1% |
| 2005 | -- | $413,190 +13.9% |
| 2004 | -- | $362,766 |
| 2003 | -- | $362,766 +38.5% |
| 2002 | -- | $261,920 |
| 2001 | -- | $261,920 |
Find assessor info on the county website
Monthly payment
Est. payment
Payment breakdown
Explore the cost of this home by adjusting the details. Changes won't be saved.Climate risks
Neighborhood: 20854
Nearby schools
Schools provided by the listing agent
- Elementary: Beverly Farms
- Middle: Herbert Hoover
- High: Winston Churchill
- District: Montgomery County Public Schools
Source: Bright MLS. This data may not be complete. We recommend contacting the local school district to confirm school assignments for this home.
Similar homes
- $850,0004 bd3 ba2.8k sqft11712 Berwick Rd, Silver Spring, MD 20904For Sale

 MLS ID #MDMC2253106, Lisa Greaves, Redfin Corp. Bright MLS
 - $1,099,0004 bd3 ba2.4k sqft6426 Hollins Dr, Bethesda, MD 20817For Sale
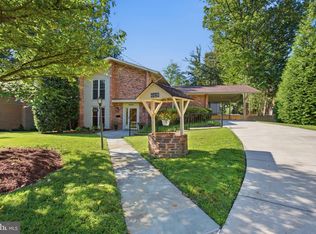 MLS ID #MDMC2251236, Carol Ramirez, Berkshire Hathaway HomeServices PenFed Realty. Bright MLS
 - $799,0004 bd4 ba2.6k sqft9704 Sunset Dr, Rockville, MD 20850For Sale
 MLS ID #MDMC2235104, Lloidy Guevara, EXP Realty, LLC. Bright MLS
 - $1,039,0006 bd3 ba2.8k sqft1106 Pipestem Pl, Rockville, MD 20854For Sale
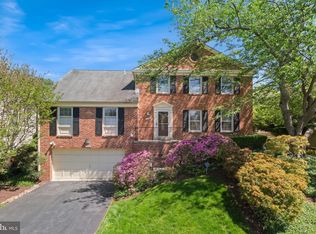 MLS ID #MDMC2229236, Nurit Coombe, The Agency DC. Bright MLS
 - $825,0004 bd4 ba2.8k sqft18029 Lafayette Dr, Olney, MD 20832For SaleMLS ID #MDMC2249814, Mike McDermitt, Long & Foster Real Estate, Inc.. Bright MLS
- $1,045,0004 bd3 ba3.3k sqft9504 Veirs Dr, Rockville, MD 20850For SaleMLS ID #MDMC2217986, Julie Robinson, RE/MAX Realty Group. Bright MLS
- $910,0004 bd3 ba2.4k sqft1516 N Chambliss St, Alexandria, VA 22312For SaleMLS ID #VAAX2064206, Laurie Gessaman, Pearson Smith Realty, LLC. Bright MLS
- $775,0003 bd3 ba2.4k sqft21 Blue Hosta Way, Rockville, MD 20850For SaleMLS ID #MDMC2253008, Angelika Dmitrieva, Long & Foster Real Estate, Inc.. Bright MLS
- $995,0004 bd4 ba2.5k sqft11533 Flints Grove Ln, Gaithersburg, MD 20878For SaleMLS ID #MDMC2247762, Matthew Klein, Compass. Bright MLS
- $995,0004 bd3 ba2.2k sqft311 Skyhill Rd, Alexandria, VA 22314For SaleMLS ID #VAAX2062768, Michael Manuel, Long & Foster Real Estate, Inc.. Bright MLS
- $950,0004 bd3 ba2.6k sqft1646 La Salle Ave, Mc Lean, VA 22102For SaleMLS ID #VAFX2323256, Jim & Dawn Gaskill, RE/MAX Gateway. Bright MLS
- $1,100,0005 bd3 ba3.3k sqft19141 Youngs Cliff Rd, Sterling, VA 20165For SaleMLS ID #VALO2134750, Reema Wadhwannia, Keller Williams Realty. Bright MLS
- $875,0005 bd3 ba1.3k sqft3713 Randolph St, Fairfax, VA 22030For SaleMLS ID #VAFC2009030, Joyce Larkin, Keller Williams Realty/Lee Beaver & Assoc.. Bright MLS
- $735,0005 bd3 ba2.4k sqft13410 Dowlais Dr, Rockville, MD 20853For SaleMLS ID #MDMC2246234, Betsy Thurston, Long & Foster Real Estate, Inc.. Bright MLS
- $819,0005 bd3 ba2.8k sqft4716 Sunflower Dr, Rockville, MD 20853For SaleMLS ID #MDMC2241174, Kathy Whalen, Compass. Bright MLS
- $920,0004 bd3 ba2.5k sqft8418 Stone Gate Dr, Annandale, VA 22003For SaleMLS ID #VAFX2318724, Marc Piard, Pearson Smith Realty, LLC. Bright MLS
- $649,0004 bd3 ba1.7k sqft18221 Mehrens Ter, Olney, MD 20832For SaleMLS ID #MDMC2248242, Dan Metcalf, Perennial Real Estate. Bright MLS
- $900,0003 bd3 ba2.7k sqft6281 Linkythorn Ln, Clarksville, MD 21029For SaleMLS ID #MDHW2067706, Marty Welsh, Monument Sotheby's International Realty. Bright MLS
- $875,0004 bd4 ba2.7k sqft6811 Valley Brook Dr, Falls Church, VA 22042For SaleMLS ID #VAFX2329758, Nick Gashel, Samson Properties. Bright MLS
- $1,125,0003 bd3 ba2.1k sqft5515 Trent St, Chevy Chase, MD 20815For SaleMLS ID #MDMC2251634, Beth Orloff, Long & Foster Real Estate, Inc.. Bright MLS
