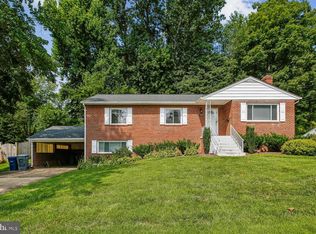
A true garden oasis—custom landscaped and designed to impress. This 4-bedroom, 3.5-bath split foyer is packed with character, featuring floor-to-ceiling windows, exposed brick, skylights, and rich hardwood floors throughout. The backyard is a showpiece, with beautifully curated landscaping that creates a private, serene retreat—perfect for relaxing or entertaining. Inside, the kitchen offers granite countertops, cherry wood cabinetry, stainless steel appliances, and a cozy eat-in nook with tranquil garden views. The sunroom steals the show with its warm wood ceiling, accent wall, skylights, and walls of glass—blurring the line between indoor and outdoor living. The primary suite features vaulted ceilings, a skylight, and an updated en-suite, while additional bedrooms are spacious with ample storage. Rare bonus: a three-car garage! A standout feature offering exceptional space for vehicles, storage, or hobbies. See our attached Property Highlights Sheet for a list of updates.
For sale
$875,000
6811 Valley Brook Dr, Falls Church, VA 22042
4beds
2,759sqft
:
Get pre-qualified$5,532/mo
Single Family Residence
Built in 1952
0.31 Acres Lot
$864,100 Zestimate®
$317/sqft
$-- HOA
What's special
Updated en-suiteBeautifully curated landscapingThree-car garagePrivate serene retreatBackyard is a showpieceRich hardwood floors throughoutFloor-to-ceiling windows
- 19 days |
- 1,727 |
- 115 |
Likely to sell faster than
Zillow last checked:
Listing updated:
Listed by:
Nick Gashel 703-867-5242,
Samson Properties (703) 378-8810,
Listing Team: Shepherd Homes Group, Co-Listing Team: Shepherd Homes Group,Co-Listing Agent: Jason Cheperdak 774-278-1509,
Samson Properties
Source: Bright MLS,MLS#: VAFX2329758
Facts & features
Interior
Bedrooms & bathrooms
- Bedrooms: 4
- Bathrooms: 4
- Full bathrooms: 3
- 1/2 bathrooms: 1
Basement
- Area: 596
Heating
- Central, Other, Zoned, Natural Gas
Cooling
- Central Air, Zoned, Electric
Appliances
- Included: Gas Water Heater
Features
- Has basement: No
- Number of fireplaces: 1
Interior area
- Total structure area: 2,759
- Total interior livable area: 2,759 sqft
- Finished area above ground: 2,163
- Finished area below ground: 596
Property
Parking
- Total spaces: 3
- Parking features: Garage Faces Front, Attached
- Attached garage spaces: 3
Accessibility
- Accessibility features: None
Features
- Levels: Three
- Stories: 3
- Pool features: None
Lot
- Size: 0.31 Acres
Details
- Additional structures: Above Grade, Below Grade
- Parcel number: 0602 30 0034R
- Zoning: 120
- Special conditions: Standard
Construction
Type & style
- Home type: SingleFamily
- Architectural style: Other
- Property subtype: Single Family Residence
Materials
- Combination, Brick
- Foundation: Permanent
Condition
- New construction: No
- Year built: 1952
Utilities & green energy
- Sewer: Public Sewer
- Water: Public
Community & HOA
Community
- Subdivision: Valley Brook
HOA
- Has HOA: No
- Amenities included: Tennis Court(s), Pool Mem Avail, Jogging Path, Tot Lots/Playground
- Services included: Common Area Maintenance
Location
- Region: Falls Church
Financial & listing details
- Price per square foot: $317/sqft
- Tax assessed value: $965,130
- Annual tax amount: $11,950
- Date on market: 7/20/2026
- Listing agreement: Exclusive Right To Sell
- Ownership: Fee Simple
Estimated market value
$864,100
$821,000 - $907,000
$4,725/mo
Price history
| Date | Event | Price |
|---|---|---|
| 7/20/2026 | Listed for sale | $875,000-2.8%$317/sqft |
Source:  Bright MLS #VAFX2329758 Report a problem Bright MLS #VAFX2329758 Report a problem | ||
| 7/18/2026 | Listing removed | $899,900$326/sqft |
Source: Bright MLS #VAFX2293620 Report a problem | ||
| 5/28/2026 | Price change | $899,900-3.2%$326/sqft |
Source: Bright MLS #VAFX2293620 Report a problem | ||
| 4/23/2026 | Listed for sale | $929,900+102.2%$337/sqft |
Source: Bright MLS #VAFX2293620 Report a problem | ||
| 12/3/2013 | Sold | $460,000-3.1%$167/sqft |
Source: Public Record Report a problem | ||
| 9/27/2013 | Listed for sale | $474,900$172/sqft |
Source: Keller Williams Report a problem | ||
Public tax history
| Year | Property taxes | Tax assessment |
|---|---|---|
| 2025 | $11,881 +28.8% | $959,230 +30.3% |
| 2024 | $9,225 +3.8% | $736,280 |
| 2023 | $8,887 +7.3% | $736,280 +8.9% |
| 2022 | $8,285 | $675,870 +15.2% |
| 2021 | -- | $586,520 +8.2% |
| 2020 | $6,853 +1.7% | $542,250 +2.1% |
| 2019 | $6,736 +8.2% | $531,250 +8.1% |
| 2018 | $6,228 +1.9% | $491,260 |
| 2017 | $6,112 +2% | $491,260 +2.1% |
| 2016 | $5,993 +8.9% | $481,260 +5.5% |
| 2015 | $5,503 +4.6% | $456,060 +4.7% |
| 2014 | $5,262 | $435,700 -2.4% |
| 2013 | -- | $446,500 |
| 2012 | -- | $446,500 |
| 2011 | -- | $446,500 +7.9% |
| 2010 | -- | $413,800 |
| 2009 | -- | $413,800 -21% |
| 2008 | -- | $523,690 -17.2% |
| 2007 | -- | $632,560 +64.1% |
| 2003 | -- | $385,480 +12% |
| 2002 | -- | $344,180 +23.2% |
| 2001 | -- | $279,435 |
Find assessor info on the county website
Monthly payment
Est. payment
Payment breakdown
Explore the cost of this home by adjusting the details. Changes won't be saved.Climate risks
Neighborhood: 22042
Nearby schools
GreatSchools rating
- 5/10Beech Tree Elementary SchoolGrades: PK-5Distance: 0.2 mi
- 2/10Glasgow Middle SchoolGrades: 6-8Distance: 2.3 mi
- 2/10Justice High SchoolGrades: 9-12Distance: 1.8 mi
Schools provided by the listing agent
- District: Fairfax County Public Schools
Source: Bright MLS. This data may not be complete. We recommend contacting the local school district to confirm school assignments for this home.
- $787,8003 bd3 ba1.3k sqft6809 Valley Brook Dr, Falls Church, VA 22042Off Market

- $867,2004 bd3 ba2.2k sqft3443 Skyview Ter, Falls Church, VA 22042Off Market

- $781,4005 bd2 ba1.4k sqft6813 Valley Brook Dr, Falls Church, VA 22042Off Market
- $1,442,8005 bd5 ba4.4k sqft3445 Skyview Ter, Falls Church, VA 22042Off Market
- $818,4003 bd3 ba1.5k sqft3502 Thomas Ct, Falls Church, VA 22042Off Market
- $820,0004 bd3 ba2k sqft6810 Valley Brook Dr, Falls Church, VA 22042Sold
- $809,1003 bd2 ba2k sqft6812 Valley Brook Dr, Falls Church, VA 22042Off Market
- $764,9003 bd2 ba1.5k sqft3439 Skyview Ter, Falls Church, VA 22042Off Market
A local agent can set up tours, give advice and negotiate with sellers.
Similar homes
- $887,0003 bd3 ba2.3k sqft3210 Patrick Henry Dr, Falls Church, VA 22044For Sale
 MLS ID #VAFX2327066, Jim Shirey, Corcoran McEnearney. Bright MLS
 - $879,0004 bd3 ba2.1k sqft6237 Cheryl Dr, Falls Church, VA 22044For Sale
 MLS ID #VAFX2319716, Karolina Chapman, Real Broker, LLC. Bright MLS
 - $950,0004 bd2 ba2.2k sqft3130 Chichester Ln, Fairfax, VA 22031For Sale
 MLS ID #VAFX2329792, Chris Craddock, EXP Realty, LLC. Bright MLS
 - $820,0004 bd3 ba2.3k sqft5621 Ravenel Ln, Springfield, VA 22151For Sale
 MLS ID #VAFX2331496, Florentins Amurrio, Samson Properties. Bright MLS
 - $899,9004 bd3 ba3.2k sqft6424 Alloway Ct, Springfield, VA 22152For SaleMLS ID #VAFX2322718, Maggie Bier Bodge, Samson Properties. Bright MLS
- $950,0005 bd3 ba3.4k sqft8049 Idylwood Rd, Dunn Loring, VA 22027For SaleMLS ID #VAFX2331924, Jean Beatty, Washington Fine Properties, LLC. Bright MLS
- $875,0004 bd3 ba2.8k sqft9201 Bayard Pl, Fairfax, VA 22032For SaleMLS ID #VAFX2324622, Prince Raassi, Samson Properties. Bright MLS
- $750,0004 bd3 ba1.8k sqft4012 Taylor Dr, Fairfax, VA 22032For SaleMLS ID #VAFX2332578, Anthan Tran, Samson Properties. Bright MLS
- $799,0005 bd4 ba3.1k sqft3444 Rock Spring Ave, Falls Church, VA 22041For SaleMLS ID #VAFX2299628, Nersa Johnson, River City Elite Properties, LLC. Bright MLS
- $995,0003 bd3 ba2.3k sqft2906 Cedar Ln, Vienna, VA 22180For SaleMLS ID #VAFX2333494, Asma Shah, Samson Properties. Bright MLS
- $895,0004 bd3 ba2.1k sqft11504 Parkedge Dr, Rockville, MD 20852For SaleMLS ID #MDMC2248996, Nurit Coombe, The Agency DC. Bright MLS
- $879,9004 bd3 ba2k sqft9202 Setter Pl, Springfield, VA 22153For SaleMLS ID #VAFX2330606, Kim Chamberlain, Samson Properties. Bright MLS
- $800,0004 bd3 ba1.9k sqft4908 Erie St, Annandale, VA 22003For SaleMLS ID #VAFX2323622, Sarah Reynolds, Keller Williams Realty. Bright MLS
- $1,175,0004 bd2 ba1.9k sqft3534 Woodburn Rd, Annandale, VA 22003For SaleMLS ID #VAFX2332500, Keri Shull, EXP Realty, LLC. Bright MLS
- $735,0004 bd3 ba2.2k sqft7021 Bedrock Rd, Alexandria, VA 22306For SaleMLS ID #VAFX2331036, Vanessa Sfreddo, Samson Properties. Bright MLS
- $875,0004 bd3 ba2.2k sqft7902 Larrick Ct, Springfield, VA 22153For SaleMLS ID #VAFX2323964, Sherry Elphick-Schoske, Samson Properties. Bright MLS
- $849,9005 bd3 ba3k sqft8601 Wagon Wheel Rd, Alexandria, VA 22309For SaleMLS ID #VAFX2331994, Gina Lee, TTR Sotheby's International Realty. Bright MLS
- $1,175,0003 bd4 ba2.3k sqft215 W George Mason Rd, Falls Church, VA 22046For SaleMLS ID #VAFA2004118, Ellen McRae, Samson Properties. Bright MLS
- $974,0005 bd3 ba2.6k sqft8001 Leyton Pl, Springfield, VA 22152For SaleMLS ID #VAFX2324088, Debra McElroy, CENTURY 21 New Millennium. Bright MLS
- $735,0004 bd2 ba2.1k sqft4803 Apple Tree Dr, Alexandria, VA 22310For SaleMLS ID #VAFX2331694, Ray Minarcik, Nomadic Real Estate Broker Services. Bright MLS
