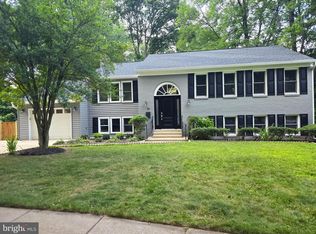
Prime Fairfax location, expansive lot, and exceptional potential for a custom renovation or a brand-new vision. This property presents a rare opportunity to shape a home around your own ideas. Reimagine the existing residence with a stunning renovation or take advantage of the generous lot to create an entirely new custom home. After years of private interest, this coveted property is now being offered publicly for the first time, marking the beginning of its next chapter in one of Fairfax's most sought-after locations. The location, lot size, and potential make this an outstanding prospect for homeowners, investors, and builders alike. The existing home offers a spacious layout with multiple gathering areas, four bedrooms, two full bathrooms, and large windows that fill the interior with natural light. Original hardwood flooring, two fireplaces, an enclosed sunroom, and an attached garage showcase the home's timeless character and solid construction. The home has been well maintained and thoughtfully cared for over the years, including recent updates such as a new HVAC unit and a new water heater installed in November 2025. Outside, the expansive yard offers endless possibilities for outdoor living, entertaining, gardening, or a completely new architectural vision. Parking is plentiful with an attached garage and an extended driveway accommodating up to five vehicles. Location is one of this property's greatest strengths. You're just minutes from Arlington Boulevard (Route 50), Route 29, I-495, and I-66, providing convenient access throughout Northern Virginia and Washington, D.C. The neighborhood elementary school is within the community, while both the middle and high schools are less than a mile away. Sally Ormsby Park, Eakin Park, and the Accotink Stream Valley Cross County Trail are nearby for outdoor recreation, while the Mosaic District, Inova Fairfax Hospital, shopping, dining, and major employers are all within easy reach. Bring your contractor, architect, or builder and seize the opportunity to create something truly special in one of Fairfax's most desirable locations.
Coming soon 08/21
$950,000
3130 Chichester Ln, Fairfax, VA 22031
4beds
2,278sqft
:
Get pre-qualified$6,077/mo
Single Family Residence
Built in 1951
0.57 Acres Lot
$982,000 Zestimate®
$417/sqft
$-- HOA
What's special
- 5 days |
- 389 |
- 21 |
Zillow last checked:
Listing updated:
Listed by:
Chris Craddock 703-688-2635,
EXP Realty, LLC 8333357433,
Listing Team: The Redux Group, Co-Listing Agent: Belle D Tunstall 703-343-3534,
EXP Realty, LLC
Source: Bright MLS,MLS#: VAFX2329792
Facts & features
Interior
Bedrooms & bathrooms
- Bedrooms: 4
- Bathrooms: 2
- Full bathrooms: 2
- Main level bathrooms: 2
- Main level bedrooms: 4
Basement
- Area: 0
Heating
- Forced Air, Natural Gas
Cooling
- Central Air, Electric
Appliances
- Included: Refrigerator, Ice Maker, Dishwasher, Disposal, Oven, Double Oven, Cooktop, Washer, Dryer, Water Heater, Electric Water Heater
- Laundry: Has Laundry
Features
- Breakfast Area, Ceiling Fan(s), Combination Dining/Living, Crown Molding, Entry Level Bedroom, Exposed Beams, Kitchen - Galley, Bathroom - Tub Shower
- Flooring: Wood
- Has basement: No
- Number of fireplaces: 2
- Fireplace features: Glass Doors, Stone, Brick
Interior area
- Total structure area: 2,278
- Total interior livable area: 2,278 sqft
- Finished area above ground: 2,278
- Finished area below ground: 0
Property
Parking
- Total spaces: 6
- Parking features: Storage, Garage Faces Front, Garage Door Opener, Inside Entrance, Oversized, Attached, Driveway
- Attached garage spaces: 2
- Uncovered spaces: 4
Accessibility
- Accessibility features: None
Features
- Levels: One
- Stories: 1
- Patio & porch: Patio, Brick
- Pool features: None
- Fencing: Partial
Lot
- Size: 0.57 Acres
- Features: Level
Details
- Additional structures: Above Grade, Below Grade
- Parcel number: 0484 06 0013
- Zoning: R
- Special conditions: Standard
Construction
Type & style
- Home type: SingleFamily
- Architectural style: Ranch/Rambler
- Property subtype: Single Family Residence
Materials
- Brick, Stone
- Foundation: Permanent
Condition
- New construction: No
- Year built: 1951
Utilities & green energy
- Sewer: Public Sewer
- Water: Public
Community & HOA
Community
- Subdivision: Oak Spring Village
HOA
- Has HOA: No
Location
- Region: Fairfax
Financial & listing details
- Price per square foot: $417/sqft
- Tax assessed value: $953,850
- Annual tax amount: $11,003
- Date on market: 8/21/2026
- Listing agreement: Exclusive Right To Sell
- Ownership: Fee Simple
Estimated market value
$982,000
$903,000 - $1.06M
$3,648/mo
Price history
| Date | Event | Price |
|---|---|---|
| 10/12/2023 | Listing removed | -- |
Source: Bright MLS #VAFX2149908 Report a problem | ||
| 10/4/2023 | Listed for rent | $3,500$2/sqft |
Source: Bright MLS #VAFX2149908 Report a problem | ||
| 10/1/2023 | Listing removed | -- |
Source: Bright MLS #VAFX2139534 Report a problem | ||
| 8/29/2023 | Price change | $3,500-6.7%$2/sqft |
Source: Bright MLS #VAFX2139534 Report a problem | ||
| 7/24/2023 | Listed for rent | $3,750-2.6%$2/sqft |
Source: Bright MLS #VAFX2139534 Report a problem | ||
| 7/22/2023 | Listing removed | -- |
Source: Bright MLS #VAFX2125356 Report a problem | ||
| 6/4/2023 | Listed for rent | $3,850+24.2%$2/sqft |
Source: Bright MLS #VAFX2125356 Report a problem | ||
| 6/6/2020 | Listing removed | $3,100$1/sqft |
Source: Long & Foster Real Estate, Inc. #VAFX1126470 Report a problem | ||
| 5/5/2020 | Listed for rent | $3,100+3.3%$1/sqft |
Source: Long & Foster Real Estate, Inc. #VAFX1126470 Report a problem | ||
| 5/5/2019 | Listing removed | $3,000$1/sqft |
Source: Long & Foster Real Estate, Inc. #VAFX1053068 Report a problem | ||
| 4/16/2019 | Listed for rent | $3,000$1/sqft |
Source: Long & Foster Real Estate, Inc. #VAFX1053068 Report a problem | ||
Public tax history
| Year | Property taxes | Tax assessment |
|---|---|---|
| 2025 | $10,680 +8.9% | $923,850 +9.1% |
| 2024 | $9,809 +6.7% | $846,670 +3.9% |
| 2023 | $9,192 +6.1% | $814,530 +7.5% |
| 2022 | $8,666 | $757,890 +7.7% |
| 2021 | -- | $703,550 +3.9% |
| 2020 | $8,012 +1.5% | $676,950 +1.5% |
| 2019 | $7,893 +4.2% | $666,950 +4.2% |
| 2018 | $7,573 | $639,890 +3.5% |
| 2017 | -- | $617,970 +2% |
| 2016 | $7,020 +111.6% | $605,970 +1.9% |
| 2015 | $3,318 -31.3% | $594,540 +2.9% |
| 2014 | $4,826 | $577,820 +3.8% |
| 2013 | -- | $556,610 +5.6% |
| 2012 | -- | $526,960 |
| 2011 | -- | $526,960 +4.5% |
| 2010 | -- | $504,460 -9% |
| 2009 | -- | $554,150 -8% |
| 2008 | -- | $602,390 -4.9% |
| 2007 | -- | $633,640 +90.1% |
| 2003 | -- | $333,375 +17% |
| 2002 | -- | $284,935 +14% |
| 2001 | -- | $249,945 |
Find assessor info on the county website
Monthly payment
Est. payment
Payment breakdown
Explore the cost of this home by adjusting the details. Changes won't be saved.Climate risks
Neighborhood: Mantua
Nearby schools
GreatSchools rating
- 10/10Mantua Elementary SchoolGrades: PK-6Distance: 1.2 mi
- 9/10Frost Middle SchoolGrades: 7-8Distance: 2.2 mi
- 9/10Woodson High SchoolGrades: 9-12Distance: 2.1 mi
Schools provided by the listing agent
- Elementary: Mantua
- Middle: Frost
- High: Woodson
- District: Fairfax County Public Schools
Source: Bright MLS. This data may not be complete. We recommend contacting the local school district to confirm school assignments for this home.
- $2,003,5005 bd6 ba5.5k sqft3119 Barbara, Fairfax, VA 22031Off Market
- $1,743,7004 bd4 ba4.2k sqft3200 Chichester Ln, Fairfax, VA 22031Off Market
- $1,009,9005 bd2 ba2.1k sqft3139 Barbara Ln, Fairfax, VA 22031Off Market
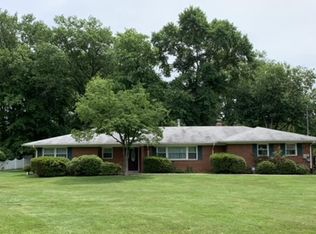
- $2,089,8006 bd5 ba4.2k sqft3115 Barbara Ln, Fairfax, VA 22031Off Market
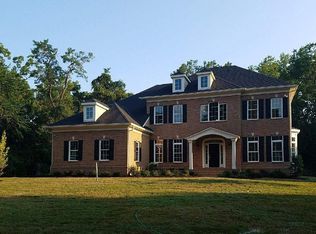
- $1,954,2006 bd5 ba4.2k sqft3119 Barbara Ln, Fairfax, VA 22031Off Market
- $2,060,7005 bd5 ba3.8k sqft3129A Chichester Ln, Fairfax, VA 22031Off Market
- $1,925,4006 bd5 ba6.2k sqft3145 Barbara Ln, Fairfax, VA 22031Off Market
- $896,7004 bd2 ba1.5k sqft3131 Chichester Ln, Fairfax, VA 22031Off Market
A local agent can set up tours, give advice and negotiate with sellers.
Similar homes
- $899,0005 bd3 ba2.1k sqft9812 Oleander Ave, Vienna, VA 22181For Sale

 MLS ID #VAFX2301884, Syam Tadavarthy, Century 21 Redwood Realty. Bright MLS
 - $1,000,0004 bd3 ba2.5k sqft3211 Fox Mill Rd, Oakton, VA 22124For Sale
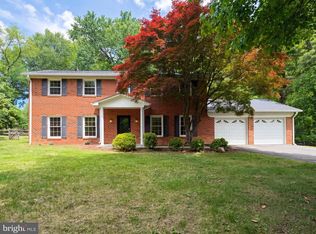 MLS ID #VAFX2310916, Verria Hairston, Open Door Brokerage, LLC. Bright MLS
 - $1,099,9955 bd4 ba2.9k sqft3502 Holly Rd, Annandale, VA 22003For Sale
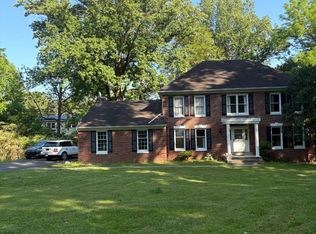 MLS ID #VAFX2313180, Junaid Bashir, Samson Properties. Bright MLS
 - $950,0005 bd3 ba2.1k sqft26 S Duke St, Rockville, MD 20850For Sale
 MLS ID #MDMC2244772, Olga Golikova, Kemper Morgan Realty, LLC. Bright MLS
 - $949,9003 bd4 ba2.3k sqft2833 Grace Forest Pl, Vienna, VA 22180For SaleMLS ID #VAFX2312608, Jitendra Chandna, Fairfax Realty Select. Bright MLS
- $1,049,8003 bd4 ba2.1k sqft8145 Quinn Ter, Vienna, VA 22180For SaleMLS ID #VAFX2329380, Lily Huang, Long & Foster Real Estate, Inc.. Bright MLS
- $945,9904 bd4 ba2.5k sqft42119 Tendulkar Ct Homesite 36, Aldie, VA 20105New ConstructionBright MLS
- $780,0005 bd3 ba1.3k sqft7213 Tyler Ave, Falls Church, VA 22042For SaleMLS ID #VAFX2295236, Shadia Jubiz, EXP Realty, LLC. Bright MLS
- $925,0003 bd4 ba2.1k sqft8847 Ashgrove House Ln, Vienna, VA 22182For SaleMLS ID #VAFX2323316, Claudia Kern, Compass. Bright MLS
- $825,0005 bd3 ba2.1k sqft2410 Parkers Ln, Alexandria, VA 22306For SaleMLS ID #VAFX2322020, TIANNA NGUYEN, Innovation Properties, LLC. Bright MLS
- $975,0005 bd4 ba3k sqftLake Devereux, Alexandria, VA 22315For SaleMLS ID #VAFX2318834, Brendan Heatherman, Heatherman Homes, LLC.. Bright MLS
- $834,0005 bd5 ba3.2k sqft7712 Dolly Dr, Lorton, VA 22079For SaleMLS ID #VAFX2318238, Casey Rizer, EXP Realty, LLC. Bright MLS
- $699,0007 bd3 ba2.2k sqft3600 Oakwood Ln, Alexandria, VA 22310For SaleMLS ID #VAFX2305476, Derek Cole, Samson Properties. Bright MLS
- $925,0005 bd4 ba3.3k sqft125 Mission Dr, Gaithersburg, MD 20878For SaleMLS ID #MDMC2244368, Hanna Wang, Prostage Realty, LLC. Bright MLS
- $720,0004 bd4 ba2.1k sqft7602 Westlake Ter #19, Bethesda, MD 20817For SaleMLS ID #MDMC2247210, Ismail Dursun, Allison James Estates & Homes. Bright MLS
- $1,285,0005 bd4 ba2.1k sqft1320 Jonquil St NW, Washington, DC 20012For SaleMLS ID #DCDC2274026, Mike Sykes, Samson Properties. Bright MLS
- $900,0005 bd4 ba2.5k sqft2904 11th St NW, Washington, DC 20001For SaleMLS ID #DCDC2273486, Nez Hakimi, Samson Properties. Bright MLS
- $490,0003 bd2 ba1.3k sqft14307 Fairview Ln, Woodbridge, VA 22193For SaleMLS ID #VAPW2124206, Jennifer Hernandez, CENTURY 21 New Millennium. Bright MLS
- $700,9902 bd2 ba1.3k sqft9540 Bastille St #503, Fairfax, VA 22031New ConstructionBright MLS
- $875,0003 bd4 ba2.1k sqftWoodridge, Washington, DC 20018For SaleMLS ID #DCDC2272416, Paul W Johnson, Redfin Corp. Bright MLS
