Gorgeous three level Colonial in Lake Devereux neighborhood. Conveniently located, this cozy Five bedroom, three and a half bathroom home is located close to Fort Belvoir and handy to the Pentagon. This property has lovely hardwood floors on the main level, an updated kitchen and dining area plus a family room with fireplace that opens onto the rear multi-level deck with gazebo and firepit. The master bedroom is large and has vaulted ceilings and the master ensuite has been updated with modern tile and tub. There is a secret room in the master bedroom also! The other 3 bedrooms on the middle level are spacious and bright. The 5th bedroom is located on its own on the 3rd level and has its own full bathroom and loads of closets. Old Town Alexandria is only a short drive away!
For sale
$975,000
7227 Devereux Ct, Alexandria, VA 22315
5beds
3,058sqft
Single Family Residence
Built in 1986
8,136 Square Feet Lot
$958,800 Zestimate®
$319/sqft
$69/mo HOA
What's special
Family room with fireplace
- 80 days
- 1,026
- 32
Likely to sell faster than
Zillow last checked:
Listing updated:
Listed by:
Brendan Heatherman 540-846-9212,
Heatherman Homes, LLC. 540-628-2226
Source: Bright MLS,MLS#: VAFX2318834
Facts & features
Interior
Bedrooms & bathrooms
- Bedrooms: 5
- Bathrooms: 4
- Full bathrooms: 3
- 1/2 bathrooms: 1
- Main level bathrooms: 1
Rooms
- Room types: Living Room, Dining Room, Primary Bedroom, Bedroom 2, Bedroom 3, Bedroom 4, Bedroom 5, Kitchen, Family Room, Foyer, Breakfast Room, Laundry
Primary bedroom
- Features: Flooring - Carpet
- Level: Upper
- Area: 361 Square Feet
- Dimensions: 19 X 19
Bedroom 2
- Features: Flooring - Carpet
- Level: Upper
- Area: 196 Square Feet
- Dimensions: 14 X 14
Bedroom 3
- Features: Flooring - Carpet
- Level: Upper
- Area: 143 Square Feet
- Dimensions: 11 X 13
Bedroom 4
- Features: Flooring - Carpet
- Level: Upper
- Area: 121 Square Feet
- Dimensions: 11 X 11
Bedroom 5
- Features: Flooring - Carpet
- Level: Upper
- Area: 132 Square Feet
- Dimensions: 12 X 11
Breakfast room
- Features: Flooring - HardWood
- Level: Main
- Area: 112 Square Feet
- Dimensions: 14 X 8
Dining room
- Features: Flooring - HardWood
- Level: Main
- Area: 168 Square Feet
- Dimensions: 14 X 12
Family room
- Features: Flooring - HardWood, Fireplace - Gas
- Level: Main
- Area: 280 Square Feet
- Dimensions: 14 X 20
Foyer
- Features: Flooring - HardWood
- Level: Main
- Area: 72 Square Feet
- Dimensions: 8 X 9
Kitchen
- Features: Flooring - HardWood
- Level: Main
- Area: 154 Square Feet
- Dimensions: 14 X 11
Laundry
- Level: Main
Living room
- Features: Flooring - HardWood
- Level: Main
- Area: 234 Square Feet
- Dimensions: 13 X 18
Screened porch
- Features: Flooring - Carpet
- Level: Main
- Area: 156 Square Feet
- Dimensions: 12 X 13
Heating
- Forced Air, Natural Gas
Cooling
- Ceiling Fan(s), Central Air, Electric
Appliances
- Included: Dishwasher, Disposal, Dryer, Exhaust Fan, Humidifier, Ice Maker, Refrigerator, Cooktop, Washer, Water Heater, Electric Water Heater
- Laundry: Main Level, Dryer In Unit, Washer In Unit, Laundry Room
Features
- Breakfast Area, Kitchen - Table Space, Dining Area, Primary Bath(s), Built-in Features, Upgraded Countertops, Crown Molding, Floor Plan - Traditional, Ceiling Fan(s), Family Room Off Kitchen, Formal/Separate Dining Room, Kitchen - Country, Recessed Lighting, Soaking Tub, Bathroom - Stall Shower, Walk-In Closet(s), Cathedral Ceiling(s)
- Flooring: Wood, Carpet, Marble
- Doors: French Doors, Six Panel, Storm Door(s)
- Windows: Bay/Bow, Skylight(s), Window Treatments
- Has basement: No
- Number of fireplaces: 1
- Fireplace features: Wood Burning
Interior area
- Total structure area: 3,058
- Total interior livable area: 3,058 sqft
- Finished area above ground: 3,058
- Finished area below ground: 0
Property
Parking
- Total spaces: 2
- Parking features: Garage Door Opener, Attached
- Attached garage spaces: 2
Accessibility
- Accessibility features: None
Features
- Levels: Three
- Stories: 3
- Patio & porch: Deck, Patio, Screened Porch
- Exterior features: Sidewalks
- Pool features: None
- Has view: Yes
- View description: Garden, Street, Trees/Woods
Lot
- Size: 8,136 Square Feet
- Features: Backs to Trees, Front Yard, Level, Landscaped, Rear Yard, SideYard(s), Wooded, Suburban
Details
- Additional structures: Above Grade, Below Grade
- Parcel number: 0914 07 0234
- Zoning: 150
- Special conditions: Standard
Construction
Type & style
- Home type: SingleFamily
- Architectural style: Colonial
- Property subtype: Single Family Residence
Materials
- Aluminum Siding
- Foundation: Slab
Condition
- New construction: No
- Year built: 1986
Details
- Builder model: ALEXANDRIA II
- Builder name: NV HOMES
Utilities & green energy
- Sewer: Public Sewer
- Water: Public
Community & HOA
Community
- Subdivision: Lake Devereux
HOA
- Has HOA: Yes
- Amenities included: Jogging Path, Lake, Tennis Court(s), Tot Lots/Playground, Water/Lake Privileges
- Services included: Common Area Maintenance, Reserve Funds
- HOA fee: $822 annually
Location
- Region: Alexandria
Financial & listing details
- Price per square foot: $319/sqft
- Tax assessed value: $947,040
- Annual tax amount: $10,924
- Date on market: 6/11/2026
- Listing agreement: Exclusive Right To Sell
- Listing terms: Cash,Conventional,FHA,VA Loan,Other
- Ownership: Fee Simple
Estimated market value
$958,800
$911,000 - $1.01M
$4,395/mo
Price history
| Date | Event | Price |
|---|---|---|
| 6/11/2026 | Listed for sale | $975,000+47.7%$319/sqft |
Source:  Bright MLS #VAFX2318834 Report a problem Bright MLS #VAFX2318834 Report a problem | ||
| 9/13/2023 | Listing removed | -- |
Source: Zillow Rentals Report a problem | ||
| 9/6/2023 | Price change | $3,900-7.1%$1/sqft |
Source: Zillow Rentals Report a problem | ||
| 7/26/2023 | Listed for rent | $4,200$1/sqft |
Source: Zillow Rentals Report a problem | ||
| 12/1/2017 | Sold | $660,000-1.5%$216/sqft |
Source: Public Record Report a problem | ||
| 11/17/2017 | Listed for sale | $669,900$219/sqft |
Source: Long & Foster Real Estate, Inc. #FX10092148 Report a problem | ||
| 11/15/2017 | Pending sale | $669,900$219/sqft |
Source: Long & Foster Real Estate, Inc. #FX10092148 Report a problem | ||
| 10/28/2017 | Listed for sale | $669,900$219/sqft |
Source: Long & Foster Real Estate, Inc. #FX10092148 Report a problem | ||
Public tax history
| Year | Property taxes | Tax assessment |
|---|---|---|
| 2025 | $10,260 +4.1% | $887,500 +4.4% |
| 2024 | $9,853 +8.7% | $850,480 +5.9% |
| 2023 | $9,061 -0.5% | $802,920 +0.9% |
| 2022 | $9,104 | $796,150 +11.2% |
| 2021 | -- | $715,770 +5% |
| 2020 | $8,069 +0.6% | $681,770 +0.6% |
| 2019 | $8,021 +4% | $677,770 +4% |
| 2018 | $7,713 +3.3% | $651,740 +1.4% |
| 2017 | $7,464 +0.2% | $642,900 |
| 2016 | $7,448 +6.2% | $642,900 +2.3% |
| 2015 | $7,011 +9.6% | $628,240 +9.4% |
| 2014 | $6,397 | $574,470 +2.3% |
| 2013 | -- | $561,680 |
| 2012 | -- | $561,680 +1.1% |
| 2011 | -- | $555,820 +5.4% |
| 2010 | -- | $527,240 -12.9% |
| 2009 | -- | $605,240 -9.5% |
| 2008 | -- | $668,410 +2.2% |
| 2007 | -- | $654,030 +58.7% |
| 2003 | -- | $412,065 +22.4% |
| 2002 | -- | $336,570 +16% |
| 2001 | -- | $290,145 |
Find assessor info on the county website
Monthly payment
Est. payment
Payment breakdown
Explore the cost of this home by adjusting the details. Changes won't be saved.Climate risks
Neighborhood: Franconia
Nearby schools
Schools provided by the listing agent
- High: Hayfield
- District: Fairfax County Public Schools
Source: Bright MLS. This data may not be complete. We recommend contacting the local school district to confirm school assignments for this home.


Similar homes
- $875,0005 bd3 ba2.4k sqft6702 Lenclair St, Alexandria, VA 22306For Sale
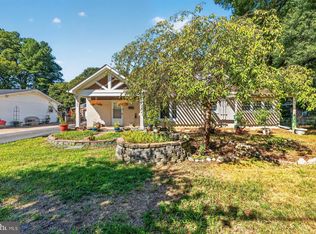
 MLS ID #VAFX2336362, Jeannie Nguyen, Century 21 Redwood Realty. Bright MLS
 - $925,0004 bd4 ba2.8k sqft6110 Franconia Station Ln, Alexandria, VA 22310For Sale
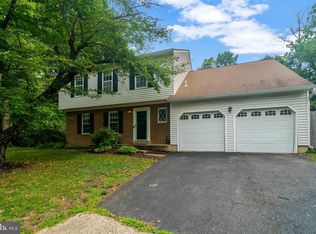 MLS ID #VAFX2325976, Delwyn Cosby, RE/MAX Executives. Bright MLS
 - $899,0004 bd3 ba2k sqft5012 Larno Dr, Alexandria, VA 22310For Sale
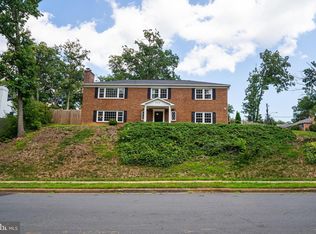 MLS ID #VAFX2333930, Leela Singh, Keller Williams Fairfax Gateway. Bright MLS
 - $935,0004 bd4 ba3k sqft9684 Church Way, Burke, VA 22015For Sale
 MLS ID #VAFX2337818, Natalie Wiggins, Redfin Corporation. Bright MLS
 - $1,099,9996 bd5 ba3.5k sqft2008 Mason Hill Dr, Alexandria, VA 22307For SaleMLS ID #VAFX2314336, Chris White, Long & Foster Real Estate, Inc.. Bright MLS
- $965,0005 bd3 ba4.1k sqft3432 Ethel Ct, Annandale, VA 22003For SaleMLS ID #VAFX2336972, Bob Hotaling, RE/MAX Allegiance. Bright MLS
- $1,149,9954 bd5 ba2.7k sqft6312 Maryview St, Alexandria, VA 22310For SaleMLS ID #VAFX2297070, John Lytle, Pearson Smith Realty, LLC. Bright MLS
- $790,0005 bd2 ba2.2k sqft4529 Eaton Pl, Alexandria, VA 22310For SaleMLS ID #VAFX2327940, Jim Sabol, Pearson Smith Realty, LLC. Bright MLS
- $825,0004 bd3 ba2.3k sqft6820 Vantage Dr, Alexandria, VA 22306For SaleMLS ID #VAFX2316386, Chris Garciaguirre, Signature Realtors Inc. Bright MLS
- $999,0004 bd5 ba4.2k sqft4217 Scotland Rd, Alexandria, VA 22309For SaleMLS ID #VAFX2330702, Chris White, Long & Foster Real Estate, Inc.. Bright MLS
- $795,9955 bd3 ba3k sqft9201 Cherrytree Dr, Alexandria, VA 22309For SaleMLS ID #VAFX2322762, Mohammad Zeeshan, Samson Properties. Bright MLS
- $779,0004 bd3 ba2.1k sqft5214 Heming Ave, Springfield, VA 22151For SaleMLS ID #VAFX2334800, Bill Amery, Long & Foster Real Estate, Inc.. Bright MLS
- $850,0003 bd4 ba2.7k sqft5731 Heming Ave, Springfield, VA 22151For SaleMLS ID #VAFX2336756, Victoria Yoder, MN3 LLC. Bright MLS
- $659,0004 bd3 ba2.6k sqft6515 Carriage Dr, Alexandria, VA 22310For SaleMLS ID #VAFX2288468, Verria Hairston, Open Door Brokerage, LLC. Bright MLS
- $869,9004 bd3 ba2.5k sqft4300 Roberts Ave, Annandale, VA 22003For SaleMLS ID #VAFX2315710, Sofia Pellegrino, Samson Properties. Bright MLS
- $921,0004 bd4 ba2.2k sqft4819 Powell Rd, Fairfax, VA 22032For SaleMLS ID #VAFX2326592, Verria Hairston, Open Door Brokerage, LLC. Bright MLS
- $925,0005 bd5 ba3.8k sqft3911 Shelley Ln, Annandale, VA 22003For SaleMLS ID #VAFX2332506, John Nguyen, Classic Realty LTD. Bright MLS
- $839,0004 bd4 ba3k sqft15401 Jamies Way, Accokeek, MD 20607For SaleMLS ID #MDPG2208840, Don Kim, Pacific Realty. Bright MLS
- $1,000,0004 bd4 ba3.6k sqft3514 Cobb Dr, Fairfax, VA 22030For SaleMLS ID #VAFC2008958, Cheryl Monno, Seaport Properties LLC. Bright MLS
- $824,9004 bd3 ba2.1k sqft8638 Vernon Ave, Alexandria, VA 22309For SaleMLS ID #VAFX2315416, Rosa Farry, RE/MAX Allegiance. Bright MLS
