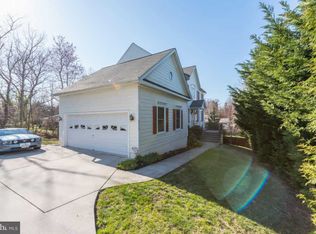
EXCEPTIONAL PRIVACY. TIMELESS ELEGANCE. AN ENVIABLE ALEXANDRIA ADDRESS. Welcome to 6312 Maryview St, a colonial home with beautiful stone front, sited on a cul-de-sac, on 0.40-acres with 2-car attached garage, in Alexandria's desirable Highland Estates neighborhood. Tucked away at the end of a private driveway and surrounded by beautifully landscaped grounds, this exceptional property offers tranquility yet with easy access to major conveniences. The home is designed for gracious entertaining and comfortable everyday living, featuring an abundance of natural light on 3 levels, 4 spacious Bedrooms, 4 Full Baths and a Half Bath, and gleaming hardwood floors - recently re-finished. The main level offers an elegant dining room, an office and an inviting family room anchored by a warm fireplace. At the heart of the home, the well-appointed kitchen combines beauty and functionality, featuring a spacious center island, abundant and timeless cabinetry, and a brand-new Monogram 36 inch premium integrated column refrigerator. Kitchen opens to breakfast area and family room. The finished walk-out lower level has a private entrance and a second kitchen complete with a wine fridge, a versatile space for recreation, or an in-law suite. The expansive backyard is a serene fenced-in outdoor sanctuary with beautiful retaining wall and stone steps from the patio to the spacious yard. Mature landscaping, generous open space, and the privacy of the property's distinctive setting create an idyllic space for al fresco entertaining, peaceful mornings, and relaxing evenings. THE LUXURY OF PRIVACY WITHOUT COMPROMISING CONVENIENCE. Ideally positioned in Alexandria, this exceptional residence offers convenient access to Old Town Alexandria, Washington, D.C., major commuter corridors, shopping, dining, and parks. 6312 Maryview Street, A REMARKABLE PLACE TO CALL HOME.
For sale
$1,099,900
6312 Maryview St, Alexandria, VA 22310
4beds
3,492sqft
Single Family Residence
Built in 2005
0.4 Acres Lot
$1,086,700 Zestimate®
$315/sqft
$33/mo HOA
What's special
Sited on a cul-de-sacMature landscapingElegant dining roomSpacious center islandGenerous open spaceAbundant and timeless cabinetry
- 5 days
- 614
- 39
Likely to sell faster than
Zillow last checked:
Listing updated:
Listed by:
Ms. Cory NarcisoMolina 703-447-5699,
TTR Sotheby's International Realty 7037149030
Source: Bright MLS,MLS#: VAFX2345780
Facts & features
Interior
Bedrooms & bathrooms
- Bedrooms: 4
- Bathrooms: 5
- Full bathrooms: 4
- 1/2 bathrooms: 1
- Main level bathrooms: 1
Basement
- Area: 888
Heating
- Forced Air, Natural Gas
Cooling
- Central Air, Electric
Appliances
- Included: Microwave, Dishwasher, Disposal, Dryer, Freezer, Ice Maker, Gas Water Heater
- Laundry: Upper Level
Features
- 2nd Kitchen, Bar, Bathroom - Tub Shower, Bathroom - Walk-In Shower, Breakfast Area, Built-in Features, Chair Railings, Dining Area, Family Room Off Kitchen, Floor Plan - Traditional, Formal/Separate Dining Room, Eat-in Kitchen, Kitchen - Gourmet, Kitchen Island, Pantry, Recessed Lighting, Walk-In Closet(s)
- Flooring: Hardwood, Carpet, Wood
- Windows: Window Treatments
- Basement: Partial,Walk-Out Access,Exterior Entry,Partially Finished
- Number of fireplaces: 1
- Fireplace features: Glass Doors
Interior area
- Total structure area: 3,616
- Total interior livable area: 3,492 sqft
- Finished area above ground: 2,728
- Finished area below ground: 764
Property
Parking
- Total spaces: 2
- Parking features: Basement, Built In, Garage Faces Side, Garage Door Opener, Inside Entrance, Concrete, Attached
- Attached garage spaces: 2
- Has uncovered spaces: Yes
Accessibility
- Accessibility features: None
Features
- Levels: Two
- Stories: 2
- Patio & porch: Deck, Patio, Screened
- Exterior features: Rain Gutters, Stone Retaining Walls
- Pool features: None
- Fencing: Wood
Lot
- Size: 0.4 Acres
- Features: Cul-De-Sac, Front Yard, No Thru Street, Wooded, Rear Yard
Details
- Additional structures: Above Grade, Below Grade
- Parcel number: 0823 42 0003
- Zoning: 130
- Special conditions: Standard
Construction
Type & style
- Home type: SingleFamily
- Architectural style: Colonial
- Property subtype: Single Family Residence
Materials
- Stone, Vinyl Siding
- Foundation: Slab
Condition
- Excellent
- New construction: No
- Year built: 2005
Details
- Builder name: MORRIS CUSTOM HOMES
Utilities & green energy
- Sewer: Public Sewer
- Water: Public
Community & HOA
Community
- Security: Security System
- Subdivision: Highland Estates
HOA
- Has HOA: Yes
- HOA fee: $400 annually
Location
- Region: Alexandria
Financial & listing details
- Price per square foot: $315/sqft
- Tax assessed value: $1,082,720
- Annual tax amount: $12,489
- Date on market: 10/14/2026
- Listing agreement: Exclusive Right To Sell
- Listing terms: Cash,Conventional
- Ownership: Fee Simple
Estimated market value
$1,086,700
$1.03M - $1.14M
$4,622/mo
Price history
| Date | Event | Price |
|---|---|---|
| 10/14/2026 | Listed for sale | $1,099,900-4.4%$315/sqft |
Source:  Bright MLS #VAFX2345780 Report a problem Bright MLS #VAFX2345780 Report a problem | ||
| 10/1/2026 | Listing removed | $1,149,995$329/sqft |
Source: Bright MLS #VAFX2297070 Report a problem | ||
| 8/7/2026 | Price change | $1,149,995-2.5%$329/sqft |
Source: Bright MLS #VAFX2297070 Report a problem | ||
| 5/15/2026 | Listed for sale | $1,180,000+47.5%$338/sqft |
Source: Bright MLS #VAFX2297070 Report a problem | ||
| 11/12/2018 | Listing removed | $799,900$229/sqft |
Source: Century 21 Redwood Realty #FX10040442 Report a problem | ||
| 5/1/2018 | Listed for sale | $799,900$229/sqft |
Source: Century 21 Redwood Realty #FX10040442 Report a problem | ||
| 5/1/2018 | Pending sale | $799,900$229/sqft |
Source: Century 21 Redwood Realty #FX10040442 Report a problem | ||
| 1/27/2018 | Listing removed | $799,900$229/sqft |
Source: Century 21 Redwood Realty #FX10040442 Report a problem | ||
| 12/19/2017 | Pending sale | $799,900+1.3%$229/sqft |
Source: Century 21 Redwood Realty #FX10040442 Report a problem | ||
| 12/9/2017 | Sold | $790,000-1.2%$226/sqft |
Source: Public Record Report a problem | ||
| 11/17/2017 | Listed for sale | $799,900$229/sqft |
Source: Century 21 Redwood Realty #FX10040442 Report a problem | ||
| 11/15/2017 | Pending sale | $799,900$229/sqft |
Source: Century 21 Redwood Realty #FX10040442 Report a problem | ||
| 10/6/2017 | Price change | $799,900-1.8%$229/sqft |
Source: Century 21 Redwood Realty #FX10040442 Report a problem | ||
| 9/12/2017 | Price change | $814,900-3.2%$233/sqft |
Source: Century 21 Redwood Realty #FX10040442 Report a problem | ||
| 9/7/2017 | Price change | $841,950-0.1%$241/sqft |
Source: Century 21 Redwood Realty #FX10040442 Report a problem | ||
| 8/25/2017 | Price change | $842,995-0.2%$241/sqft |
Source: Century 21 Redwood Realty #FX10040442 Report a problem | ||
| 7/22/2017 | Price change | $844,950-2.3%$242/sqft |
Source: Century 21 Redwood Realty #FX9972456 Report a problem | ||
| 6/30/2017 | Price change | $864,950-2.7%$248/sqft |
Source: Century 21 Redwood Realty #FX9972456 Report a problem | ||
| 6/21/2017 | Price change | $889,000-2.8%$255/sqft |
Source: Century 21 Redwood Realty #FX9972456 Report a problem | ||
| 6/9/2017 | Listed for sale | $914,995+23%$262/sqft |
Source: Century 21 Redwood Realty #FX9972456 Report a problem | ||
| 4/1/2005 | Sold | $743,841$213/sqft |
Source: Public Record Report a problem | ||
Public tax history
| Year | Property taxes | Tax assessment |
|---|---|---|
| 2025 | $12,516 +4.1% | $1,082,720 +4.3% |
| 2024 | $12,023 -0.1% | $1,037,780 -2.7% |
| 2023 | $12,038 +5.5% | $1,066,690 +6.9% |
| 2022 | $11,409 | $997,690 +3.3% |
| 2021 | -- | $965,640 +10.1% |
| 2020 | $10,378 +4.3% | $876,850 +4.3% |
| 2019 | $9,945 +1% | $840,340 +1% |
| 2018 | $9,849 +7% | $832,150 +5% |
| 2017 | $9,203 +2.2% | $792,670 +2% |
| 2016 | $9,003 +3.8% | $777,110 |
| 2015 | $8,673 +2.7% | $777,110 +2.5% |
| 2014 | $8,445 | $758,390 +8% |
| 2013 | -- | $701,990 |
| 2012 | -- | $701,990 -2.2% |
| 2011 | -- | $717,810 +4.9% |
| 2010 | -- | $684,060 -6.4% |
| 2009 | -- | $730,520 -2.5% |
| 2008 | -- | $749,610 +5.5% |
| 2007 | -- | $710,690 |
Find assessor info on the county website
Monthly payment
Est. payment
Payment breakdown
Explore the cost of this home by adjusting the details. Changes won't be saved.Climate risks
Neighborhood: Rose Hill
Nearby schools
Schools provided by the listing agent
- Elementary: Rose Hill
- Middle: Twain
- High: Edison
- District: Fairfax County Public Schools
Source: Bright MLS. This data may not be complete. We recommend contacting the local school district to confirm school assignments for this home.
Similar homes
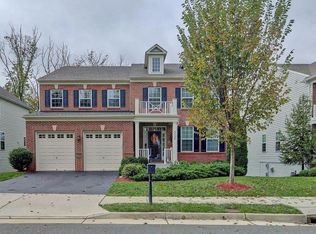
- $1,329,0005 bd5 ba3.4k sqft6526 Wayside Pl, Alexandria, VA 22310For Sale
 MLS ID #VAFX2342490, Blain Jackson, Samson Properties. Bright MLS
 - $989,5004 bd5 ba4.2k sqft4217 Scotland Rd, Alexandria, VA 22309For Sale
 MLS ID #VAFX2346334, Chris White, Long & Foster Real Estate, Inc.. Bright MLS
 - $790,0005 bd2 ba2.2k sqft4529 Eaton Pl, Alexandria, VA 22310For Sale
 MLS ID #VAFX2327940, Jim Sabol, Pearson Smith Realty, LLC. Bright MLS
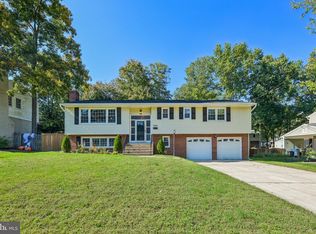
 - $865,0004 bd3 ba2.7k sqft8340 Bound Brook Ln, Alexandria, VA 22309For Sale
 MLS ID #VAFX2345868, Monique Milucky, Berkshire Hathaway HomeServices PenFed Realty. Bright MLS
 - $819,9004 bd3 ba2.5k sqft7032 Coventry Rd, Alexandria, VA 22306For SaleMLS ID #VAFX2344112, Muhammad mir, First American Real Estate. Bright MLS
- $859,9504 bd3 ba2.9k sqft3134 Clayborne Ave, Alexandria, VA 22306For SaleMLS ID #VAFX2333080, Cindy Schneider, Long & Foster Real Estate, Inc.. Bright MLS
- $998,0005 bd4 ba2.5k sqft2909 Cedarest Rd, Fairfax, VA 22031For SaleMLS ID #VAFX2343312, Jennie Park, Livewell Realty, LLC. Bright MLS
- $785,0003 bd4 ba2.1k sqft6566 Trask Ter, Alexandria, VA 22315For SaleMLS ID #VAFX2345340, Reema Wadhwannia, Keller Williams Realty. Bright MLS
- $799,9004 bd3 ba2.4k sqft6702 Lenclair St, Alexandria, VA 22306For SaleMLS ID #VAFX2336362, Jeannie Nguyen, Century 21 Redwood Realty. Bright MLS
- $825,0005 bd4 ba2.7k sqft2706 Popkins Ln, Alexandria, VA 22306For SaleMLS ID #VAFX2329528, Oscar Guardado, KW Metro Center. Bright MLS
- $1,000,0004 bd5 ba3.4k sqft1728 14th St S, Arlington, VA 22204For SaleMLS ID #VAAR2078984, Amanda Etro, Serhant. Bright MLS
- $949,9004 bd4 ba2.6k sqftCameron Station, Alexandria, VA 22304For SaleMLS ID #VAAX2063552, Bob Chew, Samson Properties. Bright MLS
- $895,0004 bd4 ba2.4k sqft5410 Edsall Ridge Pl, Alexandria, VA 22312For SaleMLS ID #VAFX2326250, Jessie Georgieva, Samson Properties. Bright MLS
- $999,9004 bd4 ba3.2k sqft6121 Winnepeg Dr, Burke, VA 22015For SaleMLS ID #VAFX2341188, Zaryab Mahmood, CENTURY 21 New Millennium. Bright MLS
- $1,075,0005 bd4 ba4k sqft13020 Quay Ct, Woodbridge, VA 22193For SaleMLS ID #VAPW2123664, Krissy Cruse, Pearson Smith Realty, LLC. Bright MLS
- $550,0004 bd4 ba3.1k sqft17811 Singh Ct, Accokeek, MD 20607For SaleMLS ID #MDPG2222988, Tony A Rivas, Pearson Smith Realty, LLC. Bright MLS
- $1,099,9003 bd4 ba3.6k sqft11429 Cedar Ridge Dr, Potomac, MD 20854For SaleMLS ID #MDMC2259970, Kay Baer, RE/MAX Excellence Realty. Bright MLS
- $775,0006 bd3 ba2.2k sqft7706 Carrleigh Pkwy, Springfield, VA 22152For SaleMLS ID #VAFX2337306, Joe Facenda, RE/MAX Gateway, LLC. Bright MLS
- $1,199,9005 bd5 ba3.5k sqftLeonard, Falls Church, VA 22043For SaleMLS ID #VAFX2339182, Robert Wittman, Redfin Corporation. Bright MLS
- $720,0003 bd4 ba2.1k sqft6106 Franconia Commons Ct, Alexandria, VA 22310For SaleMLS ID #VAFX2338254, Meron Hanfere, Fairfax Realty Select. Bright MLS
