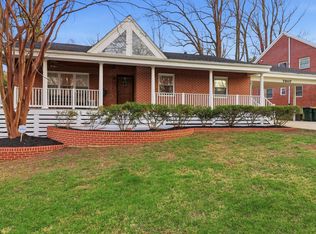
Tucked away on a quiet cul-de-sac, 7609 Burnside Ct offers a rare opportunity to enjoy generous living space, privacy, flexibility, and exceptional convenience in the heart of Falls Church. Set on a spacious .30+ acre lot, this solid brick home features five bedrooms, four and a half bathrooms, and more than 3,500 square feet of living space, beginning with a charming covered front porch that invites you to slow down with morning coffee or unwind at the end of the day. Inside, beautiful hardwood floors bring warmth and timeless character, while abundant natural light creates a bright and welcoming atmosphere throughout. The open main-level floor plan lends itself effortlessly to everyday living and entertaining, while a main-level bedroom with a private ensuite bath and walk-in shower provides an ideal setup for multigenerational living, extended-stay guests, or a private home office. Upstairs, soaring cathedral ceilings and a spacious loft add architectural interest and valuable flexibility for a reading nook, workspace, or lounge. Two generously sized bedrooms share a hall bath with dual sinks, while the expansive primary suite offers a large walk-in closet and luxurious ensuite bath complete with a glass-enclosed walk-in shower, clawfoot soaking tub, and vanity. Downstairs, your own private theater or recreation space awaits, with built-in cabinetry providing convenient storage for snacks, games, and your movie collection. A full bedroom and bathroom on this level further enhance the home's versatility for guests, extended stays, or additional private living space. Outside, an expansive rear deck overlooks the fenced backyard, creating plenty of room to entertain, garden, play, or design your own private outdoor retreat. Even more potential awaits with nearly 900 square feet of unfinished, stand-up attic space with a window, offering an exciting opportunity to create additional walk-up living space or enjoy an exceptional amount of storage. Beyond the home, the location is truly outstanding, placing you just minutes from Tysons Corner Center and Tysons Galleria for premier shopping, dining, and entertainment, with restaurants, cafés, grocery stores, and everyday conveniences close by. Commuters will appreciate being less than a mile from I-495 and I-66, with convenient access to multiple Metro stations and Washington, D.C., approximately 10 miles away. When it is time to enjoy the outdoors, the nearby W&OD Trail provides miles of opportunities for walking, running, and biking. Located within Fairfax County Public Schools, the home is also a short stroll from George C. Marshall High School, home to an International Baccalaureate (IB) program, as well as a nearby library. With its oversized lot, classic brick construction, flexible living spaces, inviting outdoor areas, expansion potential, and prime Pimmit Hills location near Tysons and major commuter routes, this exceptional home offers room to settle in, space to grow, and the connectivity to make everyday life effortless.
For sale
$1,199,900
7609 Burnside Ct, Falls Church, VA 22043
5beds
3,513sqft
Single Family Residence
Built in 1957
0.32 Acres Lot
$1,177,800 Zestimate®
$342/sqft
$-- HOA
What's special
Fenced backyardSpacious loftSolid brick homeOpen main-level floor planFive bedroomsCharming covered front porchBeautiful hardwood floors
- 14 days
- 1,267
- 97
Likely to sell faster than
Zillow last checked:
Listing updated:
Listed by:
Robert Wittman 703-220-1017,
Redfin Corporation 703-665-6665
Source: Bright MLS,MLS#: VAFX2339182
Facts & features
Interior
Bedrooms & bathrooms
- Bedrooms: 5
- Bathrooms: 5
- Full bathrooms: 4
- 1/2 bathrooms: 1
- Main level bathrooms: 2
- Main level bedrooms: 1
Rooms
- Room types: Living Room, Primary Bedroom, Bedroom 2, Bedroom 3, Bedroom 4, Bedroom 5, Kitchen, Laundry, Loft, Recreation Room, Utility Room, Bathroom 2, Bathroom 3, Primary Bathroom, Full Bath, Half Bath
Primary bedroom
- Level: Upper
Bedroom 2
- Level: Upper
Bedroom 3
- Level: Upper
Bedroom 4
- Features: Attached Bathroom
- Level: Main
Bedroom 5
- Level: Lower
Primary bathroom
- Level: Upper
Bathroom 2
- Level: Upper
Bathroom 3
- Level: Main
Other
- Level: Lower
Half bath
- Level: Main
Kitchen
- Level: Main
Laundry
- Level: Upper
Living room
- Level: Main
Loft
- Level: Upper
Recreation room
- Level: Lower
Utility room
- Level: Lower
Heating
- Forced Air, Radiator, Natural Gas
Cooling
- Central Air, Electric
Appliances
- Included: Microwave, Dryer, Washer, Dishwasher, Disposal, Refrigerator, Cooktop, Gas Water Heater
- Laundry: Upper Level, Laundry Room
Features
- Combination Dining/Living, Soaking Tub, Bathroom - Walk-In Shower, Bathroom - Tub Shower, Breakfast Area, Built-in Features, Ceiling Fan(s), Entry Level Bedroom, Open Floorplan, Eat-in Kitchen, Pantry, Primary Bath(s), Recessed Lighting, Walk-In Closet(s), Attic, Family Room Off Kitchen, Kitchen - Table Space, Cathedral Ceiling(s), Dry Wall, High Ceilings
- Flooring: Hardwood, Ceramic Tile, Carpet, Wood
- Doors: Storm Door(s)
- Windows: Double Pane Windows
- Basement: Finished,Connecting Stairway,Heated,Improved,Interior Entry,Shelving,Windows,Concrete,Partial
- Number of fireplaces: 1
- Fireplace features: Stone
Interior area
- Total structure area: 3,513
- Total interior livable area: 3,513 sqft
- Finished area above ground: 2,637
- Finished area below ground: 876
Property
Parking
- Total spaces: 3
- Parking features: Garage Faces Front, Attached, Driveway
- Attached garage spaces: 1
- Uncovered spaces: 2
Accessibility
- Accessibility features: 2+ Access Exits, Flooring Mod, Accessible Entrance, Mobility Improvements, Accessible Approach with Ramp
Features
- Levels: Three
- Stories: 3
- Patio & porch: Deck, Porch
- Exterior features: Lighting, Rain Gutters, Sidewalks
- Pool features: None
- Fencing: Wood,Back Yard
- Has view: Yes
- View description: Garden, Trees/Woods
Lot
- Size: 0.32 Acres
- Features: Backs to Trees, Front Yard, Landscaped, Rear Yard, SideYard(s), Suburban
Details
- Additional structures: Above Grade, Below Grade
- Parcel number: 39224 3
- Zoning: 140
- Special conditions: Standard
Construction
Type & style
- Home type: SingleFamily
- Architectural style: Colonial,Farmhouse/National Folk
- Property subtype: Single Family Residence
Materials
- Brick
- Foundation: Concrete Perimeter
Condition
- Excellent
- New construction: No
- Year built: 1957
- Major remodel year: 2014
Utilities & green energy
- Sewer: Public Sewer
- Water: Public
- Utilities for property: Cable Available, Electricity Available, Natural Gas Available, Phone Available, Sewer Available, Underground Utilities, Water Available
Green energy
- Energy efficient items: HVAC
Community & HOA
Community
- Subdivision: Leonard
HOA
- Has HOA: No
Location
- Region: Falls Church
Financial & listing details
- Price per square foot: $342/sqft
- Tax assessed value: $1,126,940
- Annual tax amount: $12,999
- Date on market: 9/18/2026
- Listing agreement: Exclusive Right To Sell
- Listing terms: Cash,Conventional,FHA,VA Loan
- Ownership: Fee Simple
Estimated market value
$1,177,800
$1.12M - $1.24M
$5,693/mo
Price history
| Date | Event | Price |
|---|---|---|
| 9/18/2026 | Listed for sale | $1,199,900+200%$342/sqft |
Source:  Bright MLS #VAFX2339182 Report a problem Bright MLS #VAFX2339182 Report a problem | ||
| 5/18/2004 | Sold | $400,000+178.5%$114/sqft |
Source: Public Record Report a problem | ||
| 11/15/1996 | Sold | $143,650$41/sqft |
Source: Public Record Report a problem | ||
Public tax history
| Year | Property taxes | Tax assessment |
|---|---|---|
| 2025 | $12,787 +10.1% | $1,106,110 +10.3% |
| 2024 | $11,617 +8.1% | $1,002,760 +5.3% |
| 2023 | $10,750 +4.9% | $952,600 +6.3% |
| 2022 | $10,245 | $895,910 +12.5% |
| 2021 | -- | $796,650 +9.1% |
| 2020 | $8,642 +3.2% | $730,170 +3.2% |
| 2019 | $8,370 -3.7% | $707,260 -3.7% |
| 2018 | $8,692 +4.9% | $734,420 +2.9% |
| 2017 | $8,285 +54.1% | $713,630 +3.1% |
| 2016 | $5,376 +12.1% | $692,460 +61.2% |
| 2015 | $4,794 +11.2% | $429,580 +11% |
| 2014 | $4,310 | $387,110 +6.6% |
| 2013 | -- | $363,110 +4.1% |
| 2012 | -- | $348,840 +1.2% |
| 2011 | -- | $344,840 +2.1% |
| 2010 | -- | $337,760 -5.1% |
| 2009 | -- | $355,850 -17.9% |
| 2008 | -- | $433,380 -7.9% |
| 2007 | -- | $470,580 +86.6% |
| 2003 | -- | $252,230 +20% |
| 2002 | -- | $210,190 +12.9% |
| 2001 | -- | $186,190 |
Find assessor info on the county website
Monthly payment
Est. payment
Payment breakdown
Explore the cost of this home by adjusting the details. Changes won't be saved.Climate risks
Neighborhood: 22043
Nearby schools
Schools provided by the listing agent
- Elementary: Westgate
- Middle: Kilmer
- High: Marshall
- District: Fairfax County Public Schools
Source: Bright MLS. This data may not be complete. We recommend contacting the local school district to confirm school assignments for this home.
Similar homes
- $1,185,0004 bd3 ba3.3k sqft2007 Nordlie Pl, Falls Church, VA 22043For Sale

 MLS ID #VAFX2344182, Lisa Thompson, Weichert, REALTORS. Bright MLS
 - $1,295,0004 bd3 ba3.6k sqft7514 Salem Rd, Falls Church, VA 22043For Sale
 MLS ID #VAFX2337040, Amy Wease, Compass. Bright MLS
 - $974,9004 bd3 ba2.7k sqft7608 Salem Rd, Falls Church, VA 22043For Sale
 MLS ID #VAFX2323356, Morgan Spencer, Realty ONE Group Capital. Bright MLS
 - $1,199,0005 bd3 ba2.6k sqft3214 Chichester Ln, Fairfax, VA 22031For Sale
 MLS ID #VAFX2318390, Hill Slowinski, Long & Foster Real Estate, Inc.. Bright MLS
 - $1,200,0004 bd5 ba3.3k sqft1606 Montmorency Dr, Vienna, VA 22182For SaleMLS ID #VAFX2334080, Zach Abbasi, RE/MAX Real Estate Connections. Bright MLS
- $1,099,0004 bd4 ba3.8k sqft3424 Silver Maple Pl, Falls Church, VA 22042For SaleMLS ID #VAFX2335798, Pat Fales, RE/MAX Allegiance. Bright MLS
- $1,750,0005 bd4 ba4.1k sqft10015 Saddle Rd, Vienna, VA 22181For SaleMLS ID #VAFX2343284, Gizelle Gorkowski, Compass. Bright MLS
- $1,350,0006 bd5 ba4.5k sqft6203 Champion Oak Ct, Falls Church, VA 22044For SaleMLS ID #VAFX2343616, REESE SHOPTAW, Real Broker, LLC. Bright MLS
- $1,348,0005 bd4 ba3.5k sqft9328 Garden Ct, Potomac, MD 20854For SaleMLS ID #MDMC2250004, Anne Killeen, Washington Fine Properties, LLC. Bright MLS
- $924,9004 bd3 ba2.4k sqft6429 Eppard St, Falls Church, VA 22044For SaleMLS ID #VAFX2331350, David Early, RLAH @properties. Bright MLS
- $1,599,0004 bd4 ba3.1k sqft1825 Dalmation Dr, Mc Lean, VA 22101For SaleMLS ID #VAFX2338780, Jay Caputo, EXP Realty, LLC. Bright MLS
- $1,195,0005 bd4 ba4k sqft11303 Hounds Way, Rockville, MD 20852For SaleMLS ID #MDMC2237860, Heather Michaels, Compass. Bright MLS
- $1,199,9004 bd3 ba3.7k sqft15027 Braddock Rd, Centreville, VA 20120For SaleMLS ID #VAFX2306834, Harry Moon, Fairfax Realty Select. Bright MLS
- $1,200,0005 bd4 ba3.4k sqft3914 Rive Dr, Alexandria, VA 22309For SaleMLS ID #VAFX2313292, Dominique Zarow, KW Metro Center. Bright MLS
- $1,500,0005 bd5 ba4.1k sqft10315 Mountington Ct, Vienna, VA 22182For SaleMLS ID #VAFX2338782, Diana Foster, Paul Wesley Real Estate. Bright MLS
- $1,249,0004 bd4 ba3.2k sqft8001 Postoak Rd, Rockville, MD 20854For SaleMLS ID #MDMC2251060, Jayson Hirschman, Compass. Bright MLS
- $1,400,0005 bd5 ba4k sqft11709 Becket St, Potomac, MD 20854For SaleMLS ID #MDMC2250246, Pascale Karam, Long & Foster Real Estate, Inc.. Bright MLS
- $879,9005 bd3 ba2.9k sqft2283 Dosinia Ct, Reston, VA 20191For SaleMLS ID #VAFX2344184, Rafi A Mohabbat, CapStar Properties. Bright MLS
- $1,225,0004 bd3 ba2.3k sqft6412 Hollins Dr, Bethesda, MD 20817For SaleMLS ID #MDMC2251592, Katie Katzenberger Rubin, Keller Williams Realty Centre. Bright MLS
- $898,0004 bd4 ba2.8k sqft7406 Valleycrest Blvd, Annandale, VA 22003For SaleMLS ID #VAFX2341014, Eli Tucker, RLAH @properties. Bright MLS
