Beautifully expanded and thoughtfully updated, 11709 Becket Street delivers modern sophistication, exceptional privacy, and effortless living in a prime Potomac setting. Situated on nearly half an acre of flat, usable land in a quiet neighborhood, this freshly painted home features a new roof, a fully paid solar system, and a sleek, newer kitchen. The open main level flows seamlessly for both everyday living and entertaining, while generous natural light fills the home on every floor. A smart, practical floor plan offers the rare advantage of five bedrooms upstairs, plus an additional bedroom and full bath in the finished walk up lower level, perfect for guests, extended family, a home office, or flexible living space. The expansive backyard is a true extension of the home, private, peaceful, and ideal for entertaining, gardening, play, or simply enjoying coffee or afternoon tea outdoors. Seasonal flowering trees bring a touch of natural beauty to the setting. Location is another standout. Trailridge Creek and nearby parkland are approximately a five minute walk away, with Wayside Elementary and Country Glen Swim & Tennis Club also just minutes away on foot. Hoover Middle School, Churchill High School, and Bullis School are a short drive away. Nearby Glen Road is a designated snow emergency route, an added convenience during winter weather. Space, style, natural light, privacy, a fantastic backyard, and no HOA, all in a wonderfully convenient Potomac location.
Under contract
Street View
Price cut: $155K (9/23)
$1,400,000
11709 Becket St, Potomac, MD 20854
5beds
4,017sqft
Single Family Residence
Built in 1970
0.46 Acres Lot
$1,369,400 Zestimate®
$349/sqft
$-- HOA
What's special
Fully paid solar systemFreshly painted homeSleek newer kitchenNew roofFive bedrooms upstairsSmart practical floor plan
- 38 days
- 2,295
- 194
Zillow last checked:
Listing updated:
Listed by:
Pascale Karam 703-472-3749,
Long & Foster Real Estate, Inc. (703) 790-1990
Source: Bright MLS,MLS#: MDMC2250246
Facts & features
Interior
Bedrooms & bathrooms
- Bedrooms: 5
- Bathrooms: 5
- Full bathrooms: 4
- 1/2 bathrooms: 1
- Main level bathrooms: 1
Rooms
- Room types: Game Room, Family Room, Storage Room
Family room
- Level: Unspecified
Game room
- Level: Unspecified
Storage room
- Level: Unspecified
Heating
- Forced Air, Natural Gas
Cooling
- Central Air, Electric
Appliances
- Included: Central Vacuum, Cooktop, Down Draft, Dishwasher, Disposal, Dryer, Exhaust Fan, Humidifier, Ice Maker, Microwave, Double Oven, Oven/Range - Gas, Refrigerator, Washer, Gas Water Heater
- Laundry: Laundry Chute
Features
- Kitchen - Table Space, Dining Area, Built-in Features, Primary Bath(s), Upgraded Countertops, Floor Plan - Traditional
- Flooring: Wood
- Doors: French Doors, Six Panel
- Windows: Bay/Bow, Storm Window(s), Window Treatments
- Basement: Connecting Stairway,Partial,Finished,Heated
- Number of fireplaces: 1
- Fireplace features: Glass Doors
Interior area
- Total structure area: 5,149
- Total interior livable area: 4,017 sqft
- Finished area above ground: 3,517
- Finished area below ground: 500
Property
Parking
- Total spaces: 2
- Parking features: Garage Door Opener, Attached
- Attached garage spaces: 2
Accessibility
- Accessibility features: Other
Features
- Levels: Three
- Stories: 3
- Pool features: None
Lot
- Size: 0.46 Acres
Details
- Additional structures: Above Grade, Below Grade
- Parcel number: 161000898268
- Zoning: R200
- Special conditions: Standard
Construction
Type & style
- Home type: SingleFamily
- Architectural style: Colonial
- Property subtype: Single Family Residence
Materials
- Brick
- Foundation: Slab
- Roof: Asphalt
Condition
- New construction: No
- Year built: 1970
Utilities & green energy
- Sewer: Public Sewer
- Water: Public
- Utilities for property: Cable Available
Community & HOA
Community
- Subdivision: Roberts Glen
HOA
- Has HOA: No
Location
- Region: Potomac
Financial & listing details
- Price per square foot: $349/sqft
- Tax assessed value: $1,265,600
- Annual tax amount: $15,386
- Date on market: 9/11/2026
- Listing agreement: Exclusive Right To Sell
- Ownership: Fee Simple
Estimated market value
$1,369,400
$1.30M - $1.44M
$5,837/mo
Price history
| Date | Event | Price |
|---|---|---|
| 10/16/2026 | Contingent | $1,400,000$349/sqft |
Source:  Bright MLS #MDMC2250246 Report a problem Bright MLS #MDMC2250246 Report a problem | ||
| 9/23/2026 | Price change | $1,400,000-10%$349/sqft |
Source: Bright MLS #MDMC2250246 Report a problem | ||
| 9/11/2026 | Listed for sale | $1,555,000+79.4%$387/sqft |
Source: Bright MLS #MDMC2250246 Report a problem | ||
| 12/1/2005 | Sold | $867,000+162.7%$216/sqft |
Source: Public Record Report a problem | ||
| 9/30/1993 | Sold | $330,000$82/sqft |
Source: Public Record Report a problem | ||
Public tax history
| Year | Property taxes | Tax assessment |
|---|---|---|
| 2026 | $15,386 +12.6% | $1,265,600 -3.8% |
| 2025 | $13,664 +1.2% | $1,315,100 +12.2% |
| 2024 | $13,496 +13.8% | $1,172,333 +13.9% |
| 2023 | $11,863 +21.2% | $1,029,567 +16.1% |
| 2022 | $9,786 +0.3% | $886,800 +0.2% |
| 2021 | $9,753 +0.2% | $884,600 +0.2% |
| 2020 | $9,735 +1.6% | $882,400 +0.2% |
| 2019 | $9,581 -0.2% | $880,200 +1.3% |
| 2018 | $9,598 -1.1% | $868,833 +1.3% |
| 2017 | $9,706 +3.7% | $857,467 +1.3% |
| 2016 | $9,361 | $846,100 |
| 2015 | $9,361 | $846,100 |
| 2014 | $9,361 | $846,100 -6.6% |
| 2013 | -- | $905,600 |
| 2012 | -- | $905,600 |
| 2011 | -- | $905,600 +28.4% |
| 2010 | -- | $705,110 |
| 2009 | -- | $705,110 |
| 2008 | -- | $705,110 -4.9% |
| 2007 | -- | $741,570 +17.7% |
| 2006 | -- | $630,182 +21.5% |
| 2005 | -- | $518,796 +27.3% |
| 2004 | -- | $407,410 |
| 2003 | -- | $407,410 +19.1% |
| 2002 | -- | $342,076 +10.6% |
| 2001 | -- | $309,410 |
Find assessor info on the county website
Monthly payment
Est. payment
Payment breakdown
Explore the cost of this home by adjusting the details. Changes won't be saved.Climate risks
Neighborhood: 20854
Nearby schools
Schools provided by the listing agent
- District: Montgomery County Public Schools
Source: Bright MLS. This data may not be complete. We recommend contacting the local school district to confirm school assignments for this home.
Similar homes
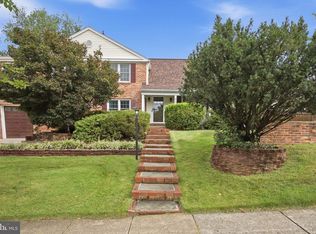
- $1,348,0005 bd4 ba3.5k sqft9328 Garden Ct, Potomac, MD 20854For Sale

 MLS ID #MDMC2250004, Anne Killeen, Washington Fine Properties, LLC. Bright MLS
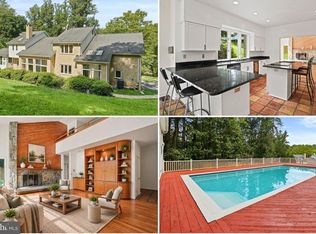
 - $1,199,9004 bd4 ba3.2k sqft8001 Postoak Rd, Rockville, MD 20854For Sale
 MLS ID #MDMC2251060, Jayson Hirschman, Compass. Bright MLS
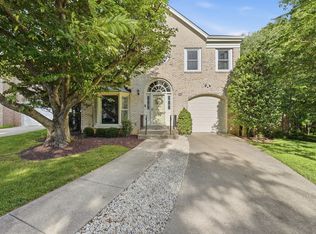
 - $1,750,0006 bd6 ba5.3k sqft10320 Glen Rd, Potomac, MD 20854For Sale
 MLS ID #MDMC2256030, Jesses Griswold, Keller Williams Realty. Bright MLS
 - $1,537,5004 bd4 ba3.1k sqft12101 Gatewater Dr, Potomac, MD 20854Active
 MLS ID #12776918, Janice Pouch, Compass. MRED as distributed by MLS GRID
 - $1,750,0006 bd5 ba5.4k sqft10009 New London Dr, Potomac, MD 20854For SaleMLS ID #MDMC2234678, Tom Yang, Evergreen Properties. Bright MLS
- $1,065,0004 bd3 ba2.6k sqft11200 Angus Pl, Potomac, MD 20854For SaleMLS ID #MDMC2253758, Jordan Rich, Washington Fine Properties, LLC. Bright MLS
- $1,450,0006 bd3 ba3.1k sqft756 Applewood Ln, Great Falls, VA 22066For SaleMLS ID #VAFX2344372, Dianne Van Volkenburg, Compass. Bright MLS
- $1,399,0004 bd4 ba4.4k sqft10807 Hidden Trail Ct, Potomac, MD 20854For SaleMLS ID #MDMC2240496, Bill Wang, Hometown Elite Realty LLC. Bright MLS
- $1,195,0005 bd4 ba4k sqft11303 Hounds Way, Rockville, MD 20852For SaleMLS ID #MDMC2237860, Heather Michaels, Compass. Bright MLS
- $1,775,0006 bd8 ba6k sqft8578 Brickyard Rd, Potomac, MD 20854For SaleMLS ID #MDMC2241386, Cathy Zamanpour, Long & Foster Real Estate, Inc.. Bright MLS
- $989,0005 bd4 ba2.2k sqft1426 Fallswood Dr, Rockville, MD 20854For SaleMLS ID #MDMC2251238, Naomi Brown, Compass. Bright MLS
- $1,299,9005 bd4 ba2.7k sqft4035 N Stuart St, Arlington, VA 22207For SaleMLS ID #VAFX2338982, Jennifer Solomon, Pearson Smith Realty, LLC. Bright MLS
- $1,749,0005 bd6 ba4.3k sqft6700 Bonaventure Ct, Bethesda, MD 20817For SaleMLS ID #MDMC2251018, Christopher Georgatsos, Compass. Bright MLS
- $1,388,0004 bd3 ba3.3k sqft7531 Cayuga Ave, Bethesda, MD 20817For SaleMLS ID #MDMC2238886, Mr. Eric Stewart, Long & Foster Real Estate, Inc.. Bright MLS
- $1,100,0005 bd4 ba4.1k sqft25135 Hickory Ridge Ln, Gaithersburg, MD 20882For SaleMLS ID #MDMC2260432, Damian Dickerson, Keller Williams Capital Properties. Bright MLS
- $1,399,9005 bd4 ba3.5k sqft3843 30th St N, Arlington, VA 22207For SaleMLS ID #VAAR2077120, Tori McKinney, KW Metro Center. Bright MLS
- $1,550,0004 bd4 ba4.2k sqft2003 Upper Lake Dr, Reston, VA 20191For SaleMLS ID #VAFX2343462, Liza Eller, EXP Realty, LLC. Bright MLS
- $1,500,0005 bd5 ba4.1k sqft10315 Mountington Ct, Vienna, VA 22182For SaleMLS ID #VAFX2338782, Diana Foster, Paul Wesley Real Estate. Bright MLS
- $1,500,0004 bd3 ba3.5k sqft9022 Trailridge Ct, Vienna, VA 22182For SaleMLS ID #VAFX2337188, Mary Saltzman, Compass. Bright MLS
