Tucked away in the very desirable Carderock Springs, Bethesda, this beautiful modern home offers a perfect blend of mid-century architecture, contemporary updates, and natural serenity. Extensively renovated and expanded, the house backs directly to protected parkland, giving an exceptional sense of privacy and seclusion with no homes behind and mature trees enveloping the landscape, only a short drive to downtown Bethesda, Washington, D.C., and northern Virginia. The living room has dramatic ceiling heights, oversized windows, hardwood floors, and a stone gas fireplace that creates an inviting gathering space. A large rear deck overlooks a lush canopy of trees, providing an idyllic setting for morning coffee, enjoying the peaceful beauty of the forest. Four bedrooms and a custom-designed office, two full bathrooms and a half bath. A very large two-car garage with a special outlet for electrical cars, and closets for storage. The main level features the living and dining area, a custom-designed kitchen with all new appliances, the primary bedroom with ensuite bathroom (heated floors, towel warmers, and luxury fixtures), a secondary bedroom, and a powder room. Lower level includes two additional bedrooms (one is very large with two full-size custom Murphy beds), a full bath with two-person Jacuzzi, and a separate shower area), a private office with spectacular views to the forest and its own entrance, a comfortable den, large utility and laundry space (washer, dryer, and a large freezer included), and direct access to the oversized garage. Located on quiet Still Spring Court, a secluded cul-de-sac removed from through traffic, the property offers direct backyard access to the Carderock Springs Swim & Tennis Club without crossing any roads (there is an easement path to the Club on the side of the property). Neighborhood schools: Carderock Springs Elementary School, Thomas W. Pyle Middle School, and Walt Whitman High School. Easy access to major transportation corridors, including 495 Beltway, Clara Barton Parkway, and River Road (190), providing rapid connections to Washington, D.C., Northern Virginia, and Montgomery County, Maryland.
Active
$1,480,000
8313 Still Spring Ct, Bethesda, MD 20817
4beds
3,175sqft
Single Family Residence
Built in 1963
0.38 Acres Lot
$-- Zestimate®
$466/sqft
$-- HOA
What's special
- --
- 1,108
- views
- 124
- saves
Likely to sell faster than
Zillow last checked:
Listing updated:
Listed by:
Michael Shapiro (301)503-6171,
Compass 301-298-1001
Source: MRED as distributed by MLS GRID,MLS#: 12762192
Facts & features
Interior
Bedrooms & bathrooms
- Bedrooms: 4
- Bathrooms: 3
- Full bathrooms: 2
- 1/2 bathrooms: 1
Rooms
- Room types: Den, Office
Primary bedroom
- Features: Bathroom (Full)
- Level: Main
- Area: 1 Square Feet
- Dimensions: 1X1
Bedroom 2
- Level: Main
- Area: 1 Square Feet
- Dimensions: 1X1
Bedroom 3
- Level: Lower
- Area: 1 Square Feet
- Dimensions: 1X1
Bedroom 4
- Level: Lower
- Area: 1 Square Feet
- Dimensions: 1X1
Den
- Level: Lower
- Area: 1 Square Feet
- Dimensions: 1X1
Dining room
- Level: Main
- Area: 1 Square Feet
- Dimensions: 1X1
Family room
- Level: Main
- Area: 1 Square Feet
- Dimensions: 1X1
Kitchen
- Level: Main
- Area: 1 Square Feet
- Dimensions: 1X1
Laundry
- Level: Basement
- Area: 1 Square Feet
- Dimensions: 1X1
Living room
- Level: Main
- Area: 1 Square Feet
- Dimensions: 1X1
Office
- Level: Lower
- Area: 1 Square Feet
- Dimensions: 1X1
Heating
- Natural Gas
Cooling
- Central Air
Appliances
- Laundry: Laundry Closet
Features
- Cathedral Ceiling(s), Built-in Features, Bookcases, Open Floorplan
- Flooring: Hardwood
- Doors: Panel Door(s)
- Windows: Double Pane Windows
- Basement: None
- Attic: Unfinished
- Number of fireplaces: 1
- Fireplace features: Gas Starter, Other
Interior area
- Total structure area: 3,175
- Total interior livable area: 3,175 sqft
Property
Parking
- Total spaces: 2
- Parking features: Asphalt, Garage Door Opener, Yes, Garage Owned, Detached, Garage
- Garage spaces: 2
- Has uncovered spaces: Yes
Accessibility
- Accessibility features: No Disability Access
Features
- Stories: 2
- Exterior features: Balcony
- Fencing: Fenced
Lot
- Size: 0.38 Acres
- Features: Cul-De-Sac
Details
- Parcel number: 161000874241
- Special conditions: Standard
Construction
Type & style
- Home type: SingleFamily
- Architectural style: Contemporary,Mid-Century Modern
- Property subtype: Single Family Residence
Materials
- Brick
- Roof: Asphalt
Condition
- New construction: No
- Year built: 1963
Utilities & green energy
- Electric: 150 Amp Service
- Sewer: Public Sewer
- Water: Public
Community & HOA
HOA
- Services included: None
Location
- Region: Bethesda
Financial & listing details
- Price per square foot: $466/sqft
- Tax assessed value: $1,342,233
- Annual tax amount: $15,464
- Date on market: 9/17/2026
- Ownership: Fee Simple
Estimated market value
Not available
Estimated sales range
Not available
Not available
Price history
| Date | Event | Price |
|---|---|---|
| 9/17/2026 | Listing removed | $5,900$2/sqft |
Source: Zillow Rentals Report a problem | ||
| 9/6/2026 | Listed for rent | $5,900$2/sqft |
Source: Zillow Rentals Report a problem | ||
| 7/23/2004 | Sold | $750,000$236/sqft |
Source: Public Record Report a problem | ||
Public tax history
| Year | Property taxes | Tax assessment |
|---|---|---|
| 2026 | $16,269 +3.6% | $1,342,233 +0.4% |
| 2025 | $15,700 +12.2% | $1,336,400 +9.9% |
| 2024 | $13,996 +10.9% | $1,215,767 +11% |
| 2023 | $12,618 +17.3% | $1,095,133 +12.4% |
| 2022 | $10,754 +3.3% | $974,500 +3.2% |
| 2021 | $10,410 +3.2% | $944,233 +3.3% |
| 2020 | $10,083 +3.5% | $913,967 +3.4% |
| 2019 | $9,745 -0.2% | $883,700 |
| 2018 | $9,762 -2.4% | $883,700 |
| 2017 | $10,001 +38.4% | $883,700 -0.8% |
| 2016 | $7,225 | $891,000 +7.4% |
| 2015 | $7,225 | $829,367 +8% |
| 2014 | $7,225 | $767,733 +8.7% |
| 2013 | -- | $706,100 |
| 2012 | -- | $706,100 |
| 2011 | -- | $706,100 -4.3% |
| 2010 | -- | $737,550 +0.6% |
| 2009 | -- | $733,170 +0.6% |
| 2008 | -- | $728,790 +0.6% |
| 2007 | -- | $724,410 +13.5% |
| 2006 | -- | $638,002 +15.7% |
| 2005 | -- | $551,596 +18.6% |
| 2004 | -- | $465,190 |
| 2003 | -- | $465,190 +26.9% |
| 2002 | -- | $366,436 +15.6% |
| 2001 | -- | $317,060 |
Find assessor info on the county website
Monthly payment
Est. payment
Payment breakdown
Explore the cost of this home by adjusting the details. Changes won't be saved.Climate risks
Neighborhood: 20817
- $1,279,9004 bd3 ba2.4k sqft8315 Still Spring Ct, Bethesda, MD 20817Off Market
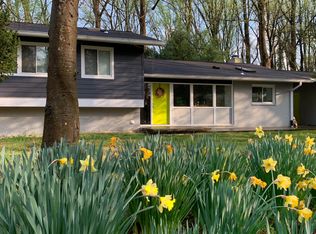
- $1,276,0004 bd3 ba2.4k sqft8311 Still Spring Ct, Bethesda, MD 20817Off Market
- $1,416,300-- bd3 ba1.5k sqft8317 Still Spring Ct, Bethesda, MD 20817Off Market
- $1,257,3004 bd3 ba1.1k sqft8309 Still Spring Ct, Bethesda, MD 20817Off Market
Similar homes
- $1,350,0004 bd3 ba2.5k sqft8308 Lilly Stone Dr, Bethesda, MD 20817For Sale
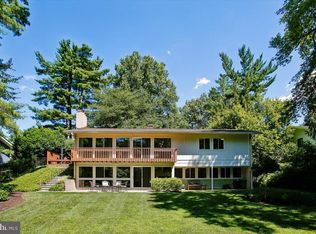
 MLS ID #MDMC2258000, Marcela Zoccali, Compass. Bright MLS
 - $1,299,0004 bd5 ba3.3k sqft9233 Farnsworth Dr, Potomac, MD 20854For Sale
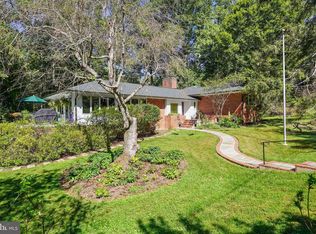 MLS ID #MDMC2258198, Ann McClure, Corcoran McEnearney. Bright MLS
 - $1,279,9007 bd6 ba3.4k sqft8901 Charred Oak Dr, Bethesda, MD 20817For Sale
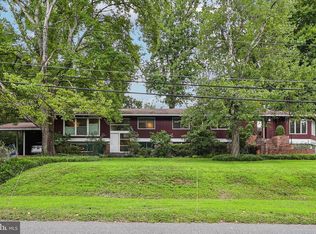 MLS ID #MDMC2251814, Bob Chew, Samson Properties. Bright MLS
 - $1,450,0006 bd3 ba3.1k sqft756 Applewood Ln, Great Falls, VA 22066For Sale
 MLS ID #VAFX2344372, Dianne Van Volkenburg, Compass. Bright MLS
 - $1,375,0006 bd4 ba3.6k sqft6501 Pyle Rd, Bethesda, MD 20817For SaleMLS ID #MDMC2249154, Nicholas Sage, CENTURY 21 New Millennium. Bright MLS
- $1,849,0005 bd6 ba4.3k sqft6700 Bonaventure Ct, Bethesda, MD 20817For SaleMLS ID #MDMC2251018, Christopher Georgatsos, Compass. Bright MLS
- $2,200,0005 bd5 ba3.4k sqft6952 Kyleakin Ct, Mc Lean, VA 22101For SaleMLS ID #VAFX2342416, Steven Wydler, Compass. Bright MLS
- $1,298,0005 bd4 ba3.9k sqft8200 W Gainsborough Ct, Rockville, MD 20854For SaleMLS ID #MDMC2256822, Steve Schuck, Compass. Bright MLS
- $1,400,0005 bd5 ba4k sqft11709 Becket St, Potomac, MD 20854For SaleMLS ID #MDMC2250246, Pascale Karam, Long & Foster Real Estate, Inc.. Bright MLS
- $1,199,0004 bd3 ba2.3k sqft5701 Radnor Ct, Bethesda, MD 20817For SaleMLS ID #MDMC2251580, Jennifer Drennan, Taylor Properties. Bright MLS
- $1,348,0005 bd4 ba3.5k sqft9328 Garden Ct, Potomac, MD 20854For SaleMLS ID #MDMC2250004, Anne Killeen, Washington Fine Properties, LLC. Bright MLS
- $1,325,0004 bd3 ba2.3k sqft1438 Waggaman Cir, Mc Lean, VA 22101For SaleMLS ID #VAFX2337376, Dianne Van Volkenburg, Compass. Bright MLS
- $1,100,0004 bd4 ba3.1k sqft8015 Quarry Ridge Way, Bethesda, MD 20817For SaleMLS ID #MDMC2255388, Viktar Kutsevich, Samson Properties. Bright MLS
- $1,095,0005 bd3 ba2.7k sqft5910 Greentree Rd, Bethesda, MD 20817For SaleMLS ID #MDMC2257628, Jenn Smira, Compass. Bright MLS
- $999,0004 bd3 ba2.4k sqft6426 Hollins Dr, Bethesda, MD 20817For SaleMLS ID #MDMC2251236, Carol Ramirez, Berkshire Hathaway HomeServices PenFed Realty. Bright MLS
- $1,595,0004 bd3 ba3.9k sqft1840 Primrose Rd NW, Washington, DC 20012For SaleMLS ID #DCDC2277428, Katherine Krevor, RLAH @properties. Bright MLS
- $1,389,0005 bd4 ba3.5k sqft6004 Princeton Ave, Glen Echo, MD 20812For SaleMLS ID #MDMC2244234, PATTY SIEBER, Stuart & Maury, Inc.. Bright MLS
- $1,525,0004 bd4 ba2.7k sqftAngelica Woods, Vienna, VA 22181For SaleMLS ID #VAFX2336968, Steve Tu, Libra Realty, LLC. Bright MLS
- $1,295,0004 bd4 ba3.6k sqft9830 Faust Dr, Vienna, VA 22182For SaleMLS ID #VAFX2343726, Becky Nayak, Compass. Bright MLS
- $1,185,0004 bd3 ba3.3k sqft2007 Nordlie Pl, Falls Church, VA 22043For SaleMLS ID #VAFX2344182, Lisa Thompson, Weichert, REALTORS. Bright MLS
