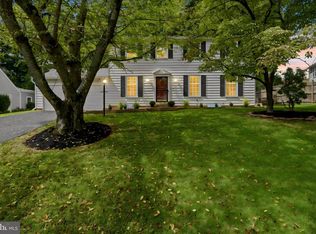
Perfectly positioned on a private corner lot, this sun-filled Mitchell & Best end-unit townhome has been meticulously maintained and thoughtfully updated throughout. Featuring high ceilings and gleaming hardwood floors, the home offers an elegant yet comfortable layout with expansive formal living and dining rooms, a gourmet kitchen with center island, and an inviting family room highlighted by a beamed ceiling and wood-burning fireplace. Gorgeous replacement windows and French doors open to a private terrace, creating seamless indoor-outdoor living. The spacious owner’s suite features a vaulted ceiling, two walk-in closets, and a luxurious en-suite bath. Two additional generously sized bedrooms, a remodeled full bath, and an upper-level laundry room complete the bedroom level. The fully finished lower level includes a private recreation room, full bath, and a versatile den/exercise room with its own exterior entrance. Recent updates provide exceptional value and peace of mind, including a NEW ROOF (2022), AC and evaporator system (2022), electric car charger (2022), duct cleaning (2022), backyard masonry improvements (2023), dishwasher (2023), storm doors (2023), new oven (2025), upgraded garage door lift mechanism with cameras and related systems (2025), and a new backyard gate (2025). Beyond the home itself, the location is exceptional. This neighborhood is highly acclaimed for Winston Churchill High School pyramid. Seven Locks Elementary is ranked #8 in Maryland, Cabin John Middle School ranks #12 and Windson Churhill High School ranks #8 according to U.S. News. The oversized two-car garage offers tandem parking and abundant storage space. Combining timeless design, quality updates, and a premium lot, this exceptional home delivers both comfort and convenience in a highly desirable setting.
For sale
$1,100,000
8015 Quarry Ridge Way, Bethesda, MD 20817
4beds
3,128sqft
Townhouse
Built in 1988
2,923 Square Feet Lot
$1,085,300 Zestimate®
$352/sqft
$165/mo HOA
What's special
Wood-burning fireplaceTwo walk-in closetsPrivate corner lotUpper-level laundry roomFrench doorsHigh ceilingsBeamed ceiling
- 7 days
- 432
- 30
Likely to sell faster than
Zillow last checked:
Listing updated:
Listed by:
Viktar Kutsevich 202-421-3439,
Samson Properties 7033788810,
Co-Listing Agent: Roya Kutsevich 571-232-2760,
Samson Properties
Source: Bright MLS,MLS#: MDMC2255388
Facts & features
Interior
Bedrooms & bathrooms
- Bedrooms: 4
- Bathrooms: 4
- Full bathrooms: 3
- 1/2 bathrooms: 1
- Main level bathrooms: 1
Rooms
- Room types: Living Room, Primary Bedroom, Bedroom 2, Bedroom 3, Bedroom 4, Kitchen, Office, Bathroom 2, Bathroom 3, Primary Bathroom
Primary bedroom
- Level: Upper
Bedroom 2
- Level: Upper
Bedroom 3
- Level: Upper
Bedroom 4
- Level: Lower
Primary bathroom
- Level: Upper
Bathroom 2
- Level: Upper
Bathroom 3
- Level: Lower
Kitchen
- Level: Main
Living room
- Level: Main
Office
- Level: Main
Heating
- Forced Air, Natural Gas
Cooling
- Central Air, Electric
Appliances
- Included: Microwave, Dishwasher, Disposal, Dryer, Cooktop, Washer, Gas Water Heater
- Laundry: Upper Level
Features
- Flooring: Hardwood, Carpet
- Basement: Full,Garage Access
- Number of fireplaces: 1
- Fireplace features: Mantel(s), Wood Burning
Interior area
- Total structure area: 3,812
- Total interior livable area: 3,128 sqft
- Finished area above ground: 2,552
- Finished area below ground: 576
Property
Parking
- Total spaces: 4
- Parking features: Garage Faces Front, Storage, Driveway, Attached
- Attached garage spaces: 2
- Uncovered spaces: 2
Accessibility
- Accessibility features: None
Features
- Levels: Three
- Stories: 3
- Pool features: None
- Fencing: Back Yard
- Has view: Yes
- View description: Garden, Trees/Woods
Lot
- Size: 2,923 Square Feet
- Features: Backs to Trees, Landscaped, Premium
Details
- Additional structures: Above Grade, Below Grade
- Parcel number: 161002502134
- Zoning: RT10
- Special conditions: Standard
Construction
Type & style
- Home type: Townhouse
- Architectural style: Colonial
- Property subtype: Townhouse
Materials
- Brick
- Foundation: Concrete Perimeter
Condition
- Excellent
- New construction: No
- Year built: 1988
Details
- Builder model: CHATHAM
- Builder name: MITCHELL & BEST
Utilities & green energy
- Sewer: Public Sewer
- Water: Public
Community & HOA
Community
- Subdivision: Riverhill
HOA
- Has HOA: Yes
- Services included: Management, Maintenance Grounds, Reserve Funds, Road Maintenance, Snow Removal, Trash
- HOA fee: $165 monthly
- HOA name: THE MANAGEMENT GROUP ASSOCIATES (TMGA)
Location
- Region: Bethesda
Financial & listing details
- Price per square foot: $352/sqft
- Tax assessed value: $995,233
- Annual tax amount: $11,329
- Date on market: 9/10/2026
- Listing agreement: Exclusive Right To Sell
- Ownership: Fee Simple
Estimated market value
$1,085,300
$1.03M - $1.14M
$4,866/mo
Price history
| Date | Event | Price |
|---|---|---|
| 9/10/2026 | Listed for sale | $1,100,000-2.2%$352/sqft |
Source:  Bright MLS #MDMC2255388 Report a problem Bright MLS #MDMC2255388 Report a problem | ||
| 8/1/2026 | Listing removed | $1,125,000$360/sqft |
Source: Bright MLS #MDMC2235392 Report a problem | ||
| 6/19/2026 | Price change | $1,125,000-2.2%$360/sqft |
Source: Bright MLS #MDMC2235392 Report a problem | ||
| 5/28/2026 | Listed for sale | $1,150,000+22.5%$368/sqft |
Source: Bright MLS #MDMC2235392 Report a problem | ||
| 3/24/2021 | Sold | $939,000+4.9%$300/sqft |
Source: Public Record Report a problem | ||
| 1/22/2021 | Pending sale | $895,000$286/sqft |
Source: Bright MLS #MDMC741398 Report a problem | ||
| 1/21/2021 | Listed for sale | $895,000+4.3%$286/sqft |
Source: Bright MLS #MDMC741398 Report a problem | ||
| 6/24/2008 | Sold | $858,000+63.4%$274/sqft |
Source: Public Record Report a problem | ||
| 3/27/2001 | Sold | $525,000+18%$168/sqft |
Source: Public Record Report a problem | ||
| 12/13/1999 | Sold | $445,000+11.3%$142/sqft |
Source: Public Record Report a problem | ||
| 4/10/1997 | Sold | $400,000$128/sqft |
Source: Public Record Report a problem | ||
Public tax history
| Year | Property taxes | Tax assessment |
|---|---|---|
| 2025 | $11,329 +10.2% | $930,100 +4.2% |
| 2024 | $10,279 +4.3% | $892,900 +4.3% |
| 2023 | $9,859 +9.2% | $855,700 +4.5% |
| 2022 | $9,032 +0.4% | $818,500 +0.4% |
| 2021 | $8,992 +0.3% | $815,633 +0.4% |
| 2020 | $8,966 +3.5% | $812,767 +0.4% |
| 2019 | $8,660 -0.2% | $809,900 +3.1% |
| 2018 | $8,675 +0.7% | $785,300 +3.2% |
| 2017 | $8,617 +17.3% | $760,700 +3.3% |
| 2016 | $7,346 | $736,100 +0.7% |
| 2015 | $7,346 | $731,333 +0.7% |
| 2014 | $7,346 | $726,567 +0.7% |
| 2013 | -- | $721,800 |
| 2012 | -- | $721,800 |
| 2011 | -- | $721,800 -14% |
| 2010 | -- | $838,980 +2.3% |
| 2009 | -- | $820,036 +2.4% |
| 2008 | -- | $801,093 +2.4% |
| 2007 | -- | $782,150 +13.1% |
| 2006 | -- | $691,280 +15.1% |
| 2005 | -- | $600,410 +17.8% |
| 2004 | -- | $509,540 |
| 2003 | -- | $509,540 +18.5% |
| 2002 | -- | $429,966 +10.2% |
| 2001 | -- | $390,180 |
Find assessor info on the county website
Monthly payment
Est. payment
Payment breakdown
Explore the cost of this home by adjusting the details. Changes won't be saved.Climate risks
Neighborhood: 20817
Nearby schools
Schools provided by the listing agent
- Elementary: Seven Locks
- Middle: Cabin John
- High: Winston Churchill
- District: Montgomery County Public Schools
Source: Bright MLS. This data may not be complete. We recommend contacting the local school district to confirm school assignments for this home.
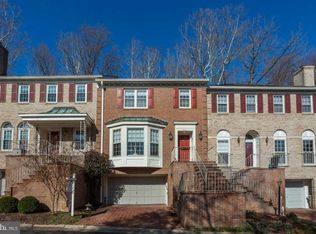
- $1,021,1003 bd4 ba3.3k sqft8013 Quarry Ridge Way, Bethesda, MD 20817Off Market
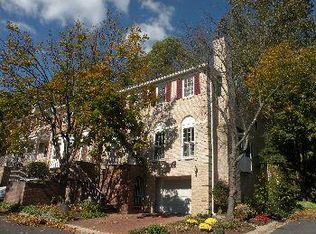
- $1,175,0003 bd4 ba3.3k sqft8011 Quarry Ridge Way, Bethesda, MD 20817Off Market
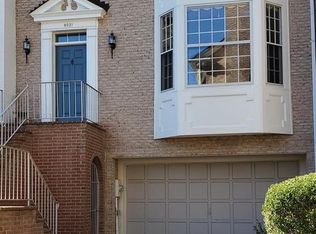
- $1,076,5003 bd5 ba2.5k sqft8019 Quarry Ridge Way, Bethesda, MD 20817Off Market
- $985,4003 bd4 ba3.1k sqft8021 Quarry Ridge Way, Bethesda, MD 20817Off Market
Similar homes
- $1,249,9004 bd4 ba3.6k sqft7917 Quarry Ridge Way, Bethesda, MD 20817For Sale

 MLS ID #MDMC2254518, Stacie Hatziyannis, Berkshire Hathaway HomeServices PenFed Realty. Bright MLS
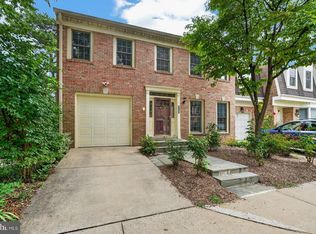
 - $975,0004 bd4 ba2.1k sqft10139 Crestberry Pl, Bethesda, MD 20817For Sale
 MLS ID #MDMC2237760, Mark Fitzpatrick, RLAH @properties. Bright MLS
 - $1,165,0004 bd4 ba2.8k sqft11504 Bedfordshire Ave, Potomac, MD 20854For Sale
 MLS ID #MDMC2255658, Stacey Sauter, Long & Foster Real Estate, Inc.. Bright MLS
 - $1,135,0004 bd4 ba2.7k sqft12417 Goldfinch Ct, Potomac, MD 20854For Sale
 MLS ID #MDMC2251086, Melody Goodman, TTR Sotheby's International Realty. Bright MLS
 - $1,074,9004 bd4 ba3.1k sqft7409 Shady Palm Dr, Springfield, VA 22153For SaleMLS ID #VAFX2340490, Matt Flood, TTR Sotheby's International Realty. Bright MLS
- $1,098,0005 bd4 ba3.3k sqft14003 N Commons Way, Rockville, MD 20854For SaleMLS ID #MDMC2244574, Asif Qadir, RE/MAX Premiere Selections. Bright MLS
- $1,219,9004 bd5 ba3.2k sqft7308 Aynsley Ln, Mc Lean, VA 22102For SaleMLS ID #VAFX2328198, Dave Moya, KW Metro Center. Bright MLS
- $1,135,0004 bd4 ba3k sqft1585 Regatta Ln, Reston, VA 20194For SaleMLS ID #VAFX2340052, Missy Edmondson, Long & Foster Real Estate, Inc.. Bright MLS
- $1,049,9003 bd4 ba1.8k sqft2067 Van Tuyl Pl, Falls Church, VA 22043For SaleMLS ID #VAFX2332242, Mona Banes, TTR Sotheby's International Realty. Bright MLS
- $1,075,0005 bd5 ba3.3k sqft6320 Manchester Way, Alexandria, VA 22304For SaleMLS ID #VAFX2333834, Scott Ford, KW United. Bright MLS
- $1,285,0005 bd4 ba3.8k sqft11904 Renwood Ln, Rockville, MD 20852For SaleMLS ID #MDMC2251534, Chunangad Subramanian, Weichert, REALTORS. Bright MLS
- $849,9994 bd4 ba2.5k sqft3025 Barden Oaks Ct, Oakton, VA 22124For SaleMLS ID #VAFX2337426, Jon Byram, Redfin Corporation. Bright MLS
- $899,0004 bd4 ba3.4k sqft1338 Excaliber Ln, Sandy Spring, MD 20860For SaleMLS ID #MDMC2255622, Karen Rollings, EXP Realty, LLC. Bright MLS
- $1,399,0004 bd4 ba4.4k sqft10807 Hidden Trail Ct, Potomac, MD 20854For SaleMLS ID #MDMC2240496, Bill Wang, Hometown Elite Realty LLC. Bright MLS
- $1,345,0004 bd4 ba4.4k sqft5613 Sugarbush Ln, Rockville, MD 20852For SaleMLS ID #MDMC2254350, Crystal Smith, RE/MAX Executive. Bright MLS
- $1,250,0005 bd4 ba2.8k sqft11117 Whisperwood Ln, Rockville, MD 20852For SaleMLS ID #MDMC2240398, Valerie Greene, Compass. Bright MLS
- $1,195,0003 bd4 ba2.5k sqft1816 Brentridge St, Vienna, VA 22182For SaleMLS ID #VAFX2333848, Saundra J Giannini, Washington Fine Properties, LLC. Bright MLS
- $1,165,0004 bd3 ba3.7k sqft1910 Sunrise Dr, Potomac, MD 20854For SaleMLS ID #MDMC2223156, Deborah Berger, RE/MAX Town Center. Bright MLS
- $1,250,0005 bd4 ba4k sqft11303 Hounds Way, Rockville, MD 20852For SaleMLS ID #MDMC2237860, Heather Michaels, Compass. Bright MLS
- $939,5003 bd4 ba3.4k sqft13315 Sunny Brooke Pl, Potomac, MD 20854For SaleMLS ID #MDMC2241624, David Bender, Century 21 Redwood Realty. Bright MLS
