THIS LOVELY BRICK-FRONT 5 BEDROOM, 4.5 BATH COLONIAL IS A GEM! The house offers 5066 SF of interior space, including 1817 SF on the walkout lower level. Located on a choice cul-de-sac lot in the highly-desirable Potomac Grove community, with lots of special features such as high ceilings & 3 finished levels of living space, this home will grab your attention! UPPER LEVEL offers 4 bedrooms & 3 full bathrooms. The primary bedroom has double-door entry and a vaulted ceiling. The primary bathroom has been completely renovated, tiled, with both soaking tub & separate large shower. The beds on this level convey to the new owners. MAIN LEVEL had a lovely 2-story entry foyer and a large bedroom with double-French-door entry - currently used as an office/library. The Living Room is currently used as a Game Room with a bonus - the pool table conveys to the new owners! The marvelous family room has two unique recessed wall spaces that are 3 feet wide by 5 feet high that beg for decorative creativity. It has a fireplace, vaulted ceiling with skylights, and offers walkouts through 2 sets of French doors to the large custom deck. With a formal dining room, a large gourmet kitchen with breakfast nook, a laundry room, a centrally-located powder room, and level walkouts to a large deck that overlooks the backyard, this level is wonderful for entertaining! LOWER LEVEL has been largely finished (about 90%). It has an expansive recreation room with 5 storage closets, brand-new carpeting, and a full bathroom. There is also an office and a large storage-utility room. Another great feature of this level is that it offers level walkout to the backyard. The EXTERIOR is well-landscaped. The 2-CAR GARAGE offers additional storage options and connects directly into the main level. The asphalt driveway can park an additional 2 cars, and there is also street parking. OTHER FEATURES: besides the new basement carpeting, all the existing carpeting has been refurbished, and there are recessed dimmer lights in much of the house. The home's roofing shingles are the highly-rated Landmark TL brand with a 50-year warranty. BEYOND THE PROPERTY, you will find a large variety of restaurants & shops, access to key commuter routes, nearby schools, parks, & recreational amenities. Home offers quality construction & thoughtful design, COME SEE THIS WONDERFUL HOME - AND BE PREPARED TO MAKE IT YOUR OWN!
For sale
Price cut: $49.1K (9/2)
$1,099,900
7 Turley Ct, North Potomac, MD 20878
5beds
3,249sqft
Single Family Residence
Built in 1989
10,047 Square Feet Lot
$1,078,500 Zestimate®
$339/sqft
$88/mo HOA
What's special
High ceilingsLaundry roomFormal dining roomMarvelous family roomLarge storage-utility roomCentrally-located powder roomChoice cul-de-sac lot
- 117 days
- 659
- 27
Zillow last checked:
Listing updated:
Listed by:
Mike McDermitt 301-512-1212,
Long & Foster Real Estate, Inc. 301-424-0900
Source: Bright MLS,MLS#: MDMC2240188
Facts & features
Interior
Bedrooms & bathrooms
- Bedrooms: 5
- Bathrooms: 5
- Full bathrooms: 4
- 1/2 bathrooms: 1
- Main level bathrooms: 1
- Main level bedrooms: 1
Basement
- Area: 1817
Heating
- Heat Pump, Humidity Control, Natural Gas
Cooling
- Central Air, Ceiling Fan(s), Programmable Thermostat, Zoned, Electric
Appliances
- Included: Cooktop, Microwave, Oven, Double Oven, Refrigerator, Ice Maker, Disposal, Dishwasher, Water Heater, Dryer, Washer, Exhaust Fan, Humidifier, Extra Refrigerator/Freezer, Oven/Range - Gas, Range Hood, Six Burner Stove, Stainless Steel Appliance(s), Water Dispenser, Water Treat System, Gas Water Heater
- Laundry: Dryer In Unit, Has Laundry, Main Level, Washer In Unit
Features
- Attic, Bathroom - Stall Shower, Bathroom - Tub Shower, Bathroom - Walk-In Shower, Breakfast Area, Built-in Features, Butlers Pantry, Ceiling Fan(s), Crown Molding, Dining Area, Entry Level Bedroom, Family Room Off Kitchen, Floor Plan - Traditional, Formal/Separate Dining Room, Eat-in Kitchen, Kitchen - Gourmet, Kitchen Island, Kitchen - Table Space, Pantry, Primary Bath(s), Recessed Lighting, Upgraded Countertops, Walk-In Closet(s), Wine Storage, 9'+ Ceilings, Cathedral Ceiling(s), Vaulted Ceiling(s)
- Flooring: Carpet, Ceramic Tile, Hardwood, Wood
- Doors: Double Entry, Six Panel, French Doors
- Windows: Bay/Bow, Double Pane Windows, Palladian, Screens, Skylight(s), Window Treatments
- Basement: Connecting Stairway,Partial,Full,Finished,Interior Entry,Exterior Entry,Rear Entrance,Rough Bath Plumb,Sump Pump,Walk-Out Access,Windows
- Number of fireplaces: 1
- Fireplace features: Brick, Glass Doors, Gas/Propane
Interior area
- Total structure area: 5,066
- Total interior livable area: 3,249 sqft
- Finished area above ground: 3,249
- Finished area below ground: 0
Property
Parking
- Total spaces: 4
- Parking features: Inside Entrance, Oversized, Garage Door Opener, Garage Faces Front, Asphalt, Attached, Driveway, On Street
- Attached garage spaces: 2
- Uncovered spaces: 2
Accessibility
- Accessibility features: None
Features
- Levels: Three
- Stories: 3
- Patio & porch: Deck
- Exterior features: Lighting, Sidewalks, Street Lights
- Pool features: None
Lot
- Size: 10,047 Square Feet
- Features: Backs to Trees, Landscaped, No Thru Street, Wooded
Details
- Additional structures: Above Grade, Below Grade
- Parcel number: 160602738840
- Zoning: R200
- Special conditions: Standard
Construction
Type & style
- Home type: SingleFamily
- Architectural style: Colonial
- Property subtype: Single Family Residence
Materials
- Brick, Brick Front, Vinyl Siding
- Foundation: Permanent, Slab
- Roof: Composition
Condition
- Excellent
- New construction: No
- Year built: 1989
Utilities & green energy
- Electric: Underground
- Sewer: Public Sewer
- Water: Public
Community & HOA
Community
- Security: Electric Alarm, Carbon Monoxide Detector(s), Desk in Lobby, Smoke Detector(s)
- Subdivision: Potomac Grove
HOA
- Has HOA: Yes
- Services included: Common Area Maintenance, Snow Removal, Trash
- HOA fee: $88 monthly
- HOA name: POTOMAC GROVE HOA
Location
- Region: North Potomac
Financial & listing details
- Price per square foot: $339/sqft
- Tax assessed value: $834,500
- Annual tax amount: $9,557
- Date on market: 6/19/2026
- Listing agreement: Exclusive Right To Sell
- Ownership: Fee Simple
Estimated market value
$1,078,500
$1.02M - $1.13M
$4,523/mo
Price history
| Date | Event | Price |
|---|---|---|
| 9/2/2026 | Price change | $1,099,900-4.3%$339/sqft |
Source:  Bright MLS #MDMC2240188 Report a problem Bright MLS #MDMC2240188 Report a problem | ||
| 6/20/2026 | Listed for sale | $1,149,000$354/sqft |
Source: Bright MLS #MDMC2240188 Report a problem | ||
Public tax history
| Year | Property taxes | Tax assessment |
|---|---|---|
| 2026 | $10,180 +14.8% | $834,500 +6.5% |
| 2025 | $8,865 +5.1% | $783,700 +6.9% |
| 2024 | $8,437 +3.8% | $732,900 +3.9% |
| 2023 | $8,127 +8.7% | $705,333 +4.1% |
| 2022 | $7,479 +4.3% | $677,767 +4.2% |
| 2021 | $7,168 -0.1% | $650,200 |
| 2020 | $7,173 -5.8% | $650,200 -5.9% |
| 2019 | $7,619 -0.2% | $690,900 |
| 2018 | $7,632 -2.1% | $690,900 +0.5% |
| 2017 | $7,792 +0.8% | $687,367 +0.5% |
| 2016 | $7,730 | $683,833 +0.5% |
| 2015 | $7,730 | $680,300 |
| 2014 | $7,730 | $680,300 |
| 2013 | -- | $680,300 -4.1% |
| 2012 | -- | $709,400 |
| 2011 | -- | $709,400 |
| 2010 | -- | $709,400 -2.6% |
| 2009 | -- | $728,300 +10.2% |
| 2008 | -- | $660,680 +11.4% |
| 2007 | -- | $593,060 +12.9% |
| 2006 | -- | $525,440 +12.3% |
| 2005 | -- | $467,900 +14% |
| 2004 | -- | $410,360 +16.3% |
| 2003 | -- | $352,820 +2.3% |
| 2002 | -- | $345,042 |
| 2001 | -- | $345,042 |
Find assessor info on the county website
Monthly payment
Est. payment
Payment breakdown
Explore the cost of this home by adjusting the details. Changes won't be saved.Climate risks
Neighborhood: 20878
Nearby schools
Schools provided by the listing agent
- Elementary: Jones Lane
- Middle: Ridgeview
- High: Quince Orchard
- District: Montgomery County Public Schools
Source: Bright MLS. This data may not be complete. We recommend contacting the local school district to confirm school assignments for this home.
Similar homes
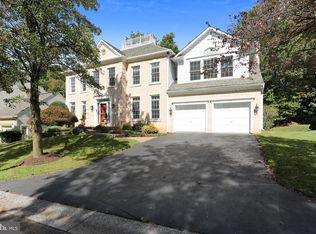
- $899,0004 bd3 ba3k sqft12321 Triple Crown Rd, Gaithersburg, MD 20878For Sale

 MLS ID #MDMC2258598, Rachel Knapp, Coldwell Banker Realty. Bright MLS
 - $1,179,0004 bd4 ba3.8k sqft1379 Main St, Gaithersburg, MD 20878For Sale
 MLS ID #MDMC2241752, Meredith Fogle, The List Realty. Bright MLS
 - $1,599,9005 bd5 ba4.6k sqft132 Treehaven St, Gaithersburg, MD 20878For Sale
 MLS ID #MDMC2258552, Meredith Fogle, The List Realty. Bright MLS
 - $1,100,0004 bd4 ba4.3k sqft43280 John Danforth Ct, Ashburn, VA 20147For Sale
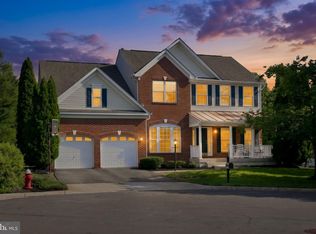 MLS ID #VALO2138418, Reed Jimenez, LPT Realty, LLC. Bright MLS
 - $965,0005 bd4 ba3.9k sqft17811 Marble Hill Pl, Darnestown, MD 20874For SaleMLS ID #MDMC2249034, Jessica Olevsky, JPAR Stellar Living. Bright MLS
- $1,100,0005 bd4 ba3.3k sqft19141 Youngs Cliff Rd, Sterling, VA 20165For SaleMLS ID #VALO2134750, Reema Wadhwannia, Keller Williams Realty. Bright MLS
- $1,149,0004 bd4 ba4k sqft2608 Chriswell Pl, Herndon, VA 20171For SaleMLS ID #VAFX2346100, Shivam Vashi, DMV Realty, INC.. Bright MLS
- $970,0005 bd4 ba4.6k sqft18428 Crownsgate Cir, Germantown, MD 20874For SaleMLS ID #MDMC2251792, Andrew Tzamaras, Samson Properties. Bright MLS
- $1,299,9005 bd5 ba4.1k sqft13508 Glen Mill Rd, Rockville, MD 20850For SaleMLS ID #MDMC2247916, Bryan Kerrigan, Redfin Corp. Bright MLS
- $1,198,0004 bd4 ba3.7k sqft3009 Windy Knoll Ct, Rockville, MD 20850For SaleMLS ID #MDMC2255010, Leo Lee, TTR Sotheby's International Realty. Bright MLS
- $1,100,0004 bd3 ba2.5k sqft2711 Mustang Dr, Herndon, VA 20171For SaleMLS ID #VAFX2343736, Bryan Felder, Real Broker, LLC. Bright MLS
- $935,0005 bd4 ba3.2k sqft608 Shanks Evans Rd NE, Leesburg, VA 20176For SaleMLS ID #VALO2137804, Kathy Mayflower, Century 21 Redwood Realty. Bright MLS
- $899,9994 bd5 ba3.5k sqft14112 Bear Creek Dr, Boyds, MD 20841For SaleMLS ID #MDMC2245334, Joaquin Cerritos, RE/MAX Realty Group. Bright MLS
- $1,125,0005 bd4 ba4.2k sqft3112 Spring House Ct, Woodbine, MD 21797For SaleMLS ID #MDHW2073354, Steve Allnutt, RE/MAX Advantage Realty. Bright MLS
- $1,195,0005 bd4 ba4k sqft11303 Hounds Way, Rockville, MD 20852For SaleMLS ID #MDMC2237860, Heather Michaels, Compass. Bright MLS
- $948,5006 bd5 ba4k sqft17034 Barn Ridge Dr, Silver Spring, MD 20906For SaleMLS ID #MDMC2252308, Kathleen Moore, Real Broker, LLC - Gaithersburg. Bright MLS
- $1,199,9004 bd4 ba3.2k sqft8001 Postoak Rd, Rockville, MD 20854For SaleMLS ID #MDMC2251060, Jayson Hirschman, Compass. Bright MLS
- $1,124,8884 bd3 ba4k sqft1501 Judd Ct, Herndon, VA 20170For SaleMLS ID #VAFX2329664, Chris Zarou, Pearson Smith Realty, LLC. Bright MLS
- $1,249,9004 bd4 ba3.2k sqft11911 Whistler Ct, Potomac, MD 20854For SaleMLS ID #MDMC2251842, Charles Gilroy, Redfin Corp. Bright MLS
- $979,0006 bd3 ba3.1k sqft318 Duxbury Rd, Silver Spring, MD 20905For SaleMLS ID #MDMC2253518, Mark Svrcek, RE/MAX Leading Edge. Bright MLS
