Welcome to 1501 Judd Court, a beautifully situated 4-bedroom, 2.5-bath home tucked away at the end of a quiet cul-de-sac in one of Herndon's most desirable neighborhoods. Set on what may be the premier lot in the community, this property offers an exceptional combination of privacy, natural beauty, and future potential. Backing to a peaceful common area filled with mature trees, the home provides a tranquil retreat rarely found in suburban living. Whether you're enjoying your morning coffee on the expansive deck or unwinding on the lower-level stone patio, you'll appreciate the serene wooded views and sense of seclusion. Inside, the home spans three finished levels and features spacious living areas designed for both everyday living and entertaining. The oversized garage offers ample room for up to three vehicles, plus additional space for storage, hobbies, or a workshop. The partially finished walkout lower level provides incredible flexibility and room to grow. With rough-in plumbing already in place for a future bathroom and egress windows installed, the basement offers an ideal opportunity to create a legal fifth bedroom, guest suite, home office, or recreation space. Combining an unbeatable lot, generous living space, and expansion potential, 1501 Judd Court is a rare opportunity to own one of the most private and desirable homes in the neighborhood. Professional photos coming next week! Certain photographs have been virtually staged. Virtually staged photos are intended to help buyers visualize the property's potential and may depict furnishings, décor, or finishes that are not present in the home.
For sale
$1,199,900
1501 Judd Ct, Herndon, VA 20170
4beds
4,040sqft
:
Get pre-qualified$7,487/mo
Single Family Residence
Built in 1996
0.29 Acres Lot
$1,180,700 Zestimate®
$297/sqft
$52/mo HOA
What's special
- 5 days |
- 389 |
- 17 |
Zillow last checked:
Listing updated:
Listed by:
Chris Zarou 703-932-4334,
Pearson Smith Realty, LLC 571-386-1075
Source: Bright MLS,MLS#: VAFX2329664
Facts & features
Interior
Bedrooms & bathrooms
- Bedrooms: 4
- Bathrooms: 3
- Full bathrooms: 2
- 1/2 bathrooms: 1
- Main level bathrooms: 1
Basement
- Area: 300
Heating
- Forced Air, Natural Gas
Cooling
- Central Air, Ceiling Fan(s), Electric
Appliances
- Included: Microwave, Cooktop, Dishwasher, Disposal, Dryer, Exhaust Fan, Humidifier, Oven, Refrigerator, Six Burner Stove, Washer, Water Heater, Stainless Steel Appliance(s), Gas Water Heater
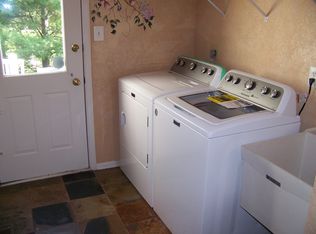
- Laundry: Main Level
Features
- Additional Stairway, Bathroom - Walk-In Shower, Breakfast Area, Ceiling Fan(s), Combination Dining/Living, Combination Kitchen/Dining, Curved Staircase, Double/Dual Staircase, Family Room Off Kitchen, Open Floorplan, Formal/Separate Dining Room, Eat-in Kitchen, Kitchen Island, Kitchen - Table Space, Pantry, Upgraded Countertops, Walk-In Closet(s), Soaking Tub, Built-in Features
- Basement: Walk-Out Access,Partially Finished
- Number of fireplaces: 1
- Fireplace features: Gas/Propane
Interior area
- Total structure area: 4,040
- Total interior livable area: 4,040 sqft
- Finished area above ground: 3,740
- Finished area below ground: 300
Property
Parking
- Total spaces: 5
- Parking features: Garage Faces Front, Inside Entrance, Oversized, Attached, Driveway, On Street
- Attached garage spaces: 3
- Uncovered spaces: 2
- Details: Garage Sqft: 492
Accessibility
- Accessibility features: None
Features
- Levels: Three
- Stories: 3
- Patio & porch: Deck, Patio
- Exterior features: Extensive Hardscape, Lighting, Stone Retaining Walls
- Pool features: None
- Has spa: Yes
- Spa features: Bath
- Fencing: Full,Wood
- Has view: Yes
- View description: Garden, Trees/Woods
Lot
- Size: 0.29 Acres
- Features: Backs - Open Common Area, Backs - Parkland, Backs to Trees, Cul-De-Sac, Landscaped, No Thru Street
Details
- Additional structures: Above Grade, Below Grade
- Parcel number: 0102 16 0092
- Zoning: 130
- Special conditions: Standard
Construction
Type & style
- Home type: SingleFamily
- Architectural style: Colonial
- Property subtype: Single Family Residence
Materials
- Aluminum Siding, Brick Front
- Foundation: Concrete Perimeter
Condition
- Good
- New construction: No
- Year built: 1996
Utilities & green energy
- Sewer: Public Sewer
- Water: Public
Community & HOA
Community
- Subdivision: Ridgegate Woods
HOA
- Has HOA: Yes
- Services included: Common Area Maintenance, Reserve Funds, Snow Removal, Trash
- HOA fee: $155 quarterly
Location
- Region: Herndon
Financial & listing details
- Price per square foot: $297/sqft
- Tax assessed value: $1,017,970
- Annual tax amount: $11,742
- Date on market: 7/20/2026
- Listing agreement: Exclusive Right To Sell
- Listing terms: Cash,Conventional
- Ownership: Fee Simple
Estimated market value
$1,180,700
$1.12M - $1.24M
$4,539/mo
Price history
| Date | Event | Price |
|---|---|---|
| 7/21/2026 | Listed for sale | $1,199,900+0.1%$297/sqft |
Source:  Bright MLS #VAFX2329664 Report a problem Bright MLS #VAFX2329664 Report a problem | ||
| 7/20/2026 | Listing removed | $1,199,000$297/sqft |
Source: Bright MLS #VAFX2320348 Report a problem | ||
| 7/14/2026 | Price change | $1,199,000-4.1%$297/sqft |
Source: Bright MLS #VAFX2320348 Report a problem | ||
| 7/8/2026 | Price change | $1,249,900-3.9%$309/sqft |
Source: Bright MLS #VAFX2320348 Report a problem | ||
| 6/23/2026 | Listed for sale | $1,300,000+266.9%$322/sqft |
Source: Bright MLS #VAFX2320348 Report a problem | ||
| 9/15/1997 | Sold | $354,340$88/sqft |
Source: Public Record Report a problem | ||
Public tax history
| Year | Property taxes | Tax assessment |
|---|---|---|
| 2025 | $11,280 +13.7% | $975,820 +13.9% |
| 2024 | $9,924 +3.5% | $856,600 +0.8% |
| 2023 | $9,592 +2.2% | $850,000 +3.6% |
| 2022 | $9,385 | $820,730 +14% |
| 2021 | -- | $720,090 +2.4% |
| 2020 | $8,323 +1.8% | $703,280 +1.8% |
| 2019 | $8,174 -4.1% | $690,670 -4.1% |
| 2018 | $8,521 +9.8% | $720,010 +7.7% |
| 2017 | $7,759 -2.5% | $668,290 -2.7% |
| 2016 | $7,961 +13.5% | $687,150 +9.3% |
| 2015 | $7,015 +10.3% | $628,540 +10% |
| 2014 | $6,362 | $571,320 +0.3% |
| 2013 | -- | $569,520 -6.2% |
| 2012 | -- | $606,990 +8.8% |
| 2011 | -- | $557,910 |
| 2010 | -- | $557,910 |
| 2009 | -- | $557,910 -18.2% |
| 2008 | -- | $681,650 -2.8% |
| 2007 | -- | $700,950 +47.4% |
| 2003 | -- | $475,550 +11% |
| 2002 | -- | $428,425 +21.5% |
| 2001 | -- | $352,495 |
Find assessor info on the county website
Monthly payment
Est. payment
Payment breakdown
Explore the cost of this home by adjusting the details. Changes won't be saved.Climate risks
Neighborhood: 20170
Nearby schools
GreatSchools rating
- 5/10Dranesville Elementary SchoolGrades: PK-6Distance: 0.6 mi
- 3/10Herndon Middle SchoolGrades: 7-8Distance: 1.6 mi
- 2/10Herndon High SchoolGrades: 9-12Distance: 0.5 mi
Schools provided by the listing agent
- Elementary: Dranesville
- Middle: Herndon
- High: Herndon
- District: Fairfax County Public Schools
Source: Bright MLS. This data may not be complete. We recommend contacting the local school district to confirm school assignments for this home.
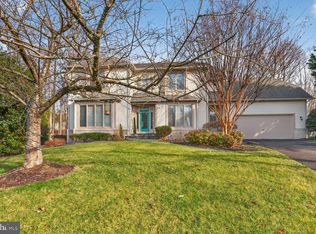
- $1,296,1006 bd5 ba6.1k sqft1503 Judd Ct, Herndon, VA 20170Off Market
- $1,075,4005 bd4 ba3.7k sqft1500 Judd Ct, Herndon, VA 20170Off Market

- $1,054,2004 bd3 ba3k sqft1505 Judd Ct, Herndon, VA 20170Off Market
- $1,082,5004 bd3 ba3.3k sqft1502 Judd Ct, Herndon, VA 20170Off Market
- $845,9003 bd2 ba2.3k sqft1322 Monroe St, Herndon, VA 20170Off Market
- $1,097,6004 bd3 ba3.3k sqft1507 Judd Ct, Herndon, VA 20170Off Market
- $1,260,0004 bd4 ba4.8k sqft1504 Judd Ct, Herndon, VA 20170Sold
- $1,076,5005 bd3 ba4.2k sqft1509 Judd Ct, Herndon, VA 20170Off Market
A local agent can set up tours, give advice and negotiate with sellers.
Similar homes
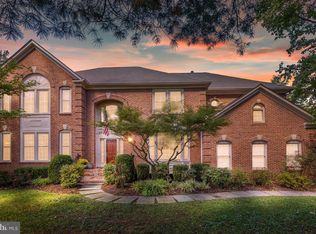
- $1,205,0005 bd4 ba4.6k sqft11300 Water Pointe Cir, Reston, VA 20194For Sale
 MLS ID #VAFX2330000, Soheila Haghi, National Realty, LLC. Bright MLS
 - $1,500,0005 bd5 ba4.4k sqft1104 Safa St, Herndon, VA 20170For Sale
 MLS ID #VAFX2314402, Lorraine Arora, Berkshire Hathaway HomeServices PenFed Realty. Bright MLS
 - $1,199,8885 bd3 ba3.5k sqft3091 Cobb Hill Ln, Oakton, VA 22124For Sale
 MLS ID #VAFX2325978, Mark Wilson, Long & Foster Real Estate, Inc.. Bright MLS
 - $1,325,0004 bd5 ba4.3k sqft12916 Hedgetop Dr, Herndon, VA 20171For Sale
 MLS ID #VAFX2322576, Donna Wolford, Redfin Corporation. Bright MLS
 - $1,025,0005 bd4 ba3.9k sqft47748 Fathom Pl, Sterling, VA 20165For SaleMLS ID #VALO2131738, Elizabeth Kovalak, Real Broker, LLC. Bright MLS
- $1,149,9005 bd4 ba4.1k sqft47202 Redbark Pl, Sterling, VA 20165For SaleMLS ID #VALO2126326, John Brand, Compass. Bright MLS
- $1,195,9904 bd4 ba3.6k sqft23054 Bronstein Ln, Ashburn, VA 20148For SaleMLS ID #VALO2129810, Jason Smith, RE/MAX Gateway, LLC. Bright MLS
- $1,225,0005 bd5 ba4.5k sqft16119 Turning Leaf Ln, Leesburg, VA 20176For SaleMLS ID #VALO2131134, Giorgio Danso, Coldwell Banker Realty. Bright MLS
- $985,0004 bd3 ba2.7k sqft13425 Alfred Mill Ct, Herndon, VA 20171For SaleMLS ID #VAFX2320080, Eva Swersey, Compass. Bright MLS
- $1,300,0004 bd5 ba5k sqft47404 Middle Bluff Pl, Sterling, VA 20165For SaleMLS ID #VALO2130040, Alex Londono, CENTURY 21 New Millennium. Bright MLS
- $1,197,0004 bd3 ba3.2k sqft13870 Shelter Manor Dr, Haymarket, VA 20169For SaleMLS ID #VAPW2122800, Patty Young, Pearson Smith Realty, LLC. Bright MLS
- $1,099,0005 bd4 ba2.7k sqft3738 Freehill Ln, Fairfax, VA 22033For SaleMLS ID #VAFX2328096, Akshay Bhatnagar, Virginia Select Homes, LLC.. Bright MLS
- $975,0004 bd4 ba3.6k sqft2299 Hitchcock Dr, Reston, VA 20191For SaleMLS ID #VAFX2310600, Eve Weber, Long & Foster Real Estate, Inc.. Bright MLS
- $999,9004 bd4 ba3.2k sqft13607 White Barn Ln, Herndon, VA 20171For SaleMLS ID #VAFX2323512, Meredith Hannan, Century 21 Redwood Realty. Bright MLS
- $1,100,0004 bd4 ba3.4k sqft1327 Murray Downs Way, Reston, VA 20194For SaleMLS ID #VAFX2316118, Suzanne Parisi, Century 21 Redwood Realty. Bright MLS
- $1,325,0004 bd5 ba4.8k sqft22561 Howardsville Woods Ct, Ashburn, VA 20148For SaleMLS ID #VALO2126648, Ms. Sameera parimi, Samson Properties. Bright MLS
- $1,200,0004 bd5 ba5.1k sqft14562 Stoney Creek Ct, Haymarket, VA 20169For SaleMLS ID #VAPW2125136, Kim Ramos, Keller Williams Realty. Bright MLS
- $969,9004 bd3 ba4k sqft44 Carrollton Rd, Sterling, VA 20165For SaleMLS ID #VALO2121270, Nancy Bakatsias, Keller Williams Realty. Bright MLS
- $1,179,0004 bd4 ba4.3k sqft20369 Potomac Landing Ter, Sterling, VA 20165For SaleMLS ID #VALO2130770, Matt Benson, Paul Wesley Real Estate. Bright MLS
- $995,0004 bd4 ba2.5k sqft15541 Eagle Tavern Ln, Centreville, VA 20120For SaleMLS ID #VAFX2329800, Aaron Delos Santos, Keller Williams Realty. Bright MLS
