PRICE REDUCED!! Welcome to the sought after community of Franklin Farm! This home is ideally situated on a non-through street with a large/flat yard. Features include 4+ bedrooms, 4 full baths, and an oversized 2 car garage. 3 fully finished levels with over 3200 sq ft. Tons of upgrades and updates throughout including hardwood floors throughout the main level (new LVP off of the kitchen that leads to the full bath, laundry, garage, and den), hardwood stairs to the upper level, hardwood upper hallway, and new carpet in the bedrooms and basement. Gourmet kitchen with white cabinets, granite counters, and SS appliances (refrigerator, dishwasher, microwave) plus double wall oven and cooktop. Family room with a beautiful fireplace and built in bookshelves/cabinets surrounding it. The Upper level has 4 bedrooms, 2 updated bathrooms, and a custom closet in the Owner's Suite. Lower level has a large rec room, built in cabinet for entertaining, full bath, and a den plus tons of storage. The rear yard is simply tranquil and has a huge screened in porch off the family room and this leads to the custom patio with new landscaping. Simply a gorgeous home with a floorplan that flows effortlessly for tranquil living and entertaining. Welcome home!
For sale
Price cut: $49.9K (8/10)
$950,000
13607 White Barn Ln, Herndon, VA 20171
4beds
3,210sqft
:
Get pre-qualified$6,201/mo
Single Family Residence
Built in 1983
0.26 Acres Lot
$939,500 Zestimate®
$296/sqft
$124/mo HOA
What's special
Non-through streetTons of storageGranite countersHardwood upper hallway
- 47 days |
- 1,965 |
- 92 |
Likely to sell faster than
Zillow last checked:
Listing updated:
Listed by:
Meredith Hannan 703-772-2411,
Century 21 Redwood Realty 703-790-1850,
Co-Listing Agent: Kristin Moody 703-655-8371,
Century 21 Redwood Realty
Source: Bright MLS,MLS#: VAFX2323512
Facts & features
Interior
Bedrooms & bathrooms
- Bedrooms: 4
- Bathrooms: 4
- Full bathrooms: 4
- Main level bathrooms: 1
Basement
- Area: 800
Heating
- Heat Pump, Electric
Cooling
- Central Air, Ceiling Fan(s), Electric
Appliances
- Included: Electric Water Heater
Features
- Basement: Finished
- Number of fireplaces: 1
Interior area
- Total structure area: 3,210
- Total interior livable area: 3,210 sqft
- Finished area above ground: 2,410
- Finished area below ground: 800
Video & virtual tour
Property
Parking
- Total spaces: 2
- Parking features: Garage Faces Front, Garage Door Opener, Attached
- Attached garage spaces: 2
Accessibility
- Accessibility features: None
Features
- Levels: Three
- Stories: 3
- Pool features: Community
Lot
- Size: 0.26 Acres
Details
- Additional structures: Above Grade, Below Grade
- Parcel number: 0342 03 0190
- Zoning: 302
- Special conditions: Standard
Construction
Type & style
- Home type: SingleFamily
- Architectural style: Traditional
- Property subtype: Single Family Residence
Materials
- Other
- Foundation: Concrete Perimeter
Condition
- New construction: No
- Year built: 1983
Utilities & green energy
- Sewer: Public Sewer
- Water: Public
Community & HOA
Community
- Subdivision: Franklin Farm
HOA
- Has HOA: Yes
- Amenities included: Basketball Court, Common Grounds, Jogging Path, Pool, Tennis Court(s), Tot Lots/Playground
- Services included: Common Area Maintenance, Management, Pool(s), Reserve Funds, Snow Removal, Trash
- HOA fee: $373 quarterly
- HOA name: FRANKLIN FARM FOUNDATION
Location
- Region: Herndon
Financial & listing details
- Price per square foot: $296/sqft
- Tax assessed value: $909,320
- Annual tax amount: $10,489
- Date on market: 6/26/2026
- Listing agreement: Exclusive Right To Sell
- Ownership: Fee Simple
Estimated market value
$939,500
$893,000 - $986,000
$4,294/mo
Price history
| Date | Event | Price |
|---|---|---|
| 8/10/2026 | Price change | $950,000-5%$296/sqft |
Source:  Bright MLS #VAFX2323512 Report a problem Bright MLS #VAFX2323512 Report a problem | ||
| 7/17/2026 | Price change | $999,900-4.8%$311/sqft |
Source: Bright MLS #VAFX2323512 Report a problem | ||
| 6/26/2026 | Listed for sale | $1,050,000+265.9%$327/sqft |
Source: Bright MLS #VAFX2323512 Report a problem | ||
| 10/4/1999 | Sold | $287,000$89/sqft |
Source: Public Record Report a problem | ||
Public tax history
| Year | Property taxes | Tax assessment |
|---|---|---|
| 2025 | $10,006 +9.4% | $865,590 +9.6% |
| 2024 | $9,146 +0.7% | $789,510 -1.9% |
| 2023 | $9,080 +7.4% | $804,620 +8.8% |
| 2022 | $8,457 | $739,550 +15.7% |
| 2021 | -- | $639,130 +3% |
| 2020 | $7,346 | $620,740 |
| 2019 | $7,346 +1.4% | $620,740 +1.4% |
| 2018 | $7,244 +5.1% | $612,070 +3.1% |
| 2017 | $6,895 +0.2% | $593,880 |
| 2016 | $6,880 +3.8% | $593,880 |
| 2015 | $6,628 +4.3% | $593,880 +4.1% |
| 2014 | $6,353 | $570,530 +8.5% |
| 2013 | -- | $525,970 +2.9% |
| 2012 | -- | $511,050 +2.6% |
| 2011 | -- | $498,290 +5.9% |
| 2010 | -- | $470,330 -5.8% |
| 2009 | -- | $499,440 -9.3% |
| 2008 | -- | $550,930 -3.2% |
| 2007 | -- | $569,340 +74.2% |
| 2003 | -- | $326,795 +6% |
| 2002 | -- | $308,295 +18% |
| 2001 | -- | $261,265 |
Find assessor info on the county website
Monthly payment
Est. payment
Payment breakdown
Explore the cost of this home by adjusting the details. Changes won't be saved.Climate risks
Neighborhood: 20171
Nearby schools
GreatSchools rating
- 10/10Oak Hill Elementary SchoolGrades: PK-6Distance: 0.5 mi
- 8/10Franklin Middle SchoolGrades: 7-8Distance: 0.3 mi
- 9/10Chantilly High SchoolGrades: 9-12Distance: 2.3 mi
Schools provided by the listing agent
- Elementary: Oak Hill
- Middle: Franklin
- High: Chantilly
- District: Fairfax County Public Schools
Source: Bright MLS. This data may not be complete. We recommend contacting the local school district to confirm school assignments for this home.
- $762,0004 bd3 ba1.7k sqft13609 White Barn Ln, Herndon, VA 20171Off Market
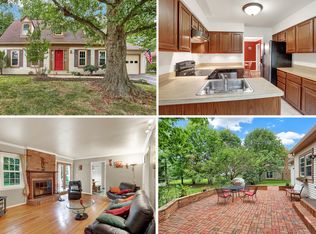
- $933,3004 bd2 ba2.1k sqft13605 White Barn Ln, Herndon, VA 20171Off Market
- $850,0004 bd3 ba2.3k sqft13611 White Barn Ln, Herndon, VA 20171Sold
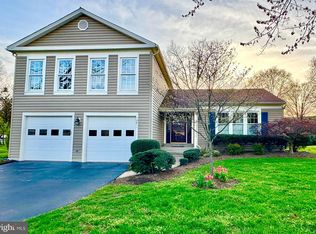
- $820,3003 bd3 ba1.7k sqft13608 White Barn Ln, Herndon, VA 20171Off Market
- $951,5004 bd4 ba2.5k sqft13603 White Barn Ln, Herndon, VA 20171Off Market
- $881,3004 bd4 ba2.3k sqft3263 White Barn Ct, Herndon, VA 20171Off Market
- $933,0004 bd3 ba2.4k sqft3327 Dairy Lou Dr, Herndon, VA 20171Off Market
- $890,1004 bd2 ba1.9k sqft13606 White Barn Ln, Herndon, VA 20171Off Market
A local agent can set up tours, give advice and negotiate with sellers.
Similar homes
- $975,0004 bd3 ba2.8k sqft13425 Alfred Mill Ct, Herndon, VA 20171For Sale

 MLS ID #VAFX2332974, Joseph Dedekind, LPT Realty, LLC. Bright MLS
 - $999,0004 bd4 ba3.3k sqft3219 Grassmere Ct, Oak Hill, VA 20171For Sale
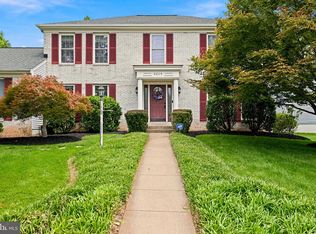 MLS ID #VAFX2322382, Megan Ray, Real Broker, LLC. Bright MLS
 - $860,0005 bd4 ba2.5k sqft12620 Holkein Dr, Herndon, VA 20171For Sale
 MLS ID #VAFX2319666, Ritu Desai, Samson Properties. Bright MLS
 - $1,100,0004 bd4 ba3.7k sqft2754 Copper Creek Rd, Herndon, VA 20171For Sale
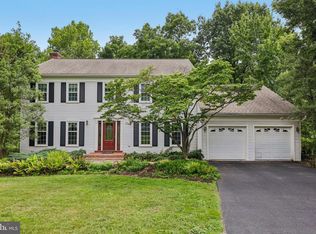 MLS ID #VAFX2324752, Bob Chew, Samson Properties. Bright MLS
 - $1,200,0004 bd3 ba2.5k sqft2711 Mustang Dr, Herndon, VA 20171For SaleMLS ID #VAFX2320454, Bryan Felder, Real Broker, LLC. Bright MLS
- $924,0004 bd4 ba3.1k sqft13209 Ashvale Dr, Fairfax, VA 22033For SaleMLS ID #VAFX2309508, Andrea Woodhouse, Compass. Bright MLS
- $978,0004 bd4 ba3.6k sqft4408 Galesbury Ln, Chantilly, VA 20151For SaleMLS ID #VAFX2323720, Irene deLeon, Redfin Corporation. Bright MLS
- $875,0004 bd3 ba2.6k sqft5012 Portsmouth Rd, Fairfax, VA 22032For SaleMLS ID #VAFX2325890, Tim Trainum, Pearson Smith Realty, LLC. Bright MLS
- $825,0003 bd3 ba1.8k sqft2202 Jester Ct, Reston, VA 20191For SaleMLS ID #VAFX2329630, Kyle Toomey, Compass. Bright MLS
- $839,0004 bd3 ba2.2k sqft13202 Moss Ranch Ln, Fairfax, VA 22033For SaleMLS ID #VAFX2331248, Joe Dettor, Keller Williams Fairfax Gateway. Bright MLS
- $940,0005 bd4 ba2.3k sqft6803 Marleigh Ct, Clifton, VA 20124For SaleMLS ID #VAFX2332972, CJ Baskerville, CENTURY 21 New Millennium. Bright MLS
- $995,0004 bd4 ba3.4k sqft15541 Eagle Tavern Ln, Centreville, VA 20120For SaleMLS ID #VAFX2329800, Aaron Delos Santos, Keller Williams Realty. Bright MLS
- $825,0004 bd3 ba3k sqft11211 Caisson Ct, Woodbridge, VA 22192For SaleMLS ID #VAPW2125562, Tricia Filbert, Samson Properties. Bright MLS
- $899,9004 bd3 ba3.2k sqft6424 Alloway Ct, Springfield, VA 22152For SaleMLS ID #VAFX2322718, Maggie Bier Bodge, Samson Properties. Bright MLS
- $1,025,0005 bd3 ba2.4k sqft12035 Lake Newport Rd, Reston, VA 20194For SaleMLS ID #VAFX2315424, Nathan Johnson, Keller Williams Capital Properties. Bright MLS
- $949,9004 bd3 ba3.5k sqft5484 Heredity Ln, Gainesville, VA 20155For SaleMLS ID #VAPW2122366, Hunter Key, Pearson Smith Realty, LLC. Bright MLS
- $949,8884 bd3 ba2.7k sqft5604 Mount Burnside Way, Burke, VA 22015For SaleMLS ID #VAFX2329612, Scott Wohl, eXp Realty LLC. Bright MLS
- $999,9995 bd4 ba3.5k sqft608 Talmadge Ct SE, Leesburg, VA 20175For SaleMLS ID #VALO2132672, Noe Villatoro, Samson Properties. Bright MLS
- $775,0004 bd3 ba2.6k sqft12024 Cheviot Dr, Herndon, VA 20170For SaleMLS ID #VAFX2326056, Roxanne Watts, Coldwell Banker Realty. Bright MLS
- $1,049,9994 bd3 ba3.6k sqft11399 Bantry Ter, Fairfax, VA 22030For SaleMLS ID #VAFX2318584, PAUL CHUNG, Samson Properties. Bright MLS
