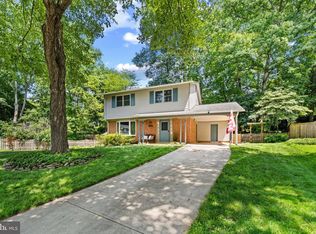
Let the fireworks begin! Discover this privately sited home, completely updated and refreshed, and move-in ready. All freshly painted, hardwood flooring on steps and upper level completely refinished. Complete kitchen renovation had been done. Bathrooms have also. been completely redone. Spacious 4 BR home with large screened porch off the family room. Open entry marks this center hall floor plan -- living room is versatile and can be used as an office. Lower level offers a full. walkout with ample light, brand new carpeting and a spacious unfinished area with laundry area. Patio off the ground level basement is bordered by wide swath of planting beds. All major features have been updated -- electric box (10 yrs old), roof, windows and HVAC. Live here and enjoy being 10 min from Dulles Airport and Reston Town Center with shopping and restaurants. and entertainment. Two metro stops within 10 min. Walk to Stuart Rd Park and Playground just two blocks away. Open House - Sunday July 5th 2-4 pm.
For sale
$825,000
12024 Cheviot Dr, Herndon, VA 20170
4beds
2,048sqft
Single Family Residence
Built in 1975
9,669 Square Feet Lot
$-- Zestimate®
$403/sqft
$-- HOA
What's special
Brand new carpetingFreshly paintedPrivately sited homeComplete kitchen renovation
- 17 days |
- 920 |
- 55 |
Likely to sell faster than
Zillow last checked:
Listing updated:
Listed by:
Roxanne Watts 703-618-1799,
Coldwell Banker Realty 7034717220
Source: Bright MLS,MLS#: VAFX2326056
Facts & features
Interior
Bedrooms & bathrooms
- Bedrooms: 4
- Bathrooms: 3
- Full bathrooms: 2
- 1/2 bathrooms: 1
- Main level bathrooms: 1
Basement
- Area: 0
Heating
- Central, Electric
Cooling
- Ceiling Fan(s), Central Air, Electric
Appliances
- Included: Electric Water Heater
Features
- Bathroom - Stall Shower, Bathroom - Tub Shower, Breakfast Area, Ceiling Fan(s), Family Room Off Kitchen, Floor Plan - Traditional, Formal/Separate Dining Room, Eat-in Kitchen, Kitchen - Table Space, Primary Bath(s)
- Flooring: Carpet, Wood
- Basement: Full,Heated,Improved,Interior Entry,Exterior Entry,Rear Entrance,Space For Rooms,Walk-Out Access,Windows
- Number of fireplaces: 1
- Fireplace features: Gas/Propane
Interior area
- Total structure area: 2,048
- Total interior livable area: 2,048 sqft
- Finished area above ground: 2,048
- Finished area below ground: 0
Video & virtual tour
Property
Parking
- Total spaces: 1
- Parking features: Concrete, Attached Carport
- Carport spaces: 1
- Has uncovered spaces: Yes
Accessibility
- Accessibility features: None
Features
- Levels: Three
- Stories: 3
- Patio & porch: Porch, Patio, Deck, Brick, Screened
- Exterior features: Sidewalks, Street Lights
- Pool features: None
- Has view: Yes
- View description: Garden
Lot
- Size: 9,669 Square Feet
Details
- Additional structures: Above Grade, Below Grade
- Parcel number: 0113 03 0012
- Zoning: 131
- Special conditions: Standard
Construction
Type & style
- Home type: SingleFamily
- Architectural style: Colonial
- Property subtype: Single Family Residence
Materials
- Aluminum Siding
- Foundation: Block
Condition
- New construction: No
- Year built: 1975
Utilities & green energy
- Sewer: Public Sewer
- Water: Public
- Utilities for property: Cable Connected
Community & HOA
Community
- Subdivision: Stuart Ridge
HOA
- Has HOA: No
Location
- Region: Herndon
Financial & listing details
- Price per square foot: $403/sqft
- Tax assessed value: $800,100
- Annual tax amount: $9,230
- Date on market: 7/5/2026
- Listing agreement: Exclusive Right To Sell
- Listing terms: Conventional,VA Loan,Other,Cash
- Ownership: Fee Simple
Estimated market value
Not available
Estimated sales range
Not available
Not available
Price history
| Date | Event | Price |
|---|---|---|
| 7/5/2026 | Listed for sale | $825,000+636.6%$403/sqft |
Source:  Bright MLS #VAFX2326056 Report a problem Bright MLS #VAFX2326056 Report a problem | ||
| 5/29/1985 | Sold | $112,000$55/sqft |
Source: Agent Provided Report a problem | ||
Public tax history
| Year | Property taxes | Tax assessment |
|---|---|---|
| 2025 | $8,467 +8.3% | $732,440 +8.6% |
| 2024 | $7,815 +8.8% | $674,590 +6% |
| 2023 | $7,181 +0.7% | $636,340 +2.1% |
| 2022 | $7,128 | $623,370 +14.6% |
| 2021 | -- | $543,870 +1.8% |
| 2020 | $6,321 +5.2% | $534,130 +5.2% |
| 2019 | $6,009 +0.8% | $507,750 +0.8% |
| 2018 | $5,962 +5.8% | $503,750 +3.8% |
| 2017 | $5,636 +1.3% | $485,440 +1% |
| 2016 | $5,566 +3.8% | $480,440 |
| 2015 | $5,362 +4% | $480,440 +3.8% |
| 2014 | $5,154 | $462,870 +10% |
| 2013 | -- | $420,840 |
| 2012 | -- | $420,840 |
| 2011 | -- | $420,840 +6.3% |
| 2010 | -- | $396,080 -4.3% |
| 2009 | -- | $413,690 -11.7% |
| 2008 | -- | $468,280 -6.2% |
| 2007 | -- | $499,370 +59.7% |
| 2003 | -- | $312,775 +18% |
| 2002 | -- | $265,065 +17% |
| 2001 | -- | $226,550 |
Find assessor info on the county website
Monthly payment
Est. payment
Payment breakdown
Explore the cost of this home by adjusting the details. Changes won't be saved.Climate risks
Neighborhood: 20170
Nearby schools
GreatSchools rating
- 7/10Armstrong Elementary SchoolGrades: PK-6Distance: 0.4 mi
- 3/10Herndon Middle SchoolGrades: 7-8Distance: 2 mi
- 2/10Herndon High SchoolGrades: 9-12Distance: 0.6 mi
Schools provided by the listing agent
- Elementary: Armstrong
- District: Fairfax County Public Schools
Source: Bright MLS. This data may not be complete. We recommend contacting the local school district to confirm school assignments for this home.
- $694,0004 bd2 ba1.4k sqft12022 Cheviot Dr, Herndon, VA 20170Off Market
- $717,0005 bd3 ba1.4k sqft1499 Sheridan Run Ct, Herndon, VA 20170Off Market
- $875,0004 bd3 ba2.8k sqft12021 Heather Down Dr, Herndon, VA 20170Sold
- $707,7004 bd3 ba1.4k sqft12026 Cheviot Dr, Herndon, VA 20170Off Market
- $866,3004 bd3 ba2.5k sqft12023 Heather Down Dr, Herndon, VA 20170Off Market
- $689,2004 bd2 ba1.4k sqft12020 Cheviot Dr, Herndon, VA 20170Off Market
- $767,0004 bd3 ba1.6k sqft1497 Sheridan Run Ct, Herndon, VA 20170Off Market
- $750,0004 bd2 ba1.4k sqft12028 Cheviot Dr, Herndon, VA 20170Off Market
A local agent can set up tours, give advice and negotiate with sellers.
Similar homes
- $860,0003 bd3 ba2k sqft3171 Kirkwell Pl, Herndon, VA 20171For Sale

 MLS ID #VAFX2326376, Amy O'Rourke, Compass. Bright MLS
 - $980,0005 bd3 ba2.2k sqft3103 Honda Rd, Oakton, VA 22124For Sale
 MLS ID #VAFX2316686, Kathleen Flasco, Samson Properties. Bright MLS
 - $835,0004 bd3 ba2.1k sqft9809 Bacon Ct, Fairfax, VA 22032For Sale
 MLS ID #VAFX2322998, Shannon Lauren-Connor, RE/MAX Real Estate Connections. Bright MLS
 - $694,9994 bd3 ba2.4k sqft2240 Sanibel Dr, Reston, VA 20191For Sale
 MLS ID #VAFX2321894, Stephanie Lin, Samson Properties. Bright MLS
 - $985,0004 bd3 ba2.7k sqft13425 Alfred Mill Ct, Herndon, VA 20171For SaleMLS ID #VAFX2320080, Eva Swersey, Compass. Bright MLS
- $849,0004 bd4 ba3k sqft25 Whittingham Cir, Sterling, VA 20165For SaleMLS ID #VALO2125112, Diana Geremia, Long & Foster Real Estate, Inc.. Bright MLS
- $849,9994 bd3 ba2.3k sqft5502 Kings Park Dr, Springfield, VA 22151For SaleMLS ID #VAFX2325352, Peter Brock, Jobin Realty. Bright MLS
- $799,0004 bd3 ba2.6k sqft5004 Linette Ln, Annandale, VA 22003For SaleMLS ID #VAFX2322898, Will Gaskins, KW United. Bright MLS
- $819,0004 bd3 ba1.9k sqft15004 Dufief Dr, Gaithersburg, MD 20878For SaleMLS ID #MDMC2237560, Mr. Albert Amar, Compass. Bright MLS
- $799,0004 bd3 ba2.6k sqft16720 Sioux Ln, Gaithersburg, MD 20878For SaleMLS ID #MDMC2243006, Carmel Des Roche, Weichert, REALTORS. Bright MLS
- $1,125,0004 bd4 ba2.9k sqft11634 Springhouse Pl, Reston, VA 20194For SaleMLS ID #VAFX2320956, Nikki Lagouros, Berkshire Hathaway HomeServices PenFed Realty. Bright MLS
- $795,0004 bd3 ba2.8k sqft21031 Clarksburg Rd, Boyds, MD 20841For SaleMLS ID #MDMC2244044, Denise Parsons, Hagan Realty. Bright MLS
- $749,9004 bd3 ba1.9k sqft11501 Brandy Hall Ln, Gaithersburg, MD 20878For SaleMLS ID #MDMC2244990, Chris Hager, Long & Foster Real Estate, Inc.. Bright MLS
- $825,0003 bd2 ba1.7k sqft4808 Bradford Dr, Annandale, VA 22003For SaleMLS ID #VAFX2327356, Cathy DeLoach, Long & Foster Real Estate, Inc.. Bright MLS
- $875,0005 bd4 ba3k sqft8744 Arley Dr, Springfield, VA 22153For SaleMLS ID #VAFX2326908, ELIZABETH ANN KLINE, Samson Properties. Bright MLS
- $879,9004 bd3 ba2.7k sqft10103 Dundalk St, Fairfax, VA 22032For SaleMLS ID #VAFX2327730, Jason Cheperdak, Samson Properties. Bright MLS
- $745,0004 bd2 ba1.8k sqft11301 Stryver Ct, Gaithersburg, MD 20878For SaleMLS ID #MDMC2240952, Elisa Bragale, Coldwell Banker Realty. Bright MLS
- $899,9994 bd3 ba2.8k sqft9201 Bayard Pl, Fairfax, VA 22032For SaleMLS ID #VAFX2324622, Prince Raassi, Samson Properties. Bright MLS
- $850,0004 bd3 ba2.4k sqft6513 Wheat Mill Way, Centreville, VA 20121For SaleMLS ID #VAFX2303372, Abby Etheridge, RLAH @properties. Bright MLS
- $689,9005 bd3 ba2.2k sqft13344 Foxhall Dr, Silver Spring, MD 20906For SaleMLS ID #MDMC2245894, Fred Mohseni, Samson Properties. Bright MLS
