Pix posted on Friday April 25th. Beautifully maintained and updated one-owner home with charming curb appeal. Enjoy the rocking-chair front porch, and extensive landscaping. The interior is light and airy with ample natural light. Renovated kitchen features new cabinets, stainless and granite and features a breakfast area, then opens to the family room with access to the deck and lovely flat yard. 4 BR up, plus Gorgeous primary bath done in white with touches of gray is elegant and functional. Two sets of washer/dryers -- one on bedroom level, and one in lower level. Basement is all finished with practical LVP and exit to backyard. Convenient to Reston's North Point Village Center, Reston Town Center, 10 min to Dulles Airport, Close to two Metro Stops.
Sold for $875,000
Street View
$875,000
12021 Heather Down Dr, Herndon, VA 20170
4beds
2,854sqft
Single Family Residence
Built in 1985
9,250 Square Feet Lot
$894,100 Zestimate®
$307/sqft
$3,975 Estimated rent
Home value
$894,100
$840,000 - $957,000
$3,975/mo
Zestimate® history
Owner options
List your home for rent
$3,975/mo
Rent Zestimate®
Find your next renter with Zillow Rental Manager. Plus, with online applications, you can quickly screen prospective tenants – for free.
$3,975/mo
Rent Zestimate®
Refinance and save
$5,448/mo
Est. payment
Refinancing to a lower rate could help reduce your monthly payments and save thousands over the life of the loan.
$5,448/mo
Est. payment
Explore your selling options
Work with a Zillow partner agent
Leverage their expertise and Zillow's premium Showcase listings to get your home seen by more buyers.
Get startedList with your own agent
Get your home in front of millions of buyers by listing it on Zillow.
Learn how to do itSell it yourself
Take full control of how buyers see your home on Zillow by listing For Sale by Owner (FSBO).
List your homeWhat's special
Extensive landscapingCharming curb appealPractical lvpStainless and graniteRocking-chair front porchLovely flat yardBreakfast area
Zillow last checked:
Listing updated:
Listed by:
Roxanne Watts 703-618-1799,
Coldwell Banker Realty
Bought with:
Latham Schweitzer, 5019748
Long & Foster Real Estate, Inc.
Source: Bright MLS,MLS#: VAFX2234858
Facts & features
Interior
Bedrooms & bathrooms
- Bedrooms: 4
- Bathrooms: 3
- Full bathrooms: 2
- 1/2 bathrooms: 1
- Main level bathrooms: 1
Basement
- Area: 900
Heating
- Heat Pump, Electric
Cooling
- Central Air, Ceiling Fan(s), Electric
Appliances
- Included: Microwave, Dishwasher, Disposal, Dryer, Exhaust Fan, Ice Maker, Oven/Range - Electric, Range Hood, Refrigerator, Washer, Electric Water Heater
- Laundry: Upper Level, Has Laundry, In Basement
Features
- Breakfast Area, Bathroom - Tub Shower, Bathroom - Walk-In Shower, Family Room Off Kitchen, Formal/Separate Dining Room, Eat-in Kitchen, Kitchen - Table Space, Solar Tube(s)
- Flooring: Wood
- Basement: Connecting Stairway,Finished,Exterior Entry,Rear Entrance
- Has fireplace: No
Interior area
- Total structure area: 2,854
- Total interior livable area: 2,854 sqft
- Finished area above ground: 1,954
- Finished area below ground: 900
Property
Parking
- Total spaces: 2
- Parking features: Garage Faces Front, Inside Entrance, Attached
- Attached garage spaces: 2
Accessibility
- Accessibility features: None
Features
- Levels: Three
- Stories: 3
- Patio & porch: Porch
- Exterior features: Extensive Hardscape, Sidewalks
- Pool features: None
Lot
- Size: 9,250 Square Feet
Details
- Additional structures: Above Grade, Below Grade
- Parcel number: 0111 07 0001
- Zoning: 130
- Special conditions: Standard
Construction
Type & style
- Home type: SingleFamily
- Architectural style: Colonial
- Property subtype: Single Family Residence
Materials
- Vinyl Siding
- Foundation: Block
- Roof: Composition
Condition
- Excellent
- New construction: No
- Year built: 1985
Utilities & green energy
- Sewer: Public Sewer
- Water: Public
- Utilities for property: Electricity Available, Other
Community & HOA
Community
- Subdivision: Union Mill
HOA
- Has HOA: Yes
- Services included: Other
- HOA fee: $45 annually
- HOA name: UNION MILL
Location
- Region: Herndon
Financial & listing details
- Price per square foot: $307/sqft
- Tax assessed value: $761,810
- Annual tax amount: $8,826
- Date on market: 4/25/2025
- Listing agreement: Exclusive Right To Sell
- Listing terms: Cash,Conventional,VA Loan,FHA
- Ownership: Fee Simple
Price history
| Date | Event | Price |
|---|---|---|
| 6/5/2025 | Sold | $875,000$307/sqft |
Source:  Bright MLS #VAFX2234858 Report a problem Bright MLS #VAFX2234858 Report a problem | ||
| 5/12/2025 | Contingent | $875,000$307/sqft |
Source: Bright MLS #VAFX2234858 Report a problem | ||
| 4/25/2025 | Listed for sale | $875,000$307/sqft |
Source: Bright MLS #VAFX2234858 Report a problem | ||
Public tax history
| Year | Property taxes | Tax assessment |
|---|---|---|
| 2025 | $8,807 +8.3% | $761,810 +8.6% |
| 2024 | $8,129 +11.6% | $701,710 +8.7% |
| 2023 | $7,287 +0.7% | $645,740 +2.1% |
| 2022 | $7,234 | $632,590 +7.3% |
| 2021 | -- | $589,630 +5.6% |
| 2020 | $6,610 +5.3% | $558,480 +5.3% |
| 2019 | $6,278 +0.8% | $530,500 +0.8% |
| 2018 | $6,231 +5.8% | $526,500 +3.7% |
| 2017 | $5,892 +7.7% | $507,520 +7.5% |
| 2016 | $5,471 +3.8% | $472,290 |
| 2015 | $5,271 +4% | $472,290 +3.8% |
| 2014 | $5,068 | $455,180 +3% |
| 2013 | -- | $442,030 |
| 2012 | -- | $442,030 |
| 2011 | -- | $442,030 +6.2% |
| 2010 | -- | $416,070 -4.2% |
| 2009 | -- | $434,300 -11.7% |
| 2008 | -- | $491,710 -7.3% |
| 2007 | -- | $530,610 +50.6% |
| 2003 | -- | $352,305 +10% |
| 2002 | -- | $320,275 +19.4% |
| 2001 | -- | $268,270 |
Find assessor info on the county website
Neighborhood: 20170
Nearby homes
- $869,0004 bd3 ba2.5k sqft12023 Heather Down Dr, Herndon, VA 20170Off Market
- $825,0004 bd3 ba2k sqft12024 Cheviot Dr, Herndon, VA 20170For Sale
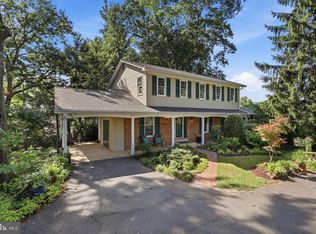
- $691,2004 bd2 ba1.4k sqft12022 Cheviot Dr, Herndon, VA 20170Off Market
- $742,6003 bd3 ba1.6k sqft12000 Rosiers Branch Dr, Herndon, VA 20170Off Market
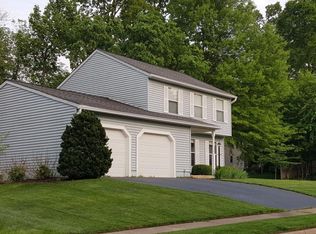
- $1,184,8004 bd3 ba3.6k sqft12019 Heather Down Dr, Herndon, VA 20170Off Market
- $712,5005 bd3 ba1.4k sqft1499 Sheridan Run Ct, Herndon, VA 20170Off Market
- $765,3004 bd3 ba1.6k sqft1497 Sheridan Run Ct, Herndon, VA 20170Off Market
- $875,2005 bd2 ba2.4k sqft12025 Heather Down Dr, Herndon, VA 20170Off Market
Nearby schools
GreatSchools rating
- 7/10Armstrong Elementary SchoolGrades: PK-6Distance: 0.5 mi
- 3/10Herndon Middle SchoolGrades: 7-8Distance: 2 mi
- 2/10Herndon High SchoolGrades: 9-12Distance: 0.6 mi
Schools provided by the listing agent
- District: Fairfax County Public Schools
Source: Bright MLS. This data may not be complete. We recommend contacting the local school district to confirm school assignments for this home.
Get a cash offer in 3 minutes
Find out how much your home could sell for in as little as 3 minutes with a no-obligation cash offer.
Estimated market value
$894,100
Get a cash offer in 3 minutes
Find out how much your home could sell for in as little as 3 minutes with a no-obligation cash offer.
Estimated market value
$894,100
- Virginia
- Fairfax County
- Herndon
- 20170
- 12021 Heather Down Dr
Nearby cities
Nearby neighborhoods
Nearby zip codes
Other Herndon Topics
