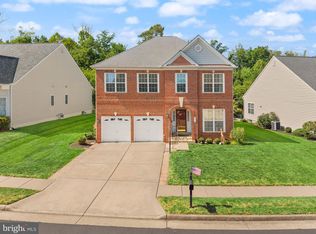
Welcome to this beautifully updated 4-bedroom, 2.5-bath single-family home in Gainesville's desirable Oak Valley community. Thoughtfully maintained and move-in ready, this home features stylish white granite countertops, updated flooring throughout the main level, and a functional layout designed for both everyday living and entertaining. The spacious kitchen opens to comfortable living areas, while the upper level offers four generously sized bedrooms, including a private primary suite with an en-suite bath and ample closet space. Major system updates provide peace of mind, including a roof replacement in 2017, a newer water heater, and a recently serviced HVAC system. The unfinished basement offers abundant storage space and presents an excellent opportunity for future expansion, allowing the next owner to customize the area to fit their needs. Conveniently located near shopping, dining, parks, commuter routes, and highly regarded schools, this home combines modern updates, practical living space, and an unbeatable Gainesville location. Don't miss your opportunity to call Oak Valley home.
For sale
Price cut: $25K (9/24)
$924,900
5484 Heredity Ln, Gainesville, VA 20155
4beds
3,564sqft
Single Family Residence
Built in 2002
0.52 Acres Lot
$913,900 Zestimate®
$260/sqft
$155/mo HOA
What's special
Four generously sized bedroomsAmple closet spaceStylish white granite countertops
- 115 days
- 1,148
- 40
Zillow last checked:
Listing updated:
Listed by:
Hunter Key 703-626-7206,
Pearson Smith Realty, LLC 571-386-1075,
Co-Listing Agent: Abigail Mcbride 443-466-8678,
Pearson Smith Realty, LLC
Source: Bright MLS,MLS#: VAPW2122366
Facts & features
Interior
Bedrooms & bathrooms
- Bedrooms: 4
- Bathrooms: 3
- Full bathrooms: 2
- 1/2 bathrooms: 1
- Main level bathrooms: 3
- Main level bedrooms: 4
Basement
- Area: 1828
Heating
- Forced Air, Electric
Cooling
- Ceiling Fan(s), Central Air, Electric
Appliances
- Included: Microwave, Dryer, Washer, Cooktop, Dishwasher, Disposal, Ice Maker, Refrigerator, Oven, Electric Water Heater
Features
- Basement: Walk-Out Access,Unfinished
- Number of fireplaces: 1
Interior area
- Total structure area: 5,392
- Total interior livable area: 3,564 sqft
- Finished area above ground: 3,564
- Finished area below ground: 0
Property
Parking
- Total spaces: 2
- Parking features: Garage Faces Side, Garage Door Opener, Attached
- Attached garage spaces: 2
Accessibility
- Accessibility features: None
Features
- Levels: Three
- Stories: 3
- Patio & porch: Deck
- Pool features: None
Lot
- Size: 0.52 Acres
Details
- Additional structures: Above Grade, Below Grade
- Parcel number: 7398984340
- Zoning: SR1
- Special conditions: Standard
Construction
Type & style
- Home type: SingleFamily
- Architectural style: Colonial
- Property subtype: Single Family Residence
Materials
- Brick
- Foundation: Concrete Perimeter
- Roof: Composition,Shingle
Condition
- New construction: No
- Year built: 2002
Details
- Builder model: Courtland
- Builder name: Ryan
Utilities & green energy
- Sewer: Public Septic, Public Sewer
- Water: Public
Community & HOA
Community
- Subdivision: Oak Valley
HOA
- Has HOA: Yes
- HOA fee: $466 quarterly
- HOA name: OAK VALLEY
Location
- Region: Gainesville
Financial & listing details
- Price per square foot: $260/sqft
- Tax assessed value: $968,700
- Annual tax amount: $9,227
- Date on market: 6/19/2026
- Listing agreement: Exclusive Right To Sell
- Ownership: Fee Simple
Estimated market value
$913,900
$868,000 - $960,000
$4,058/mo
Price history
| Date | Event | Price |
|---|---|---|
| 9/24/2026 | Price change | $924,900-2.6%$260/sqft |
Source:  Bright MLS #VAPW2122366 Report a problem Bright MLS #VAPW2122366 Report a problem | ||
| 7/22/2026 | Price change | $949,900-2.6%$267/sqft |
Source: Bright MLS #VAPW2122366 Report a problem | ||
| 6/19/2026 | Listed for sale | $975,000+116.2%$274/sqft |
Source: Bright MLS #VAPW2122366 Report a problem | ||
| 9/26/2002 | Sold | $450,949$127/sqft |
Source: Public Record Report a problem | ||
Public tax history
| Year | Property taxes | Tax assessment |
|---|---|---|
| 2025 | $8,723 +5.4% | $889,600 +6.9% |
| 2024 | $8,276 -1.7% | $832,200 +2.8% |
| 2023 | $8,423 +1.4% | $809,500 +9.5% |
| 2022 | $8,305 +10% | $739,600 +19.1% |
| 2021 | $7,547 +4% | $621,100 +5% |
| 2020 | $7,254 +113.9% | $591,700 +5.4% |
| 2019 | $3,391 -51% | $561,600 -2% |
| 2018 | $6,918 +4.1% | $572,900 +4% |
| 2017 | $6,648 +0.2% | $550,900 +0.9% |
| 2016 | $6,632 -0.1% | $545,800 -0.6% |
| 2015 | $6,636 | $549,100 +2.7% |
| 2014 | $6,636 | $534,500 +8.4% |
| 2013 | -- | $493,200 +1.9% |
| 2012 | -- | $483,800 +0.7% |
| 2010 | -- | $480,400 +10.3% |
| 2009 | -- | $435,400 -20.5% |
| 2008 | -- | $547,600 -5% |
| 2007 | -- | $576,400 -16.2% |
| 2006 | -- | $687,800 +20.4% |
| 2005 | -- | $571,100 +23.9% |
| 2004 | -- | $461,000 +11.2% |
| 2003 | -- | $414,400 |
Find assessor info on the county website
Monthly payment
Est. payment
Payment breakdown
Explore the cost of this home by adjusting the details. Changes won't be saved.Climate risks
Neighborhood: 20155
Nearby schools
Schools provided by the listing agent
- Elementary: Gravely
- Middle: Bull Run
- High: Battlefield
- District: Prince William County Public Schools
Source: Bright MLS. This data may not be complete. We recommend contacting the local school district to confirm school assignments for this home.
Similar homes
- $910,0004 bd4 ba4.2k sqft13439 Fieldstone Way, Gainesville, VA 20155For Sale

 MLS ID #VAPW2126712, Ann Smith, Berkshire Hathaway HomeServices PenFed Realty. Bright MLS
 - $839,0004 bd5 ba4.3k sqft5976 Piney Grove Way, Gainesville, VA 20155For Sale
 MLS ID #VAPW2129644, Tracy Chandler, Berkshire Hathaway HomeServices PenFed Realty. Bright MLS
 - $925,0004 bd4 ba3.8k sqft8121 Willingboro Ct, Gainesville, VA 20155For Sale
 MLS ID #VAPW2129162, Jim & Dawn Gaskill, RE/MAX Gateway. Bright MLS
 - $950,0004 bd5 ba4.8k sqftVirginia Oaks Association, Gainesville, VA 20155For Sale
 MLS ID #VAPW2126918, Tricia Filbert, Samson Properties. Bright MLS
 - $1,049,0005 bd4 ba4.4k sqft4710 Angus Dr, Gainesville, VA 20155For SaleMLS ID #VAPW2122600, Paul Thistle, Take 2 Real Estate LLC. Bright MLS
- $1,099,0005 bd5 ba4.6k sqft5431 Lick River Ln, Gainesville, VA 20155For SaleMLS ID #VAPW2123594, Sabrina Oropeza, TTR Sotheby's International Realty. Bright MLS
- $1,050,0004 bd5 ba5k sqft8085 Crooked Oaks Ct, Gainesville, VA 20155For SaleMLS ID #VAPW2131536, Jim & Dawn Gaskill, RE/MAX Gateway. Bright MLS
- $974,9003 bd4 ba4.2k sqft8050 Amsterdam Ct, Gainesville, VA 20155For SaleMLS ID #VAPW2126232, Lalitha Sivakumar, Redfin Corporation. Bright MLS
- $800,5003 bd4 ba3.4k sqft13225 Fieldstone Way, Gainesville, VA 20155For SaleMLS ID #VAPW2129370, Kathy Trainor, RE/MAX Real Estate Connections. Bright MLS
- $975,0003 bd3 ba3.4k sqft15261 Golf View Dr, Haymarket, VA 20169For SaleMLS ID #VAPW2130330, Tyler Freiheit, RE/MAX Distinctive Real Estate, Inc.. Bright MLS
- $875,0004 bd4 ba2.9k sqft42939 Tippman Pl, Chantilly, VA 20152For SaleMLS ID #VALO2137590, John Hutchinson, Keller Williams Realty. Bright MLS
- $955,0004 bd4 ba3.4k sqft15541 Eagle Tavern Ln, Centreville, VA 20120For SaleMLS ID #VAFX2329800, Aaron Delos Santos, Keller Williams Realty. Bright MLS
- $925,0004 bd3 ba3.3k sqft6195 Treywood Ln, Manassas, VA 20112For SaleMLS ID #VAPW2131220, Cristina Sison, Realty ONE Group Capital. Bright MLS
- $1,024,9005 bd4 ba4.4k sqft14339 Chalfont Dr, Haymarket, VA 20169For SaleMLS ID #VAPW2127752, Roberta Radun, RE/MAX Allegiance. Bright MLS
- $924,9005 bd4 ba4.5k sqft12668 Arthur Graves Jr Ct, Bristow, VA 20136For SaleMLS ID #VAPW2129578, Lou Rangel, TTR Sotheby's International Realty. Bright MLS
- $1,159,9005 bd4 ba4.1k sqft26798 Barnsley Pl, Chantilly, VA 20152For SaleMLS ID #VALO2138226, Bhavani Ghanta, Samson Properties. Bright MLS
- $1,245,0004 bd5 ba4.6k sqft13188 Piedmont Vista Dr, Haymarket, VA 20169For SaleMLS ID #VAPW2129762, Aaron Scruggs, Washington Fine Properties, LLC. Bright MLS
- $850,0004 bd4 ba3.7k sqft15610 Admiral Baker Cir, Haymarket, VA 20169For SaleMLS ID #VAPW2125280, Richie Hanna, RE/MAX Gateway. Bright MLS
- $925,0005 bd4 ba4.2k sqft15049 Rumson Pl, Manassas, VA 20111For SaleMLS ID #VAPW2131020, Nancy Gabro, Keller Williams Realty. Bright MLS
- $816,0004 bd4 ba3.3k sqft6644 Carters Run Rd, Marshall, VA 20115For SaleMLS ID #VAFQ2024120, Roberto Roncales, Keller Williams Realty. Bright MLS
