Welcome to this WONDERFUL Home in the Prestigious Gated Golf Community of Lake Manassas * This FANTASTIC Cul-De-Sac Setting Backs to Woods & a Community Walking Trail creating a Serene backdrop filled with views of Nature & added Privacy * STATELY Curb Appeal abounds with Classic Colonial style boasting a Brick Front Facade * The FABULOUS Layout provides OVER 3,800 Finished Square Feet of Living Space on 3 Levels * Hardwood Floors adorn the Main & Upper Levels along with HANDSOME Wood Shutters across the front of the Home * The Main Level Study is just off the BRIGHT Entry Foyer * SPACIOUS Formal Rooms offer GREAT Flow for Entertaining as well as Everyday Living * The Dining Room boasts a rear Bay Window with a view of the Trees * The LOVELY Eat-in Kitchen features Pro-Level Stainless Appliances, Granite Countertops with a Coffee Bar, a Pantry & adjacent Laundry/Mud Room * The BRIGHT & OPEN Step-down Family Room provides a Generous Gathering Spot with its Vaulted Ceiling, Built-ins, Window Seat & door to the Deck * The GIANT No-Maintenance Trex Deck features stairs down to the Rear Yard & Trail * Upstairs you’ll find the Primary Suite featuring a Walk-in Closet & Luxury Bath with a Deep Soaking Tub & Tiled Shower * 3 More Nice Sized Bedrooms & a Shared Full Bath finishes off the Upper Level * The Finished Walk-out Lower Level offers MORE Entertaining options with a BIG Tiled Rec Room, Granite Wet Bar & Media Room with Tiered Seating * There’s also a LARGE Home Gym with Rubber Flooring & a Full Bath with a HUGE Walk-in Shower * French Doors Walk-out to the Patio & Fenced Rear Yard * The In-Ground Irrigation System makes Lawn & Shrub Care a Breeze * NEWER Dual Zoned HVAC (2024), Gas Water Heater (2021) & Roof (2018) * WONDERFUL Community Amenities include Gated Entry, Swimming Pool, Lighted Sport Courts & Miles of Paved Walking Trails * 2 Award Winning Golf Courses within the Neighborhood * Just Minutes to Shopping, Restaurants & Wegmans
For sale
Price cut: $25.1K (10/15)
$899,900
8121 Willingboro Ct, Gainesville, VA 20155
4beds
3,855sqft
Single Family Residence
Built in 1999
9,574 Square Feet Lot
$883,100 Zestimate®
$233/sqft
$256/mo HOA
What's special
- 5 days
- 513
- 17
Likely to sell faster than
Zillow last checked:
Listing updated:
Listed by:
Jim & Dawn Gaskill 703-926-6299,
RE/MAX Gateway (703) 652-5777
Source: Bright MLS,MLS#: VAPW2132502
Facts & features
Interior
Bedrooms & bathrooms
- Bedrooms: 4
- Bathrooms: 4
- Full bathrooms: 3
- 1/2 bathrooms: 1
- Main level bathrooms: 1
Rooms
- Room types: Living Room, Dining Room, Primary Bedroom, Bedroom 2, Bedroom 3, Bedroom 4, Kitchen, Family Room, Exercise Room, Office, Recreation Room, Media Room
Primary bedroom
- Features: Attached Bathroom, Ceiling Fan(s), Flooring - HardWood, Walk-In Closet(s)
- Level: Upper
- Area: 228 Square Feet
- Dimensions: 19 X 12
Bedroom 2
- Features: Ceiling Fan(s), Flooring - HardWood
- Level: Upper
- Area: 140 Square Feet
- Dimensions: 14 X 10
Bedroom 3
- Features: Flooring - HardWood, Ceiling Fan(s)
- Level: Upper
- Area: 110 Square Feet
- Dimensions: 11 X 10
Bedroom 4
- Features: Ceiling Fan(s), Flooring - HardWood
- Level: Upper
- Area: 132 Square Feet
- Dimensions: 12 X 11
Dining room
- Features: Chair Rail, Crown Molding, Flooring - HardWood
- Level: Main
- Area: 180 Square Feet
- Dimensions: 15 X 12
Exercise room
- Features: Flooring - Heavy Duty
- Level: Lower
- Area: 234 Square Feet
- Dimensions: 18 X 13
Family room
- Features: Built-in Features, Cathedral/Vaulted Ceiling, Ceiling Fan(s), Flooring - HardWood
- Level: Main
- Area: 285 Square Feet
- Dimensions: 19 X 15
Kitchen
- Features: Breakfast Nook, Granite Counters, Dining Area, Flooring - HardWood, Kitchen Island, Eat-in Kitchen, Kitchen - Gas Cooking, Pantry
- Level: Main
- Area: 252 Square Feet
- Dimensions: 21 X 12
Living room
- Features: Crown Molding, Flooring - HardWood
- Level: Main
- Area: 192 Square Feet
- Dimensions: 16 X 12
Media room
- Features: Flooring - Carpet
- Level: Lower
- Area: 209 Square Feet
- Dimensions: 19 X 11
Office
- Features: Flooring - HardWood
- Level: Main
- Area: 120 Square Feet
- Dimensions: 12 X 10
Recreation room
- Features: Flooring - Ceramic Tile, Wet Bar
- Level: Lower
- Area: 448 Square Feet
- Dimensions: 32 X 14
Heating
- Forced Air, Zoned, Natural Gas
Cooling
- Central Air, Zoned, Electric
Appliances
- Included: Microwave, Dishwasher, Disposal, Dryer, Ice Maker, Oven/Range - Gas, Double Oven, Range Hood, Refrigerator, Stainless Steel Appliance(s), Six Burner Stove, Washer, Water Heater, Gas Water Heater
- Laundry: Main Level
Features
- Bar, Ceiling Fan(s), Built-in Features, Family Room Off Kitchen, Formal/Separate Dining Room, Eat-in Kitchen, Kitchen Island, Kitchen - Table Space, Recessed Lighting, 9'+ Ceilings, Vaulted Ceiling(s)
- Flooring: Wood
- Doors: French Doors, Six Panel
- Windows: Double Hung, Double Pane Windows, Vinyl Clad
- Basement: Finished,Rear Entrance,Walk-Out Access,Windows
- Has fireplace: No
Interior area
- Total structure area: 3,926
- Total interior livable area: 3,855 sqft
- Finished area above ground: 2,523
- Finished area below ground: 1,332
Property
Parking
- Total spaces: 2
- Parking features: Storage, Garage Door Opener, Attached
- Attached garage spaces: 2
Accessibility
- Accessibility features: None
Features
- Levels: Three
- Stories: 3
- Patio & porch: Deck, Patio
- Exterior features: Underground Lawn Sprinkler
- Pool features: Community
- Fencing: Aluminum,Back Yard
- Has view: Yes
- View description: Trees/Woods
Lot
- Size: 9,574 Square Feet
- Features: Backs - Open Common Area, Backs to Trees, Cul-De-Sac, Landscaped
Details
- Additional structures: Above Grade, Below Grade
- Parcel number: 7296786465
- Zoning: RPC
- Special conditions: Standard
Construction
Type & style
- Home type: SingleFamily
- Architectural style: Colonial
- Property subtype: Single Family Residence
Materials
- Brick Front, Vinyl Siding
- Foundation: Concrete Perimeter
Condition
- New construction: No
- Year built: 1999
Details
- Builder name: WINCHESTER
Utilities & green energy
- Sewer: Public Sewer
- Water: Public
Community & HOA
Community
- Subdivision: Lake Manassas
HOA
- Has HOA: Yes
- Amenities included: Basketball Court, Common Grounds, Gated, Golf Course Membership Available, Jogging Path, Pool, Security, Tennis Court(s), Tot Lots/Playground
- Services included: Common Area Maintenance, Management, Reserve Funds, Road Maintenance, Security, Snow Removal, Trash
- HOA fee: $256 monthly
- HOA name: CMC FOR LAKE MANASSAS ROA
Location
- Region: Gainesville
Financial & listing details
- Price per square foot: $233/sqft
- Tax assessed value: $749,400
- Annual tax amount: $7,172
- Date on market: 10/15/2026
- Listing agreement: Exclusive Right To Sell
- Ownership: Fee Simple
Estimated market value
$883,100
$839,000 - $927,000
$4,341/mo
Price history
| Date | Event | Price |
|---|---|---|
| 10/15/2026 | Price change | $899,900-2.7%$233/sqft |
Source:  Bright MLS #VAPW2132502 Report a problem Bright MLS #VAPW2132502 Report a problem | ||
| 9/25/2026 | Price change | $925,000-2.6%$240/sqft |
Source: Bright MLS #VAPW2129162 Report a problem | ||
| 8/29/2026 | Listed for sale | $950,000+73%$246/sqft |
Source: Bright MLS #VAPW2129162 Report a problem | ||
| 9/6/2018 | Sold | $549,000-1.8%$142/sqft |
Source: Public Record Report a problem | ||
| 7/20/2018 | Pending sale | $559,000$145/sqft |
Source: Samson Properties #1001935162 Report a problem | ||
| 7/7/2018 | Listed for sale | $559,000+99.7%$145/sqft |
Source: Samson Properties #1001935162 Report a problem | ||
| 4/26/1999 | Sold | $279,900$73/sqft |
Source: Public Record Report a problem | ||
Public tax history
| Year | Property taxes | Tax assessment |
|---|---|---|
| 2025 | $7,286 +11.9% | $743,100 +13.5% |
| 2024 | $6,509 -4.2% | $654,500 +0.3% |
| 2023 | $6,792 -1.2% | $652,800 +6.9% |
| 2022 | $6,874 +11.7% | $610,400 +20.9% |
| 2021 | $6,156 +2.4% | $504,900 +3.3% |
| 2020 | $6,013 +125.1% | $488,900 +10.5% |
| 2019 | $2,672 -49.6% | $442,500 +0.9% |
| 2018 | $5,297 +107.9% | $438,700 +3% |
| 2017 | $2,547 | $425,800 +2.1% |
| 2016 | $2,547 -52% | $417,200 -3.7% |
| 2015 | $5,308 | $433,100 +1.7% |
| 2014 | $5,308 | $425,800 +7.1% |
| 2013 | -- | $397,400 -1.6% |
| 2012 | -- | $403,700 +12.9% |
| 2010 | -- | $357,600 +4.7% |
| 2009 | -- | $341,500 -20.3% |
| 2008 | -- | $428,300 -13.6% |
| 2007 | -- | $495,500 -0.3% |
| 2006 | -- | $496,900 +23.2% |
| 2005 | -- | $403,300 +9.8% |
| 2004 | -- | $367,200 +2.5% |
| 2003 | -- | $358,300 +6.2% |
| 2002 | -- | $337,500 +13.8% |
| 2001 | -- | $296,500 |
Find assessor info on the county website
Monthly payment
Est. payment
Payment breakdown
Explore the cost of this home by adjusting the details. Changes won't be saved.Climate risks
Neighborhood: 20155
Nearby schools
Schools provided by the listing agent
- Elementary: Buckland Mills
- Middle: Ronald Wilson Reagan
- High: Gainesville
- District: Prince William County Public Schools
Source: Bright MLS. This data may not be complete. We recommend contacting the local school district to confirm school assignments for this home.
- $882,6005 bd3 ba4.3k sqft8125 Willingboro Ct, Gainesville, VA 20155Off Market
- $1,041,6005 bd5 ba5.5k sqft8117 Willingboro Ct, Gainesville, VA 20155Off Market

- $982,8004 bd4 ba4.8k sqft8124 Willingboro Ct, Gainesville, VA 20155Off Market

- $980,3005 bd5 ba4.7k sqft8111 Willingboro Ct, Gainesville, VA 20155Off Market
Similar homes
- $1,040,0004 bd5 ba4.8k sqft15169 Windy Hollow Cir, Gainesville, VA 20155For Sale

 MLS ID #VAPW2132638, Kanwal Chaudry, RE/MAX Galaxy. Bright MLS
 - $974,9003 bd4 ba4.2k sqft8050 Amsterdam Ct, Gainesville, VA 20155For Sale
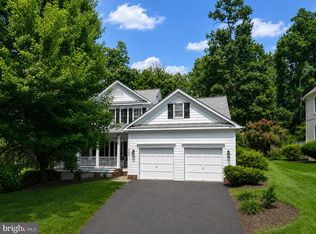 MLS ID #VAPW2126232, Lalitha Sivakumar, Redfin Corporation. Bright MLS
 - $1,050,0004 bd5 ba5k sqft8085 Crooked Oaks Ct, Gainesville, VA 20155For Sale
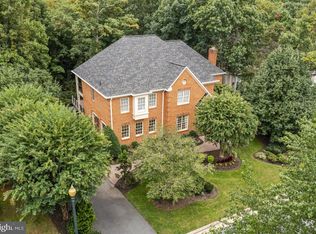 MLS ID #VAPW2131536, Jim & Dawn Gaskill, RE/MAX Gateway. Bright MLS
 - $925,0004 bd5 ba4.8k sqftVirginia Oaks Association, Gainesville, VA 20155For Sale
 MLS ID #VAPW2126918, Tricia Filbert, Samson Properties. Bright MLS
 - $899,0004 bd4 ba4.2k sqft13439 Fieldstone Way, Gainesville, VA 20155For SaleMLS ID #VAPW2126712, Ann Smith, Berkshire Hathaway HomeServices PenFed Realty. Bright MLS
- $799,9005 bd4 ba3.1k sqft15205 Humbolt Bay Ct, Gainesville, VA 20155For SaleMLS ID #VAPW2130468, Bishal Karki, DMV Realty, INC.. Bright MLS
- $1,049,0005 bd5 ba5.4k sqft15006 Ransom Oaks Ct, Gainesville, VA 20155For SaleMLS ID #VAPW2125570, Shelley Mastro, RE/MAX Real Estate Connections. Bright MLS
- $849,9005 bd4 ba3.4k sqft6400 Cotswold Way, Broad Run, VA 20137For SaleMLS ID #VAFQ2024318, Allison Brindley, Ross Real Estate. Bright MLS
- $839,0004 bd5 ba4.3k sqft5976 Piney Grove Way, Gainesville, VA 20155For SaleMLS ID #VAPW2129644, Tracy Chandler, Berkshire Hathaway HomeServices PenFed Realty. Bright MLS
- $825,0005 bd5 ba4.2k sqft5290 Hillside Dr, Warrenton, VA 20187For SaleMLS ID #VAFQ2024370, Vanessa Gregg, Pearson Smith Realty, LLC. Bright MLS
- $1,100,0004 bd4 ba4.5k sqft5663 Shoal Creek Dr, Haymarket, VA 20169For SaleMLS ID #VAPW2132070, Cynthia Giudici, Samson Properties. Bright MLS
- $999,0005 bd4 ba4.4k sqft4710 Angus Dr, Gainesville, VA 20155For SaleMLS ID #VAPW2122600, Paul Thistle, Take 2 Real Estate LLC. Bright MLS
- $920,0004 bd4 ba4.3k sqft5863 Tulloch Spring Ct, Haymarket, VA 20169For SaleMLS ID #VAPW2129018, Shawn Peacher, Network Realty Group. Bright MLS
- $860,0004 bd4 ba3.3k sqft6800 Hollerith Ct, Warrenton, VA 20187For SaleMLS ID #VAFQ2023170, Becky Sturgill, Pearson Smith Realty LLC. Bright MLS
- $800,5003 bd4 ba3.4k sqft13225 Fieldstone Way, Gainesville, VA 20155For SaleMLS ID #VAPW2129370, Kathy Trainor, RE/MAX Real Estate Connections. Bright MLS
- $849,9004 bd5 ba3k sqft6743 Breezy Dr, Warrenton, VA 20187For SaleMLS ID #VAFQ2023972, Angela Smoot, Pearson Smith Realty LLC. Bright MLS
- $799,9994 bd4 ba3.6k sqft5349 Christa Ct, Warrenton, VA 20187For SaleMLS ID #VAFQ2024338, Daniel Beaver, LPT Realty, LLC. Bright MLS
- $1,099,0005 bd5 ba4.6k sqft5431 Lick River Ln, Gainesville, VA 20155For SaleMLS ID #VAPW2123594, Sabrina Oropeza, TTR Sotheby's International Realty. Bright MLS
- $849,0003 bd3 ba4k sqft15508 Hagen Way, Haymarket, VA 20169For SaleMLS ID #VAPW2131846, Allie Chamberlain, Samson Properties. Bright MLS
- $924,5005 bd5 ba5.4k sqft7153 Comrie Ct, Warrenton, VA 20187For SaleMLS ID #VAFQ2022390, Steven Koleno, BEYCOME BROKERAGE REALTY LLC. Bright MLS
