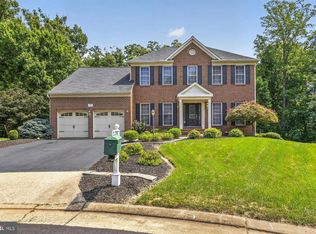
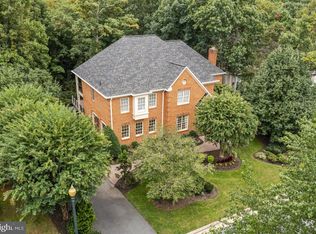
Discover an exceptional opportunity to own a beautifully improved Southern Living-designed residence in the prestigious gated golf community of Lake Manassas. Ideally positioned at the end of a quiet pipestem and adjacent to the 10th hole of Stonewall Golf Club, 8050 Amsterdam Court offers a peaceful, private setting surrounded by mature trees and nature. With over $118,000 in thoughtful upgrades, this residence spans approximately 4,214 square feet of living space across three finished levels, a two-car garage, three bedrooms, three full and one half baths, an expansive deck, fenced rear yard, and walk-out lower level. Extensively improved by the current owners, the home has received numerous major updates and enhancements. Improvements include a new roof (2022), professional exterior repairs and painting (2022), new fencing (2022), repaired and painted deck (2022), whole-house window blinds (2022), new carpet (2022), updated lighting including fans and chandeliers (2022), and a refreshed kitchen backsplash (2022). The kitchen is further enhanced by newer appliances, including a dishwasher (2022), refrigerator (2022), wall oven and microwave (2022). Four toilets (2022) and a washer and dryer (2022) have also been replaced. The HVAC system was replaced (2022), while the primary bath was substantially upgraded with a new vanity, fixtures, and granite (2022), new flooring (2022), and an updated frameless glass-enclosed shower (2022). A commercial-grade State Water Heaters Pro-Line XE water heater and installation were completed (2026). The foyer opens to generously proportioned formal living and dining rooms, filled with natural light and ideal for intimate gatherings or sophisticated entertaining. The impressive two-story family room features soaring ceilings, a gas fireplace, and French doors opening to an expansive deck for effortless indoor and outdoor living. At the heart of the home, the updated kitchen is thoughtfully appointed with granite countertops, newer appliances, a modern backsplash, glass-front cabinetry, an island, pantry, and generous table space. The adjacent dining area is enhanced by beautiful bay windows that fill the space with natural light and provide a charming setting for everyday meals and more formal gatherings. This dining area also enjoys a two-story design, with an appealing overlook from the open loft above, creating a distinctive sense of openness and adding to the home’s distinctive architectural character. This inviting arrangement keeps the kitchen, dining area, and family room seamlessly connected, making entertaining and everyday living both comfortable and effortless. The main-level primary suite provides desirable one-level living with a renovated bath featuring an upgraded vanity, granite surfaces, updated fixtures, flooring, tub, and a frameless glass-enclosed shower door. Upstairs, the bedroom level features two spacious bedrooms, a full bathroom with a convenient tub/shower combination, and a versatile loft area offering exceptional flexibility for a home office, studio, recreation area, or additional living space. The bright walk-out lower level is designed for relaxation and entertaining, with full-size windows, dual French doors, a generous recreation room, wet bar, and versatile den that could easily serve as a fourth bedroom, along with a full bath and abundant storage. This flexible level offers exceptional possibilities for guests, extended living, a home office, recreation, or a private bedroom suite. Life at Lake Manassas offers resort-style living with a pool, tennis, pickleball, basketball courts, tot lot, walking and bike trails, golf, and nearby shopping. Gated security adds peace of mind, while Virginia Gateway, dining, entertainment, and I-66 are minutes away. Enjoy privacy, recreation, comfort, and convenience in one of Gainesville’s most desirable communities today.
For sale
Price cut: $90 (9/16)
$974,900
8050 Amsterdam Ct, Gainesville, VA 20155
3beds
4,214sqft
Single Family Residence
Built in 1999
0.31 Acres Lot
$958,100 Zestimate®
$231/sqft
$288/mo HOA
What's special
Gas fireplaceWalk-out lower levelTwo-car garageFenced rear yardGated securityNewer appliancesExpansive deck
- 54 days
- 398
- 15
Zillow last checked:
Listing updated:
Listed by:
Lalitha Sivakumar 703-677-1977,
Redfin Corporation 703-665-6665
Source: Bright MLS,MLS#: VAPW2126232
Facts & features
Interior
Bedrooms & bathrooms
- Bedrooms: 3
- Bathrooms: 4
- Full bathrooms: 3
- 1/2 bathrooms: 1
- Main level bathrooms: 2
- Main level bedrooms: 1
Basement
- Area: 1694
Heating
- Forced Air, Natural Gas
Cooling
- Central Air, Electric
Appliances
- Included: Microwave, Dryer, Washer, Dishwasher, Disposal, Humidifier, Refrigerator, Ice Maker, Oven, Gas Water Heater
- Laundry: Has Laundry
Features
- Attic, Ceiling Fan(s), Dining Area, Entry Level Bedroom, Family Room Off Kitchen, Primary Bath(s)
- Flooring: Carpet, Wood
- Doors: French Doors
- Windows: Window Treatments
- Basement: Walk-Out Access
- Number of fireplaces: 2
- Fireplace features: Gas/Propane, Screen
Interior area
- Total structure area: 4,718
- Total interior livable area: 4,214 sqft
- Finished area above ground: 3,024
- Finished area below ground: 1,190
Property
Parking
- Total spaces: 6
- Parking features: Covered, Garage Faces Front, Garage Door Opener, Attached, Driveway
- Attached garage spaces: 2
- Uncovered spaces: 4
Accessibility
- Accessibility features: None
Features
- Levels: Three
- Stories: 3
- Pool features: Community
- Has spa: Yes
- Spa features: Hot Tub
Lot
- Size: 0.31 Acres
Details
- Additional structures: Above Grade, Below Grade
- Parcel number: 7296698558
- Zoning: RPC
- Special conditions: Standard
Construction
Type & style
- Home type: SingleFamily
- Architectural style: Colonial
- Property subtype: Single Family Residence
Materials
- Vinyl Siding
- Foundation: Permanent
Condition
- New construction: No
- Year built: 1999
Utilities & green energy
- Sewer: Public Sewer
- Water: Public
Community & HOA
Community
- Security: Security System
- Subdivision: Lake Manassas
HOA
- Has HOA: Yes
- Amenities included: Basketball Court, Bike Trail, Clubhouse, Common Grounds, Community Center, Jogging Path, Picnic Area, Pool, Recreation Facilities, Tennis Court(s), Tot Lots/Playground
- Services included: Common Area Maintenance, Management, Pool(s), Recreation Facility, Security, Snow Removal, Trash, Water
- HOA fee: $288 monthly
- HOA name: LAKE MANASSAS ROA
Location
- Region: Gainesville
Financial & listing details
- Price per square foot: $231/sqft
- Tax assessed value: $890,400
- Annual tax amount: $8,494
- Date on market: 8/27/2026
- Listing agreement: Exclusive Right To Sell
- Inclusions: Hot Tub Conveys As-is, Alarm System, Built-in Microwave, Ceiling Fans, Dryer, Washer, Cooktop, Dishwasher, Disposer, Fireplace Screen Doors, Furnace Humidifier, Garage Openers, Gas Log, Refrigerator W / Ice Maker, Wall Oven, Window Treatments.
- Ownership: Fee Simple
Estimated market value
$958,100
$910,000 - $1.01M
$3,702/mo
Price history
| Date | Event | Price |
|---|---|---|
| 9/16/2026 | Price change | $974,9000%$231/sqft |
Source:  Bright MLS #VAPW2126232 Report a problem Bright MLS #VAPW2126232 Report a problem | ||
| 8/27/2026 | Listed for sale | $974,9900%$231/sqft |
Source: Bright MLS #VAPW2126232 Report a problem | ||
| 11/4/2024 | Listing removed | $975,000$231/sqft |
Source: Bright MLS #VAPW2081460 Report a problem | ||
| 10/26/2024 | Listed for sale | $975,000+27.5%$231/sqft |
Source: Bright MLS #VAPW2081460 Report a problem | ||
| 6/30/2022 | Sold | $765,000-1.3%$182/sqft |
Source: Bright MLS #VAPW2027472 Report a problem | ||
| 5/24/2022 | Pending sale | $774,900$184/sqft |
Source:  RE/MAX International #VAPW2027472 Report a problem RE/MAX International #VAPW2027472 Report a problem | ||
| 5/23/2022 | Contingent | $774,900$184/sqft |
Source: Bright MLS #VAPW2027472 Report a problem | ||
| 5/13/2022 | Listed for sale | $774,900+835.9%$184/sqft |
Source: Bright MLS #VAPW2027472 Report a problem | ||
| 4/15/1999 | Sold | $82,800$20/sqft |
Source: Public Record Report a problem | ||
Public tax history
| Year | Property taxes | Tax assessment |
|---|---|---|
| 2025 | $8,647 +11.8% | $881,900 +13.4% |
| 2024 | $7,737 -4.2% | $778,000 +0.3% |
| 2023 | $8,073 -1.5% | $775,900 +6.3% |
| 2022 | $8,194 +11.7% | $729,600 +20.9% |
| 2021 | $7,339 +2.4% | $603,700 +3.3% |
| 2020 | $7,166 +124.6% | $584,400 +10.6% |
| 2019 | $3,191 -49.9% | $528,500 +0.1% |
| 2018 | $6,373 +3.1% | $527,800 +3% |
| 2017 | $6,182 -3.9% | $512,300 -3.2% |
| 2016 | $6,432 -5.7% | $529,100 -3.3% |
| 2015 | $6,822 | $547,000 -0.5% |
| 2014 | $6,822 | $549,800 +7.2% |
| 2013 | -- | $513,100 -1.5% |
| 2012 | -- | $520,900 +12.2% |
| 2010 | -- | $464,200 +4.5% |
| 2009 | -- | $444,400 -20.2% |
| 2008 | -- | $557,100 -12.9% |
| 2007 | -- | $639,800 -0.3% |
| 2006 | -- | $641,600 +18% |
| 2005 | -- | $543,500 +7.9% |
| 2004 | -- | $503,800 +4.7% |
| 2003 | -- | $481,000 +11.5% |
| 2002 | -- | $431,300 +19.4% |
| 2001 | -- | $361,300 |
Find assessor info on the county website
Monthly payment
Est. payment
Payment breakdown
Explore the cost of this home by adjusting the details. Changes won't be saved.Climate risks
Neighborhood: 20155
Nearby schools
Schools provided by the listing agent
- Elementary: Buckland Mills
- Middle: Ronald Wilson Regan
- High: Gainesville
- District: Prince William County Public Schools
Source: Bright MLS. This data may not be complete. We recommend contacting the local school district to confirm school assignments for this home.
- $1,066,7005 bd5 ba3.6k sqft8040 Amsterdam Ct, Gainesville, VA 20155Off Market

- $989,6004 bd4 ba4k sqft8060 Amsterdam Ct, Gainesville, VA 20155Off Market

- $1,165,5004 bd4 ba3.8k sqft8070 Amsterdam Ct, Gainesville, VA 20155Off Market

- $926,0004 bd4 ba2.8k sqft8030 Amsterdam Ct, Gainesville, VA 20155Off Market
Similar homes
- $1,040,0004 bd5 ba4.8k sqft15169 Windy Hollow Cir, Gainesville, VA 20155For Sale

 MLS ID #VAPW2132638, Kanwal Chaudry, RE/MAX Galaxy. Bright MLS
 - $899,9004 bd4 ba3.8k sqft8121 Willingboro Ct, Gainesville, VA 20155For Sale
 MLS ID #VAPW2132502, Jim & Dawn Gaskill, RE/MAX Gateway. Bright MLS
 - $1,050,0004 bd5 ba5k sqft8085 Crooked Oaks Ct, Gainesville, VA 20155For Sale
 MLS ID #VAPW2131536, Jim & Dawn Gaskill, RE/MAX Gateway. Bright MLS
 - $925,0004 bd5 ba4.8k sqftVirginia Oaks Association, Gainesville, VA 20155For Sale
 MLS ID #VAPW2126918, Tricia Filbert, Samson Properties. Bright MLS
 - $1,049,0005 bd5 ba5.4k sqft15006 Ransom Oaks Ct, Gainesville, VA 20155For SaleMLS ID #VAPW2125570, Shelley Mastro, RE/MAX Real Estate Connections. Bright MLS
- $924,9004 bd3 ba3.5k sqft5484 Heredity Ln, Gainesville, VA 20155For SaleMLS ID #VAPW2122366, Hunter Key, Pearson Smith Realty, LLC. Bright MLS
- $999,0005 bd4 ba4.4k sqft4710 Angus Dr, Gainesville, VA 20155For SaleMLS ID #VAPW2122600, Paul Thistle, Take 2 Real Estate LLC. Bright MLS
- $899,0004 bd4 ba4.2k sqft13439 Fieldstone Way, Gainesville, VA 20155For SaleMLS ID #VAPW2126712, Ann Smith, Berkshire Hathaway HomeServices PenFed Realty. Bright MLS
- $1,100,0004 bd4 ba4.5k sqft5663 Shoal Creek Dr, Haymarket, VA 20169For SaleMLS ID #VAPW2132070, Cynthia Giudici, Samson Properties. Bright MLS
- $1,099,0005 bd5 ba4.6k sqft5431 Lick River Ln, Gainesville, VA 20155For SaleMLS ID #VAPW2123594, Sabrina Oropeza, TTR Sotheby's International Realty. Bright MLS
- $800,5003 bd4 ba3.4k sqft13225 Fieldstone Way, Gainesville, VA 20155For SaleMLS ID #VAPW2129370, Kathy Trainor, RE/MAX Real Estate Connections. Bright MLS
- $849,9005 bd4 ba3.4k sqft6400 Cotswold Way, Broad Run, VA 20137For SaleMLS ID #VAFQ2024318, Allison Brindley, Ross Real Estate. Bright MLS
- $825,0005 bd5 ba4.2k sqft5290 Hillside Dr, Warrenton, VA 20187For SaleMLS ID #VAFQ2024370, Vanessa Gregg, Pearson Smith Realty, LLC. Bright MLS
- $1,024,9005 bd4 ba4.4k sqft14339 Chalfont Dr, Haymarket, VA 20169For SaleMLS ID #VAPW2127752, Roberta Radun, RE/MAX Allegiance. Bright MLS
- $919,5005 bd4 ba4.2k sqft4056 Shrayer Ct, Warrenton, VA 20187For SaleMLS ID #VAFQ2022640, Mrs. Krissy Aussems, Pearson Smith Realty LLC. Bright MLS
- $849,0003 bd3 ba4k sqft15508 Hagen Way, Haymarket, VA 20169For SaleMLS ID #VAPW2131846, Allie Chamberlain, Samson Properties. Bright MLS
- $860,0004 bd4 ba3.3k sqft6800 Hollerith Ct, Warrenton, VA 20187For SaleMLS ID #VAFQ2023170, Becky Sturgill, Pearson Smith Realty LLC. Bright MLS
- $924,9005 bd4 ba4.5k sqft12668 Arthur Graves Jr Ct, Bristow, VA 20136For SaleMLS ID #VAPW2129578, Lou Rangel, TTR Sotheby's International Realty. Bright MLS
- $985,0004 bd5 ba3.5k sqft9081 Park Ave, Manassas, VA 20110For SaleMLS ID #VAMN2011616, Christina Huntington, Samson Properties. Bright MLS
- $949,9993 bd3 ba4.2k sqft9438 Petterson Ln, Manassas, VA 20112For SaleMLS ID #VAPW2129432, Kateland Rich Flinn, Century 21 Redwood Realty. Bright MLS
