Get ready to fall in love ! This timeless 5-bedroom home in Bristow's highly desired Braemar community! Is completely move -in ready. Located on a private, quiet cul-de-sac, this stunning property offers over 4,200 square feet of living space. With nearly every major system recently upgraded, this home is completely turn-key and ready for you. As you walk inside, you will immediately notice the beautiful hardwood floors that run throughout the entire main and upper levels. The bright, open floor plan is flooded with natural light from soaring windows and transoms. The main level features large family room with a cozy fireplace and steps out to a gorgeous deck overlooking a spacious yard. Because the home sits on a cul-de-sac with a newer paved driveway , you get the benefit of less street traffic, making your outdoor entertaining relaxing and private. The heart of the home is the completely updated kitchen, featuring stunning Taj Mahal countertops, custom cabinetry, and a brand-new LG appliance package. You can buy with total confidence knowing the big-ticket items are already done: Newer HVAC (2023) and Brand-New Water Heater (2026) Newer Roof (2020) with a 20-year warranty New Gutters (2023) with lifetime warranty gutter screens (2023) 6 New LED Ceiling Fans and a new garage keypad Beautifully Finished 2025 Basement Downstairs, the basement was newly finished in 2025 with a modern open concept and durable LVP flooring. Three additional windows were added to bring in great natural light and proper egress. This lower level offers a 5th bedroom that is perfect for guests, a stunning brand-new walk-in shower, and premium sound-dampening insulation with oversized drywall in the ceiling for extra quiet. Upstairs, you will find four large bedrooms, including a comfortable primary suite. Living in Braemar means you get access to amazing community amenities, including swimming pools, sports courts, and miles of walking trails. For families a huge bonus is this home is zoned for Patriot HS and Cedar Point , proudly rated “ A” rating by Niche! You are also just minutes away from top-fine dining and major commuter routes. Schedule your tour today! Incredible financing opportunity - VA assumption at 3.5 % with certificate of eligibility.**
For sale
$949,000
12668 Arthur Graves Jr Ct, Bristow, VA 20136
5beds
4,547sqft
Single Family Residence
Built in 2000
0.28 Acres Lot
$-- Zestimate®
$209/sqft
$73/mo HOA
What's special
- 5 days
- 420
- 20
Zillow last checked:
Listing updated:
Listed by:
Lou Rangel 703-488-0053,
TTR Sotheby's International Realty (703) 745-1212
Source: Bright MLS,MLS#: VAPW2129578
Facts & features
Interior
Bedrooms & bathrooms
- Bedrooms: 5
- Bathrooms: 4
- Full bathrooms: 3
- 1/2 bathrooms: 1
- Main level bathrooms: 1
Rooms
- Room types: Dining Room, Sitting Room, Kitchen, Family Room, Basement, Foyer, Sun/Florida Room, Laundry, Office, Recreation Room, Storage Room, Media Room, Bathroom 3
Bathroom 3
- Level: Lower
Basement
- Level: Lower
Dining room
- Level: Main
Family room
- Level: Main
Foyer
- Level: Main
Foyer
- Level: Upper
Kitchen
- Level: Main
Laundry
- Level: Upper
Media room
- Level: Lower
Office
- Level: Lower
Recreation room
- Level: Lower
Sitting room
- Level: Main
Storage room
- Level: Lower
Other
- Level: Main
Heating
- Forced Air, Natural Gas
Cooling
- Central Air, Electric
Appliances
- Included: Microwave, Cooktop, Dishwasher, Disposal, Dryer, ENERGY STAR Qualified Washer, ENERGY STAR Qualified Dishwasher, ENERGY STAR Qualified Refrigerator, Double Oven, Self Cleaning Oven, Washer, Gas Water Heater
- Laundry: Upper Level, Washer/Dryer Hookups Only, Laundry Room
Features
- Additional Stairway, Soaking Tub, Bathroom - Walk-In Shower, Ceiling Fan(s), Chair Railings, Crown Molding, Family Room Off Kitchen, Kitchen Island, Eat-in Kitchen, Primary Bath(s), Recessed Lighting, Upgraded Countertops, Walk-In Closet(s)
- Flooring: Wood
- Windows: Bay/Bow, Double Hung, ENERGY STAR Qualified Windows, Low Emissivity Windows, Screens, Transom
- Basement: Finished,Windows
- Number of fireplaces: 1
- Fireplace features: Glass Doors, Gas/Propane
Interior area
- Total structure area: 4,636
- Total interior livable area: 4,547 sqft
- Finished area above ground: 3,032
- Finished area below ground: 1,515
Video & virtual tour
Property
Parking
- Total spaces: 4
- Parking features: Garage Faces Front, Garage Door Opener, Asphalt, Attached, Driveway
- Attached garage spaces: 2
- Uncovered spaces: 2
- Details: Garage Sqft: 645
Accessibility
- Accessibility features: None
Features
- Levels: Three
- Stories: 3
- Patio & porch: Deck
- Exterior features: Extensive Hardscape, Rain Gutters, Lawn Sprinkler
- Pool features: Community
- Has view: Yes
- View description: Garden, Trees/Woods
Lot
- Size: 0.28 Acres
Details
- Additional structures: Above Grade, Below Grade
- Additional parcels included: Backs up to creek
- Parcel number: 7495629514
- Zoning: RPC
- Special conditions: Standard
- Other equipment: Negotiable, See Remarks
Construction
Type & style
- Home type: SingleFamily
- Architectural style: Colonial
- Property subtype: Single Family Residence
Materials
- Vinyl Siding
- Foundation: Concrete Perimeter
Condition
- New construction: No
- Year built: 2000
Utilities & green energy
- Electric: 110 Volts, 120/240V
- Sewer: Public Sewer
- Water: Public
Green energy
- Energy efficient items: Appliances, HVAC, Lighting
Community & HOA
Community
- Features: Pool
- Subdivision: Braemar
HOA
- Has HOA: Yes
- Amenities included: Basketball Court, Bike Trail, Pool, Tennis Court(s), Tot Lots/Playground, Volleyball Courts
- Services included: Common Area Maintenance, Management, Maintenance Grounds, Pool(s), Recreation Facility, Road Maintenance, Snow Removal
- HOA fee: $73 monthly
- HOA name: BRAEMAR
Location
- Region: Bristow
Financial & listing details
- Price per square foot: $209/sqft
- Tax assessed value: $750,900
- Annual tax amount: $7,186
- Date on market: 9/5/2026
- Listing agreement: Exclusive Agency
- Listing terms: Assumable,Conventional,1031 Exchange,Farm Credit Service,FHA,Private Financing Available,Cash,VA Loan
- Ownership: Fee Simple
Estimated market value
Not available
Estimated sales range
Not available
Not available
Price history
| Date | Event | Price |
|---|---|---|
| 9/6/2026 | Listed for sale | $949,000+69.5%$209/sqft |
Source:  Bright MLS #VAPW2129578 Report a problem Bright MLS #VAPW2129578 Report a problem | ||
| 9/20/2019 | Sold | $560,000+70.8%$123/sqft |
Source: Public Record Report a problem | ||
| 11/1/2000 | Sold | $327,890+379.4%$72/sqft |
Source: Public Record Report a problem | ||
| 7/14/2000 | Sold | $68,400$15/sqft |
Source: Public Record Report a problem | ||
Public tax history
| Year | Property taxes | Tax assessment |
|---|---|---|
| 2025 | $7,001 +10.3% | $714,000 +11.9% |
| 2024 | $6,348 +0.5% | $638,300 +5.1% |
| 2023 | $6,317 -3.5% | $607,100 +4.5% |
| 2022 | $6,549 +3.3% | $581,000 +11.7% |
| 2021 | $6,340 +5.4% | $520,300 +6.4% |
| 2020 | $6,015 +113% | $489,100 +4.6% |
| 2019 | $2,824 -48.6% | $467,700 +2.7% |
| 2018 | $5,499 +2.4% | $455,400 +2.3% |
| 2017 | $5,370 -0.3% | $445,000 +0.8% |
| 2016 | $5,384 +4% | $441,400 +3% |
| 2015 | $5,177 | $428,500 +3.2% |
| 2014 | $5,177 | $415,100 +3.2% |
| 2013 | -- | $402,200 +3.3% |
| 2012 | -- | $389,300 +10.2% |
| 2010 | -- | $353,400 -0.4% |
| 2009 | -- | $354,700 -25.3% |
| 2008 | -- | $474,900 -8.3% |
| 2007 | -- | $518,100 -12.5% |
| 2006 | -- | $591,800 +21.9% |
| 2005 | -- | $485,300 +20.7% |
| 2004 | -- | $402,000 +8.4% |
| 2003 | -- | $370,900 +9.3% |
| 2002 | -- | $339,200 +22.8% |
| 2001 | -- | $276,300 |
Find assessor info on the county website
Monthly payment
Est. payment
Payment breakdown
Explore the cost of this home by adjusting the details. Changes won't be saved.Climate risks
Neighborhood: 20136
Nearby schools
Schools provided by the listing agent
- District: Prince William County Public Schools
Source: Bright MLS. This data may not be complete. We recommend contacting the local school district to confirm school assignments for this home.
- $918,9005 bd4 ba4.4k sqft12672 Arthur Graves Jr Ct, Bristow, VA 20136Off Market

- $903,8004 bd4 ba4.5k sqft12664 Arthur Graves Jr Ct, Bristow, VA 20136Off Market

- $934,9006 bd4 ba5.2k sqft12676 Arthur Graves Jr Ct, Bristow, VA 20136Off Market
- $909,4005 bd3 ba4.5k sqft12662 Arthur Graves Jr Ct, Bristow, VA 20136Off Market
Similar homes
- $924,0004 bd4 ba4.1k sqft9233 Falling Water Dr, Bristow, VA 20136For Sale
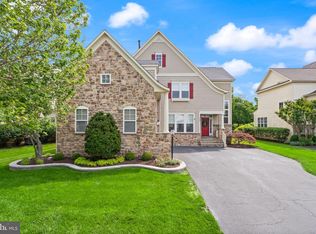
 MLS ID #VAPW2129082, Tracy Chandler, Berkshire Hathaway HomeServices PenFed Realty. Bright MLS
 - $840,0004 bd4 ba3.4k sqft9242 Rainbow Falls Dr, Bristow, VA 20136For Sale
 MLS ID #VAPW2129024, Rachel Shepherd, Pearson Smith Realty LLC. Bright MLS
 - $925,0005 bd4 ba5k sqft8510 Lanier Overlook Ct, Bristow, VA 20136For Sale
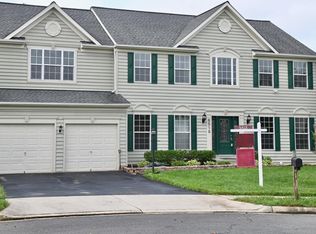 MLS ID #VAPW2126350, Bill Denny, Paul Wesley Real Estate. Bright MLS
 - $700,0004 bd4 ba2.5k sqft12506 Iona Sound Dr, Bristow, VA 20136For Sale
 MLS ID #VAPW2129490, Sara McGovern, Samson Properties. Bright MLS
 - $874,9004 bd4 ba4.3k sqft12326 Cold Stream Guard Ct, Bristow, VA 20136For SaleMLS ID #VAPW2127178, Casey Kwitkin, Samson Properties. Bright MLS
- $835,0005 bd4 ba3.5k sqft10019 Naughton Ct, Bristow, VA 20136For SaleMLS ID #VAPW2123718, Evan Sangine, Samson Properties. Bright MLS
- $999,9995 bd5 ba6.1k sqft10930 A P Hill Ct, Bristow, VA 20136For SaleMLS ID #VAPW2127274, Ingrid Morris, Samson Properties. Bright MLS
- $800,0005 bd3 ba4.1k sqft9450 Raith Ct, Bristow, VA 20136For SaleMLS ID #VAPW2128128, Linn Payne, Northern Virginia Residential Management & Sales. Bright MLS
- $875,0004 bd4 ba4k sqft8259 Tall Timber Dr, Gainesville, VA 20155For SaleMLS ID #VAPW2129820, Karyl Allen, Pearson Smith Realty LLC. Bright MLS
- $789,9004 bd4 ba3.2k sqft14505 Swordale Ln, Bristow, VA 20136For SaleMLS ID #VAPW2128014, zhaohuai rui, W Realty & Services, Inc.. Bright MLS
- $970,0004 bd5 ba4.8k sqftVirginia Oaks Association, Gainesville, VA 20155For SaleMLS ID #VAPW2126918, Tricia Filbert, Samson Properties. Bright MLS
- $825,0004 bd4 ba3.9k sqft9351 Worthington Dr, Bristow, VA 20136For SaleMLS ID #VAPW2125900, Paul Thistle, Take 2 Real Estate LLC. Bright MLS
- $829,0005 bd4 ba3.4k sqft9121 Dartford Pl, Bristow, VA 20136For SaleMLS ID #VAPW2125178, Ui Chung, Hana Realty & Investment. Bright MLS
- $750,0004 bd3 ba3.7k sqft12028 Rutherglen Pl, Bristow, VA 20136For SaleMLS ID #VAPW2118512, Wendy Hackett, Weichert, REALTORS. Bright MLS
- $725,0004 bd4 ba2.6k sqft12494 Iona Sound Dr, Bristow, VA 20136For SaleMLS ID #VAPW2126932, Steven Joseph, Steven Joseph Real Estate LLC. Bright MLS
- $799,9994 bd4 ba3.3k sqft12303 Grimsby Ln, Bristow, VA 20136For SaleMLS ID #VAPW2128464, Nik Biberaj, Samson Properties. Bright MLS
- $1,029,0005 bd4 ba4.7k sqft10274 Horizon View Ct, Nokesville, VA 20181For SaleMLS ID #VAPW2125294, Mustafa Okandan, Samson Properties. Bright MLS
- $839,0004 bd5 ba3.5k sqft11932 Blue Violet Way, Bristow, VA 20136For SaleMLS ID #VAPW2117186, Sasha Martin, Samson Properties. Bright MLS
- $950,0005 bd4 ba4.2k sqft13708 Bridlewood Dr, Gainesville, VA 20155For SaleMLS ID #VAPW2126820, Margarita W Moylan, Corcoran McEnearney. Bright MLS
- $649,9004 bd4 ba3.2k sqft13199 Ormond Dr, Bristow, VA 20136For SaleMLS ID #VAPW2129696, Jennifer Young, Keller Williams Realty. Bright MLS
