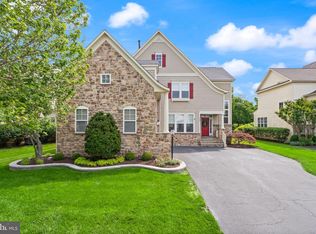
✨ Thoughtfully Updated, Exceptionally Functional, and Designed to Maximize Every Square Foot Welcome to Victory Lakes, where this three-level residence delivers the perfect combination of everyday functionality, flexible living space, and an impressive list of capital improvements. 🛋 Main Level: The inviting main level showcases a blend of hardwood flooring and LVP, creating a warm and cohesive feel throughout the bright front living area and dedicated home office. The kitchen has been thoughtfully enhanced with granite countertops, a custom tile backsplash, refreshed cabinetry, and a complete appliance package, offering both style and functionality. 🌿 Indoor-Outdoor Living: Double French doors open directly from the family room to a spacious 16' x 14' screened porch, creating an inviting extension of the main living area. Step outside to the 16' x 18' stamped-concrete patio, fully fenced yard with a private storage shed—ideal for relaxing, entertaining, and enjoying the outdoors. 🛏 Upper Level: Upstairs, comfortable private quarters feature upgraded carpeting, four spacious bedrooms, and updated bathrooms. The refreshed primary suite adds new mirrors, faucets, and lighting for a clean, modern feel. 🏋 Finished Basement: Continue downstairs to an expansive finished basement offering even more flexibility, with a large recreation room, dedicated home gym area, workshop, and full bathroom. Whether you need space to entertain, work out, pursue hobbies, or simply spread out, this level delivers. 🛠 Major Improvements: One of the home's standout features is the extensive list of recent updates designed to provide peace of mind from day one: 💧 Water Heater & Pressure Regulator Valve: Replaced 2026 🪟 Full Window Replacement: Completed 2024–2026, with transferable warranty 🏠 Roof & Gutters: Replaced 2025 🚗 Asphalt Driveway: Replaced 2023 🌡 HVAC System: Replaced 2021 🏫 Located in a highly sought-after school zone with convenient access to community amenities, parks, and regional commuter routes, this home offers both comfort and convenience. With the major systems and exterior components already addressed, you can move in with confidence and focus on enjoying the space, updates, and lifestyle this Victory Lakes home has to offer. 🔑
For sale
$840,000
9242 Rainbow Falls Dr, Bristow, VA 20136
4beds
3,412sqft
Single Family Residence
Built in 2004
0.29 Acres Lot
$829,600 Zestimate®
$246/sqft
$120/mo HOA
What's special
Upgraded carpetingFully fenced yardDedicated home gym areaPrivate storage shedExceptionally functionalExpansive finished basementRefreshed cabinetry
- 18 hours
- 197
- 7
Zillow last checked:
Listing updated:
Listed by:
Rachel Shepherd 703-929-4729,
Pearson Smith Realty LLC 571-386-1075
Source: Bright MLS,MLS#: VAPW2129024
Facts & features
Interior
Bedrooms & bathrooms
- Bedrooms: 4
- Bathrooms: 4
- Full bathrooms: 3
- 1/2 bathrooms: 1
- Main level bathrooms: 1
Basement
- Area: 1288
Heating
- Forced Air, Natural Gas
Cooling
- Ceiling Fan(s), Central Air, Electric
Appliances
- Included: Microwave, Dryer, Dishwasher, Disposal, Exhaust Fan, Ice Maker, Refrigerator, Cooktop, Washer, Gas Water Heater
Features
- Kitchen - Table Space, Walk-In Closet(s), Upgraded Countertops, Kitchen - Gourmet, Eat-in Kitchen, Floor Plan - Traditional, Family Room Off Kitchen, Combination Dining/Living, Ceiling Fan(s), Bathroom - Walk-In Shower, Soaking Tub
- Flooring: Wood, Carpet
- Windows: Window Treatments
- Basement: Connecting Stairway,Full,Finished,Workshop
- Number of fireplaces: 1
- Fireplace features: Gas/Propane, Glass Doors
Interior area
- Total structure area: 3,900
- Total interior livable area: 3,412 sqft
- Finished area above ground: 2,612
- Finished area below ground: 800
Property
Parking
- Total spaces: 2
- Parking features: Garage Faces Front, Garage Door Opener, Asphalt, Attached, Driveway
- Attached garage spaces: 2
- Has uncovered spaces: Yes
Accessibility
- Accessibility features: None
Features
- Levels: Three
- Stories: 3
- Patio & porch: Patio, Porch
- Exterior features: Extensive Hardscape, Stone Retaining Walls
- Pool features: Community
- Fencing: Back Yard,Wood
Lot
- Size: 0.29 Acres
- Features: Backs to Trees, Landscaped
Details
- Additional structures: Above Grade, Below Grade
- Parcel number: 7596019672
- Zoning: R4
- Special conditions: Standard
Construction
Type & style
- Home type: SingleFamily
- Architectural style: Colonial
- Property subtype: Single Family Residence
Materials
- Vinyl Siding
- Foundation: Concrete Perimeter
- Roof: Composition,Shingle
Condition
- New construction: No
- Year built: 2004
Details
- Builder model: Bradford
- Builder name: Beazer
Utilities & green energy
- Sewer: Public Sewer
- Water: Public
Community & HOA
Community
- Subdivision: Victory Lakes
HOA
- Has HOA: Yes
- Amenities included: Basketball Court, Bike Trail, Clubhouse, Pool, Fitness Center, Dog Park, Water/Lake Privileges, Jogging Path, Tot Lots/Playground, Volleyball Courts, Tennis Court(s), Recreation Facilities
- HOA fee: $120 monthly
- HOA name: VICTORY LAKES
Location
- Region: Bristow
Financial & listing details
- Price per square foot: $246/sqft
- Tax assessed value: $719,300
- Annual tax amount: $6,891
- Date on market: 9/10/2026
- Listing agreement: Exclusive Right To Sell
- Inclusions: Garage Cabinets, Laundry Room Shelving
- Exclusions: Freezer, Sauna, Storage Room Shelving
- Ownership: Fee Simple
Estimated market value
$829,600
$788,000 - $871,000
$3,786/mo
Price history
| Date | Event | Price |
|---|---|---|
| 9/10/2026 | Listed for sale | $840,000+99.8%$246/sqft |
Source:  Bright MLS #VAPW2129024 Report a problem Bright MLS #VAPW2129024 Report a problem | ||
| 11/24/2004 | Sold | $420,480$123/sqft |
Source: Public Record Report a problem | ||
Public tax history
| Year | Property taxes | Tax assessment |
|---|---|---|
| 2025 | $6,909 +5% | $704,600 +6.5% |
| 2024 | $6,581 +4.7% | $661,700 +9.6% |
| 2023 | $6,284 -2.2% | $603,900 +6% |
| 2022 | $6,422 +1.9% | $569,600 +10.1% |
| 2021 | $6,304 +7.5% | $517,300 +8.5% |
| 2020 | $5,864 +115% | $476,600 +5.5% |
| 2019 | $2,727 -49.7% | $451,700 +0.6% |
| 2018 | $5,424 -3.8% | $449,200 -0.4% |
| 2017 | $5,641 | $451,000 -2.6% |
| 2016 | $5,641 +5.3% | $462,900 +1.5% |
| 2015 | $5,357 | $456,000 +6.1% |
| 2014 | $5,357 | $429,800 +20% |
| 2013 | -- | $358,200 +3.7% |
| 2012 | -- | $345,400 -0.6% |
| 2010 | -- | $347,500 -0.3% |
| 2009 | -- | $348,400 -20.4% |
| 2008 | -- | $437,700 -11.1% |
| 2007 | -- | $492,100 -2.5% |
| 2006 | -- | $504,900 +20.3% |
| 2005 | -- | $419,700 |
Find assessor info on the county website
Monthly payment
Est. payment
Payment breakdown
Explore the cost of this home by adjusting the details. Changes won't be saved.Climate risks
Neighborhood: 20136
Nearby schools
Schools provided by the listing agent
- Elementary: Victory
- Middle: Marsteller
- High: Patriot
- District: Prince William County Public Schools
Source: Bright MLS. This data may not be complete. We recommend contacting the local school district to confirm school assignments for this home.
Similar homes
- $924,0004 bd4 ba4.1k sqft9233 Falling Water Dr, Bristow, VA 20136For Sale
 MLS ID #VAPW2129082, Tracy Chandler, Berkshire Hathaway HomeServices PenFed Realty. Bright MLS
 - $799,9994 bd4 ba3.3k sqft12303 Grimsby Ln, Bristow, VA 20136For Sale
 MLS ID #VAPW2128464, Nik Biberaj, Samson Properties. Bright MLS
 - $700,0004 bd4 ba2.5k sqft12506 Iona Sound Dr, Bristow, VA 20136For Sale
 MLS ID #VAPW2129490, Sara McGovern, Samson Properties. Bright MLS
 - $825,0004 bd4 ba3.9k sqft9351 Worthington Dr, Bristow, VA 20136For Sale
 MLS ID #VAPW2125900, Paul Thistle, Take 2 Real Estate LLC. Bright MLS
 - $949,0005 bd4 ba4.5k sqft12668 Arthur Graves Jr Ct, Bristow, VA 20136For SaleMLS ID #VAPW2129578, Lou Rangel, TTR Sotheby's International Realty. Bright MLS
- $875,0004 bd4 ba4k sqft8259 Tall Timber Dr, Gainesville, VA 20155For SaleMLS ID #VAPW2129820, Karyl Allen, Pearson Smith Realty LLC. Bright MLS
- $925,0005 bd4 ba5k sqft8510 Lanier Overlook Ct, Bristow, VA 20136For SaleMLS ID #VAPW2126350, Bill Denny, Paul Wesley Real Estate. Bright MLS
- $829,0005 bd4 ba3.4k sqft9121 Dartford Pl, Bristow, VA 20136For SaleMLS ID #VAPW2125178, Ui Chung, Hana Realty & Investment. Bright MLS
- $835,0005 bd4 ba3.5k sqft10019 Naughton Ct, Bristow, VA 20136For SaleMLS ID #VAPW2123718, Evan Sangine, Samson Properties. Bright MLS
- $789,9004 bd4 ba3.2k sqft14505 Swordale Ln, Bristow, VA 20136For SaleMLS ID #VAPW2128014, zhaohuai rui, W Realty & Services, Inc.. Bright MLS
- $839,0004 bd5 ba3.5k sqft11932 Blue Violet Way, Bristow, VA 20136For SaleMLS ID #VAPW2117186, Sasha Martin, Samson Properties. Bright MLS
- $800,0005 bd3 ba4.1k sqft9450 Raith Ct, Bristow, VA 20136For SaleMLS ID #VAPW2128128, Linn Payne, Northern Virginia Residential Management & Sales. Bright MLS
- $750,0004 bd3 ba3.7k sqft12028 Rutherglen Pl, Bristow, VA 20136For SaleMLS ID #VAPW2118512, Wendy Hackett, Weichert, REALTORS. Bright MLS
- $874,9004 bd4 ba4.3k sqft12326 Cold Stream Guard Ct, Bristow, VA 20136For SaleMLS ID #VAPW2127178, Casey Kwitkin, Samson Properties. Bright MLS
- $710,0004 bd4 ba2.4k sqft8645 Webster Tavern Way, Manassas, VA 20109For SaleMLS ID #VAPW2130172, Kendell Walker, Redfin Corporation. Bright MLS
- $695,0003 bd3 ba2.1k sqft8737 Hackney Dr, Bristow, VA 20136For SaleMLS ID #VAPW2129224, Irene Curry, Coldwell Banker Realty. Bright MLS
- $649,9004 bd4 ba3.2k sqft13199 Ormond Dr, Bristow, VA 20136For SaleMLS ID #VAPW2129696, Jennifer Young, Keller Williams Realty. Bright MLS
- $725,0004 bd4 ba3.4k sqft10009 Orland Stone Dr, Bristow, VA 20136For SaleMLS ID #VAPW2125936, Zonia Garcia, Berkshire Hathaway HomeServices PenFed Realty. Bright MLS
- $725,0004 bd4 ba2.6k sqft12494 Iona Sound Dr, Bristow, VA 20136For SaleMLS ID #VAPW2126932, Steven Joseph, Steven Joseph Real Estate LLC. Bright MLS
- $600,0003 bd3 ba2.2k sqft11976 Benton Lake Rd, Bristow, VA 20136For SaleMLS ID #VAPW2129552, Mr. Scott Jacobs, LPT Realty, LLC. Bright MLS
