Welcome to 10009 Orland Stone Dr.—a stunning, light-filled brick-front single-family home tucked away in the highly desirable Braemar community! Over 3,400 of finished sft on 3 levels! Step inside to an inviting open-concept layout filled with natural light from tons of windows, highlighted by gleaming hardwood floors and elegant, detailed trim throughout. The heart of the home features a seamless flow between the spacious kitchen, sunny breakfast area, and a warm family room anchored by a cozy gas fireplace—perfect for everyday living and entertaining. Upper Level offers the primary Suite, true sanctuary complete with a luxury bath and its own private coffee bar for effortless mornings. Generously sized bedrooms featuring spacious walk-in closets and a dedicated upper-level laundry room makes chores a breeze. The fully finished lower level offers maximum versatility with a large recreation room, an extra den/office space, and a full bathroom—ideal for movie nights, working from home, or hosting guests. Unwind in your private, fully fenced-in backyard featuring a cozy patio designed for relaxing or outdoor dining. Attached 2-car garage with additional driveway parking. Nestled in the heart of Bristow, the Braemar community offers resort-style amenities, including: Multiple swimming pools, tennis and pickleball courts, walking/biking trails & playgrounds Enjoy the unbeatable location with quick access to top-rated local schools, shopping centers, restaurants, major commuter routes, and the nearby VRE station for an easy commute! Recent updates: Roof 2023, HVAC 2015 one zone 2019 2nd zone, H2O 2025, Remodeled bathrooms Thank you for visiting
For sale
$725,000
10009 Orland Stone Dr, Bristow, VA 20136
4beds
3,405sqft
:
Get pre-qualified$4,675/mo
Single Family Residence
Built in 2003
3,720 Square Feet Lot
$719,500 Zestimate®
$213/sqft
$215/mo HOA
What's special
Fully finished lower levelInviting open-concept layoutAdditional driveway parkingPrivate fully fenced-in backyardGenerously sized bedroomsSpacious kitchenDedicated upper-level laundry room
- 16 days |
- 1,259 |
- 69 |
Likely to sell faster than
Zillow last checked:
Listing updated:
Listed by:
Zonia Garcia 703-505-8922,
Berkshire Hathaway HomeServices PenFed Realty 703-396-6000,
Co-Listing Agent: Zonia E Garcia 703-505-8922,
Berkshire Hathaway HomeServices PenFed Realty
Source: Bright MLS,MLS#: VAPW2125936
Facts & features
Interior
Bedrooms & bathrooms
- Bedrooms: 4
- Bathrooms: 4
- Full bathrooms: 3
- 1/2 bathrooms: 1
- Main level bathrooms: 1
Rooms
- Room types: Living Room, Dining Room, Primary Bedroom, Bedroom 2, Bedroom 3, Bedroom 4, Kitchen, Family Room, Den, Foyer, Breakfast Room, Laundry, Recreation Room, Bathroom 2, Bathroom 3, Primary Bathroom
Primary bedroom
- Features: Flooring - Carpet, Walk-In Closet(s), Ceiling Fan(s), Lighting - Ceiling, Wet Bar
- Level: Upper
Bedroom 2
- Features: Flooring - Carpet, Ceiling Fan(s), Lighting - Ceiling
- Level: Upper
Bedroom 3
- Features: Flooring - Carpet, Ceiling Fan(s), Lighting - Ceiling, Attic - Pull-Down Stairs
- Level: Upper
Bedroom 4
- Features: Ceiling Fan(s), Lighting - Ceiling, Flooring - HardWood, Walk-In Closet(s)
- Level: Upper
Primary bathroom
- Features: Soaking Tub, Bathroom - Walk-In Shower, Flooring - Ceramic Tile, Double Sink
- Level: Upper
Bathroom 2
- Features: Flooring - Ceramic Tile, Double Sink
- Level: Upper
Bathroom 3
- Level: Lower
Breakfast room
- Features: Flooring - HardWood, Crown Molding
- Level: Main
Den
- Features: Flooring - Carpet, Recessed Lighting
- Level: Lower
Dining room
- Features: Flooring - HardWood, Recessed Lighting, Crown Molding, Chair Rail
- Level: Main
Family room
- Features: Flooring - HardWood, Recessed Lighting, Fireplace - Gas, Crown Molding
- Level: Main
Foyer
- Features: Flooring - HardWood, Crown Molding
- Level: Main
Kitchen
- Features: Flooring - HardWood, Pantry, Kitchen - Gas Cooking, Crown Molding
- Level: Main
Laundry
- Level: Upper
Living room
- Features: Flooring - HardWood, Crown Molding, Recessed Lighting
- Level: Main
Recreation room
- Features: Flooring - Carpet, Recessed Lighting, Ceiling Fan(s)
- Level: Lower
Heating
- Forced Air, Natural Gas
Cooling
- Central Air, Ceiling Fan(s), Electric
Appliances
- Included: Microwave, Dishwasher, Disposal, Dryer, Exhaust Fan, Ice Maker, Refrigerator, Oven/Range - Gas, Stainless Steel Appliance(s), Washer, Gas Water Heater
- Laundry: Upper Level, Dryer In Unit, Washer In Unit, Laundry Room
Features
- Breakfast Area, Chair Railings, Crown Molding, Family Room Off Kitchen, Open Floorplan, Formal/Separate Dining Room, Kitchen - Table Space, Recessed Lighting, Walk-In Closet(s), 9'+ Ceilings
- Flooring: Hardwood, Carpet
- Basement: Finished,Interior Entry
- Number of fireplaces: 1
- Fireplace features: Mantel(s)
Interior area
- Total structure area: 3,509
- Total interior livable area: 3,405 sqft
- Finished area above ground: 2,472
- Finished area below ground: 933
Video & virtual tour
Property
Parking
- Total spaces: 2
- Parking features: Garage Faces Side, Concrete, Attached
- Attached garage spaces: 2
- Has uncovered spaces: Yes
Accessibility
- Accessibility features: None
Features
- Levels: Three
- Stories: 3
- Patio & porch: Patio
- Exterior features: Bump-outs, Street Lights
- Pool features: Community
Lot
- Size: 3,720 Square Feet
Details
- Additional structures: Above Grade, Below Grade
- Parcel number: 7495652543
- Zoning: RPC
- Special conditions: Standard
Construction
Type & style
- Home type: SingleFamily
- Architectural style: Colonial
- Property subtype: Single Family Residence
Materials
- Brick Front, Vinyl Siding
- Foundation: Concrete Perimeter
Condition
- Excellent
- New construction: No
- Year built: 2003
Utilities & green energy
- Sewer: Public Sewer
- Water: Public
Community & HOA
Community
- Subdivision: Braemar-tartan Village
HOA
- Has HOA: Yes
- Amenities included: Clubhouse, Basketball Court, Bike Trail, Common Grounds, Jogging Path, Pool
- Services included: Common Area Maintenance, Internet, Management, Pool(s), Reserve Funds, Snow Removal, Trash, Cable TV
- HOA fee: $215 monthly
- HOA name: BRAEMAR COMMUNITY ASSOCIATION
Location
- Region: Bristow
Financial & listing details
- Price per square foot: $213/sqft
- Tax assessed value: $665,400
- Annual tax amount: $6,386
- Date on market: 7/29/2026
- Listing agreement: Exclusive Right To Sell
- Listing terms: Cash,Conventional,FHA,VA Loan
- Ownership: Fee Simple
Estimated market value
$719,500
$684,000 - $755,000
$3,544/mo
Price history
| Date | Event | Price |
|---|---|---|
| 7/29/2026 | Listed for sale | $725,000+29.5%$213/sqft |
Source:  Bright MLS #VAPW2125936 Report a problem Bright MLS #VAPW2125936 Report a problem | ||
| 3/19/2015 | Listing removed | $2,200$1/sqft |
Source: WAVA Property Management Report a problem | ||
| 3/12/2015 | Listed for rent | $2,200$1/sqft |
Source: RE/MAX GATEWAY #PW8564759 Report a problem | ||
| 4/21/2006 | Sold | $560,000+19.1%$164/sqft |
Source: Public Record Report a problem | ||
| 6/4/2004 | Sold | $470,000-68.3%$138/sqft |
Source: Public Record Report a problem | ||
| 7/30/2003 | Sold | $1,480,991$435/sqft |
Source: Public Record Report a problem | ||
Public tax history
| Year | Property taxes | Tax assessment |
|---|---|---|
| 2025 | -- | $624,100 +5.3% |
| 2024 | -- | $592,600 +5.1% |
| 2023 | $5,869 -0.2% | $564,100 +8.4% |
| 2022 | $5,880 +2.2% | $520,600 +10.4% |
| 2021 | $5,756 +10% | $471,500 +11.1% |
| 2020 | $5,233 +105.9% | $424,300 +0.8% |
| 2019 | $2,541 -46.9% | $420,900 +6.2% |
| 2018 | $4,788 +3.9% | $396,500 +3.9% |
| 2017 | $4,607 +3.4% | $381,800 +5% |
| 2016 | $4,456 +4.5% | $363,700 +0.6% |
| 2015 | $4,265 | $361,500 +6.2% |
| 2014 | $4,265 | $340,400 +2% |
| 2013 | -- | $333,600 +3.6% |
| 2012 | -- | $322,100 +10.1% |
| 2010 | -- | $292,500 +5.8% |
| 2009 | -- | $276,400 -29.8% |
| 2008 | -- | $393,800 -9.1% |
| 2007 | -- | $433,200 -14.8% |
| 2006 | -- | $508,700 +34.2% |
| 2005 | -- | $379,200 +17.7% |
| 2004 | -- | $322,300 |
Find assessor info on the county website
Monthly payment
Est. payment
Payment breakdown
Explore the cost of this home by adjusting the details. Changes won't be saved.Climate risks
Neighborhood: 20136
Nearby schools
GreatSchools rating
- 9/10T. Clay Wood Elementary SchoolGrades: PK-5Distance: 1.4 mi
- 9/10E.H. Marsteller Middle SchoolGrades: 6-8Distance: 0.4 mi
- 8/10Patriot High SchoolGrades: PK,9-12Distance: 1.3 mi
Schools provided by the listing agent
- Elementary: T Clay Wood
- Middle: Marsteller
- High: Patriot
- District: Prince William County Public Schools
Source: Bright MLS. This data may not be complete. We recommend contacting the local school district to confirm school assignments for this home.
- $694,4004 bd3 ba2.5k sqft10007 Orland Stone Dr, Bristow, VA 20136Off Market
- $658,0005 bd4 ba3.3k sqft10013 Orland Stone Dr, Bristow, VA 20136Sold

- $--2 bd1 ba1k sqft10001 Orland Stone Dr #BASEMENT, Bristow, VA 20136Off Market

- $645,0005 bd4 ba3.4k sqft10001 Orland Stone Dr, Bristow, VA 20136Sold
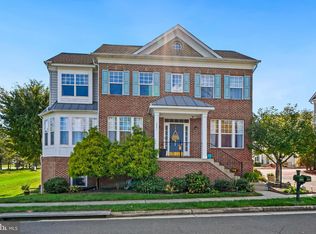
- $641,5003 bd3 ba2k sqft10005 Orland Stone Dr, Bristow, VA 20136Off Market
- $707,3005 bd4 ba3.4k sqft10015 Orland Stone Dr, Bristow, VA 20136Off Market
- $694,4004 bd3 ba2.5k sqft10003 Orland Stone Dr, Bristow, VA 20136Off Market
- $628,2003 bd3 ba2k sqft10017 Orland Stone Dr, Bristow, VA 20136Off Market
A local agent can set up tours, give advice and negotiate with sellers.
Similar homes
- $735,0004 bd4 ba2.6k sqft12494 Iona Sound Dr, Bristow, VA 20136For Sale
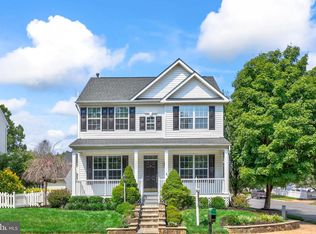
 MLS ID #VAPW2126932, Steven Joseph, Steven Joseph Real Estate LLC. Bright MLS
 - $839,9004 bd4 ba3.9k sqft9351 Worthington Dr, Bristow, VA 20136For Sale
 MLS ID #VAPW2125900, Paul Thistle, Take 2 Real Estate LLC. Bright MLS
 - $849,0005 bd4 ba3.5k sqft10019 Naughton Ct, Bristow, VA 20136For Sale
 MLS ID #VAPW2123718, Evan Sangine, Samson Properties. Bright MLS
 - $950,0005 bd4 ba3.9k sqft9121 Autumn Glory Ln, Bristow, VA 20136For Sale
 MLS ID #VAPW2125642, Andre Gutierrez, Realty of America LLC. Bright MLS
 - $634,9994 bd3 ba2.4k sqft8812 Fenimore Pl, Bristow, VA 20136For SaleMLS ID #VAPW2119418, Michel Convin, ADT Realty. Bright MLS
- $750,0004 bd4 ba2.9k sqftWentworth Green Hoa, Gainesville, VA 20155For SaleMLS ID #VAPW2125648, Richie Hanna, RE/MAX Gateway. Bright MLS
- $710,0004 bd4 ba2.4k sqft8645 Webster Tavern Way, Manassas, VA 20109For SaleMLS ID #VAPW2122582, Kendell Walker, Redfin Corporation. Bright MLS
- $745,0004 bd4 ba3.2k sqft13972 Real Quite Ct, Gainesville, VA 20155For SaleMLS ID #VAPW2125802, Kim Ramos, Keller Williams Realty. Bright MLS
- $749,9006 bd4 ba3.1k sqft8209 Sunset Dr, Manassas, VA 20110For SaleMLS ID #VAPW2125450, Maritza Munoz, Samson Properties. Bright MLS
- $739,0003 bd3 ba2.5k sqft13281 Fieldstone Way, Gainesville, VA 20155For SaleMLS ID #VAPW2127352, Candace Moe, RLAH @properties. Bright MLS
- $775,0005 bd4 ba4k sqft8016 Towering Oak Way, Manassas, VA 20111For SaleMLS ID #VAPW2128096, Kelly Laubenheimer, LPT Realty, LLC. Bright MLS
- $739,0003 bd2 ba2.4k sqft7438 Lake Willow Ct, Warrenton, VA 20187For SaleMLS ID #VAFQ2023438, Natalie Langford, ERA Oakcrest Realty, Inc.. Bright MLS
- $799,9005 bd4 ba3.3k sqft11511 Yeats Dr, Catlett, VA 20119For SaleMLS ID #VAFQ2023368, Gregory Frank, Berkshire Hathaway HomeServices PenFed Realty. Bright MLS
- $874,9904 bd4 ba3.2k sqft8159 Tenbrook Dr, Gainesville, VA 20155For SaleMLS ID #VAPW2125966, Nishes Bhattarai, Spring Hill Real Estate, LLC.. Bright MLS
- $758,0004 bd4 ba3.7k sqft16658 Malory Ct, Dumfries, VA 22025For SaleMLS ID #VAPW2124452, Poppy Guo, Coldwell Banker Realty. Bright MLS
- $999,0005 bd4 ba4.7k sqft10274 Horizon View Ct, Nokesville, VA 20181For SaleMLS ID #VAPW2125294, Mustafa Okandan, Samson Properties. Bright MLS
- $724,9005 bd4 ba3.8k sqft16645 Caxton Pl, Dumfries, VA 22025For SaleMLS ID #VAPW2123614, Rod Obee, EXP Realty, LLC. Bright MLS
- $775,0004 bd4 ba4.7k sqft13919 Chelmsford Dr, Gainesville, VA 20155For SaleMLS ID #VAPW2126382, Jimmy Myers, Samson Properties. Bright MLS
- $874,9005 bd5 ba4.9k sqft7153 Comrie Ct, Warrenton, VA 20187For SaleMLS ID #VAFQ2022390, Steven Koleno, BEYCOME BROKERAGE REALTY LLC. Bright MLS
- $995,0004 bd4 ba3.7k sqft25625 Gathering Glen St, Aldie, VA 20105For SaleMLS ID #VALO2129902, Keri Shull, EXP Realty, LLC. Bright MLS
