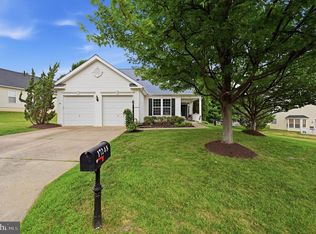
Welcome to your dream home! Nestled at the end of a quiet cul-de-sac, this beautifully renovated 4-bedroom home perfectly blends modern style, everyday comfort, and an unbeatable location. Thoughtfully updated in 2026, this move-in-ready home features fresh interior paint, stylish luxury vinyl plank flooring, new carpet, a completely remodeled kitchen with elegant cabinetry, sleek stainless steel appliances, new windows, new garage door, plus a brand new HVAC system and water heater, offering both beauty and peace of mind for years to come. Step outside and discover why this location is so desirable. Surrounded by nature yet close to everything, you'll enjoy direct access to the breathtaking Prince William Forest Park, where miles of scenic trails, camping, wildlife, and outdoor adventures await. Daily conveniences are just minutes away, including Lidl, Super Target, I-95, Route 234, Route 1, and the brand new VRE station, making commuting throughout Northern Virginia and into Washington, D.C. effortless. Shopping, dining, and entertainment are abundant with the Shops at Quantico Center, Stonebridge at Potomac Town Center, and Potomac Mills all nearby. Outdoor enthusiasts will appreciate the close proximity to Potomac Shores Golf Club, Dolphin Beach, Montclair Golf Club, parks, playgrounds, and a variety of recreational amenities. Whether you're enjoying a round of golf, exploring nature, shopping, or dining out, everything you need is just minutes from home. This is more than just a beautifully renovated house, it's an opportunity to enjoy a lifestyle of comfort, convenience, and endless recreation in one of Prince William County's most desirable locations. Don't miss your chance to call this exceptional property home!
Coming soon 07/29
$758,000
16658 Malory Ct, Dumfries, VA 22025
4beds
3,738sqft
:
Get pre-qualified$4,721/mo
Single Family Residence
Built in 1993
0.29 Acres Lot
$755,700 Zestimate®
$203/sqft
$58/mo HOA
What's special
- 23 days |
- 282 |
- 10 |
Zillow last checked:
Listing updated:
Listed by:
Poppy Guo 703-772-8577,
Coldwell Banker Realty 703-763-1950
Source: Bright MLS,MLS#: VAPW2124452
Facts & features
Interior
Bedrooms & bathrooms
- Bedrooms: 4
- Bathrooms: 4
- Full bathrooms: 3
- 1/2 bathrooms: 1
- Main level bathrooms: 1
Basement
- Description: Percent Finished: 100.0
- Area: 1176
Heating
- Central, Natural Gas
Cooling
- Central Air, Electric
Appliances
- Included: Gas Water Heater
- Laundry: Lower Level
Features
- Flooring: Carpet, Luxury Vinyl, Ceramic Tile
- Basement: Combination,Connecting Stairway,Partial,Finished,Improved,Interior Entry,Exterior Entry,Rear Entrance,Space For Rooms,Walk-Out Access,Windows
- Number of fireplaces: 1
Interior area
- Total structure area: 3,738
- Total interior livable area: 3,738 sqft
- Finished area above ground: 2,562
- Finished area below ground: 1,176
Property
Parking
- Total spaces: 4
- Parking features: Covered, Garage Faces Front, Built In, Inside Entrance, Concrete, Attached, Driveway
- Attached garage spaces: 2
- Uncovered spaces: 2
Accessibility
- Accessibility features: None
Features
- Levels: Three
- Stories: 3
- Patio & porch: Deck
- Pool features: None
- Fencing: Full
Lot
- Size: 0.29 Acres
- Features: Cul-De-Sac, Private
Details
- Additional structures: Above Grade, Below Grade
- Parcel number: 8190304000
- Zoning: R4
- Special conditions: Standard
Construction
Type & style
- Home type: SingleFamily
- Architectural style: Colonial
- Property subtype: Single Family Residence
Materials
- Brick
- Foundation: Concrete Perimeter
Condition
- Good
- New construction: No
- Year built: 1993
- Major remodel year: 2026
Utilities & green energy
- Sewer: Public Sewer
- Water: Public
Community & HOA
Community
- Subdivision: Brittany
HOA
- Has HOA: Yes
- HOA fee: $174 quarterly
- HOA name: BRITTANY REGENCY HOMEOWNER'S ASSOCIATION
Location
- Region: Dumfries
Financial & listing details
- Price per square foot: $203/sqft
- Tax assessed value: $720,700
- Annual tax amount: $6,904
- Date on market: 7/29/2026
- Listing agreement: Exclusive Right To Sell
- Listing terms: Cash,Conventional,FHA,VA Loan
- Ownership: Fee Simple
Estimated market value
$755,700
$718,000 - $793,000
$4,271/mo
Price history
| Date | Event | Price |
|---|---|---|
| 5/29/2023 | Listing removed | $600,000$161/sqft |
Source:  Bright MLS #VAPW2050554 Report a problem Bright MLS #VAPW2050554 Report a problem | ||
| 5/17/2023 | Price change | $600,000-3.1%$161/sqft |
Source: Bright MLS #VAPW2050554 Report a problem | ||
| 5/6/2023 | Listed for sale | $619,000$166/sqft |
Source: Bright MLS #VAPW2050554 Report a problem | ||
Public tax history
| Year | Property taxes | Tax assessment |
|---|---|---|
| 2025 | $6,781 +7.3% | $691,600 +8.8% |
| 2024 | $6,322 -5% | $635,700 -0.6% |
| 2023 | $6,655 +3.8% | $639,600 +12.5% |
| 2022 | $6,411 +3.9% | $568,600 +12.3% |
| 2021 | $6,172 +8.5% | $506,300 +9.6% |
| 2020 | $5,688 +112.4% | $462,000 +4.2% |
| 2019 | $2,678 -51.3% | $443,500 -2.7% |
| 2018 | $5,503 +1% | $455,700 +4.5% |
| 2017 | $5,447 | $436,000 -2.4% |
| 2016 | $5,447 +8.3% | $446,700 +4.1% |
| 2015 | $5,032 | $429,300 +6.5% |
| 2014 | $5,032 | $403,200 -1.9% |
| 2013 | -- | $411,100 +6.9% |
| 2012 | -- | $384,600 +2.1% |
| 2010 | -- | $376,700 +2.9% |
| 2009 | -- | $366,100 -20.5% |
| 2008 | -- | $460,500 -14.6% |
| 2007 | -- | $539,200 -3.2% |
| 2006 | -- | $557,200 +20.6% |
| 2005 | -- | $461,900 +20.8% |
| 2004 | -- | $382,400 +10.9% |
| 2003 | -- | $344,900 +12.6% |
| 2002 | -- | $306,200 +14.6% |
| 2001 | -- | $267,100 |
Find assessor info on the county website
Monthly payment
Est. payment
Payment breakdown
Explore the cost of this home by adjusting the details. Changes won't be saved.Climate risks
Neighborhood: 22025
Nearby schools
GreatSchools rating
- 9/10John F. Pattie Sr. Elementary SchoolGrades: PK-5Distance: 1.1 mi
- 6/10Potomac Shores MiddleGrades: 6-8Distance: 3.6 mi
- 7/10Forest Park High SchoolGrades: 9-12Distance: 1.9 mi
Schools provided by the listing agent
- Elementary: Pattie
- High: Forest Park
- District: Prince William County Public Schools
Source: Bright MLS. This data may not be complete. We recommend contacting the local school district to confirm school assignments for this home.
- $776,6004 bd4 ba3.4k sqft16660 Malory Ct, Dumfries, VA 22025Off Market
- $713,2004 bd3 ba2.4k sqft4288 Exeter Dr, Dumfries, VA 22025Off Market
- $728,2004 bd1 ba3.7k sqft16662 Malory Ct, Dumfries, VA 22025Off Market
- $750,8004 bd3 ba2.7k sqft16654 Malory Ct, Dumfries, VA 22025Off Market
- $792,9004 bd4 ba3k sqft4290 Exeter Dr, Dumfries, VA 22025Off Market
- $768,1004 bd3 ba3k sqft4286 Exeter Dr, Dumfries, VA 22025Off Market
- $707,3004 bd3 ba2.3k sqft16664 Malory Ct, Dumfries, VA 22025Off Market
- $679,2004 bd2 ba2.4k sqft16666 Malory Ct, Dumfries, VA 22025Off Market
A local agent can set up tours, give advice and negotiate with sellers.
Similar homes
- $765,0005 bd4 ba3.5k sqft16645 Caxton Pl, Dumfries, VA 22025For Sale

 MLS ID #VAPW2123614, Rod Obee, EXP Realty, LLC. Bright MLS
 - $775,0005 bd4 ba3.5k sqft15024 Huntgate Ln, Dumfries, VA 22025For Sale
 MLS ID #VAPW2125058, Angel Einsmann, Jacknin LLC. Bright MLS
 - $685,0004 bd3 ba3.6k sqft17633 Four Seasons Dr, Dumfries, VA 22025For Sale
 MLS ID #VAPW2123316, Ed Hillebrand, Samson Properties. Bright MLS
 - $665,0004 bd3 ba3.2k sqft17248 Four Seasons Dr, Dumfries, VA 22025For Sale
 MLS ID #VAPW2121510, BJ Holycross, CENTURY 21 New Millennium. Bright MLS
 - $660,0004 bd3 ba4.4k sqft17239 Four Seasons Dr, Dumfries, VA 22025For SaleMLS ID #VAPW2123318, Ed Hillebrand, Samson Properties. Bright MLS
- $725,0005 bd4 ba3.5k sqft15563 Kelley Farm Ct, Woodbridge, VA 22193For SaleMLS ID #VAPW2121198, Mr. JONATHAN E CASTRO, Millennium Realty Group Inc.. Bright MLS
- $740,0004 bd3 ba3k sqft17518 Spring Cress Dr, Dumfries, VA 22026For SaleMLS ID #VAPW2125964, Sean Love, Real Broker, LLC. Bright MLS
- $619,0004 bd3 ba2.8k sqft4497 Peach Ct, Dumfries, VA 22025For SaleMLS ID #VAPW2121816, Laura Lamb, Samson Properties. Bright MLS
- $619,9004 bd3 ba2.5k sqft15809 Lazy Day Ln, Dumfries, VA 22025For SaleMLS ID #VAPW2125078, Michael Willis, Pearson Smith Realty, LLC. Bright MLS
- $750,0004 bd4 ba3.4k sqft14850 Crotona Ct, Woodbridge, VA 22193For SaleMLS ID #VAPW2122342, Ian McVeigh, Samson Properties. Bright MLS
- $649,9005 bd3 ba3k sqftCountry Club Lake, Dumfries, VA 22025For SaleMLS ID #VAPW2120936, Inam Rehman, Samson Properties. Bright MLS
- $849,8884 bd4 ba3.4k sqft2557 Passionflower Ct, Dumfries, VA 22026For SaleMLS ID #VAPW2123632, Scott Wohl, eXp Realty LLC. Bright MLS
- $710,0005 bd3 ba4.1k sqft17701 Avenel Ln, Dumfries, VA 22026For SaleMLS ID #VAPW2124668, Kristin Usaitis, Long & Foster Real Estate, Inc.. Bright MLS
- $750,0005 bd5 ba4.6k sqft3203 Riverview Dr, Triangle, VA 22172For SaleMLS ID #VAPW2125748, Paula Keiper, EXP Realty, LLC. Bright MLS
- $615,9004 bd3 ba2.2k sqft15427 Skyline Dr, Dumfries, VA 22025For SaleMLS ID #VAPW2123196, Meg Czapiewski, EXP Realty, LLC. Bright MLS
- $549,9004 bd3 ba2.3k sqft16210 Sheffield Dr, Dumfries, VA 22025For SaleMLS ID #VAPW2124652, Matt Kitchen, LPT Realty, LLC. Bright MLS
- $775,0005 bd4 ba3.8k sqft5301 Gunston Hall Dr, Woodbridge, VA 22193For SaleMLS ID #VAPW2120284, Mario Rios, KW Metro Center. Bright MLS
- $825,0005 bd4 ba4.4k sqft6000 Lyceum Ln, Manassas, VA 20112For SaleMLS ID #VAPW2126066, Jameel Scott, Coldwell Banker Realty. Bright MLS
- $725,0004 bd4 ba3.4k sqft16804 Anchor Bend Cir, Woodbridge, VA 22191For SaleMLS ID #VAPW2123462, Sarah Reynolds, Keller Williams Realty. Bright MLS
- $1,100,0004 bd4 ba3.6k sqft15792 Devonald Pl, Dumfries, VA 22025For SaleMLS ID #VAPW2118670, Meg Czapiewski, EXP Realty, LLC. Bright MLS
