!!!PRICED TO SELL!!! HUGE $35,000 PRICE DROP. !!!UNBEATABLE NEIGHBORHOOD VALUE!!! This structurally and mechanically pristine home features the highly sought after floor plan at an incredible price point. Easy to show, and priced significantly below identical models entering the market, this property allows you to bring your own custom paint and flooring ideas while walking into instant equity. This beautiful home is located in Four Seasons at Historic Virginia — a premier 55+ retirement community. This home offers unmatched space and quality for the price. This community is perfect for those seeking a relaxed and fulfilling lifestyle. This 2 level Sanibel model boasts approximately 4,400 square feet and has 3 bedrooms and 2 full baths on the main level. The fully finished walk out basement offers additional living space with a bedroom, full bath, spacious recreation room, office/craft rooms, bar area with cabinets, generous storage, plus direct access to the backyard deck. Step inside to discover an open living/dining room floor plan perfect for entertaining. The kitchen has 42” cabinets, granite countertops, black appliances, double wall ovens with convention and deep fryer, electric cooktop, large double pantry and a sunny breakfast nook overlooking the large family room with a gas stone fireplace for those chilly nights. Delightful sunroom with cathedral ceilings ideal for your morning coffee or quiet evenings at home. Walk out the sunroom onto a beautiful composite deck overlooking the common area and woods providing a serene backdrop. Enjoy the luxury of an extended primary suite with a large walk in closet, private en-suite bath with walk-in shower, soaking tub, vanity with two sinks. Convenient main level laundry room. Two car garage. Two back decks, upper and lower. Inground irrigation system. Some updates include CARRIER HVAC HEAT PUMP AND GAS FURNANCE 2025, WATER HEATER 2024, ROOF 2022, insulated garage doors 2021, GE Profile double wall ovens with convention and deep fryer 2019, Gutter Helmet system. Intercom/Radio system as is. Living in Four Seasons means access to an incredible clubhouse with indoor and outdoor pools, tennis courts, fitness center, various exercise classes, nature trails, library, countless clubs and social events to keep you engaged throughout the year. Conveniently located just minutes to I95, Quantico, Historic Occoquan, Potomac Mills and a variety of shopping and dining options. Whether you’re looking to stay active, pursue hobbies, or connect with neighbors, this vibrant community offers something for everyone. More than just a home, this is an opportunity to enjoy the very best of active adult living—where comfort, convenience and community come together in one exceptional setting, it’s a place to create lasting memories. !!!SCHEDULE YOUR SHOWING TODAY!!! DO NOT MISS OUT ON THIS FANTASTIC OPPORTUNITY. Welcome home!!!! ******* Don't Forget To Check Out The Interactive Video Tour and Floor Plans *******
For sale
Price cut: $35K (7/18)
$660,000
17239 Four Seasons Dr, Dumfries, VA 22025
4beds
4,425sqft
:
Get pre-qualified$4,389/mo
Single Family Residence
Built in 2004
7,357 Square Feet Lot
$657,300 Zestimate®
$149/sqft
$280/mo HOA
What's special
Inground irrigation systemGas stone fireplaceAdditional living spaceTwo car garageGranite countertopsSpacious recreation roomGenerous storage
- 18 days |
- 893 |
- 40 |
Likely to sell faster than
Zillow last checked:
Listing updated:
Listed by:
Ed Hillebrand 703-615-8700,
Samson Properties (571) 921-9755
Source: Bright MLS,MLS#: VAPW2123318
Facts & features
Interior
Bedrooms & bathrooms
- Bedrooms: 4
- Bathrooms: 3
- Full bathrooms: 3
- Main level bathrooms: 2
- Main level bedrooms: 3
Rooms
- Room types: Living Room, Dining Room, Primary Bedroom, Bedroom 2, Bedroom 3, Bedroom 4, Kitchen, Family Room, Laundry, Storage Room, Bathroom 2, Bathroom 3, Primary Bathroom
Primary bedroom
- Features: Flooring - Carpet, Window Treatments, Ceiling Fan(s)
- Level: Main
Bedroom 2
- Features: Flooring - Carpet
- Level: Main
Bedroom 3
- Features: Flooring - Carpet, Ceiling Fan(s)
- Level: Main
Bedroom 4
- Features: Recessed Lighting, Window Treatments, Flooring - Laminated
- Level: Lower
Primary bathroom
- Features: Flooring - Ceramic Tile, Bathroom - Walk-In Shower, Bathroom - Jetted Tub, Double Sink, Window Treatments
- Level: Main
Bathroom 2
- Features: Bathroom - Tub Shower, Flooring - Ceramic Tile
- Level: Main
Bathroom 3
- Features: Walk-In Closet(s), Window Treatments, Flooring - Laminated
- Level: Lower
Dining room
- Features: Flooring - Carpet, Window Treatments, Crown Molding, Chair Rail
- Level: Main
Family room
- Features: Recessed Lighting, Ceiling Fan(s), Window Treatments, Cathedral/Vaulted Ceiling, Fireplace - Gas, Flooring - Laminated
- Level: Main
Family room
- Features: Recessed Lighting, Window Treatments, Wet Bar, Flooring - Laminated
- Level: Lower
Kitchen
- Features: Granite Counters, Flooring - Vinyl, Breakfast Room, Double Sink, Window Treatments, Recessed Lighting, Flooring - Laminated
- Level: Main
Laundry
- Features: Flooring - Ceramic Tile
- Level: Main
Living room
- Features: Flooring - Carpet, Window Treatments
- Level: Main
Storage room
- Features: Flooring - Concrete
- Level: Lower
Heating
- Forced Air, Central, Natural Gas
Cooling
- Central Air, Ceiling Fan(s), Electric
Appliances
- Included: Microwave, Dishwasher, Double Oven, Disposal, Ice Maker, Refrigerator, Washer, Dryer, Water Heater, Water Treat System, Electric Water Heater
- Laundry: Laundry Room
Features
- Bathroom - Walk-In Shower, Bathroom - Tub Shower, Breakfast Area, Ceiling Fan(s), Chair Railings, Crown Molding, Entry Level Bedroom, Family Room Off Kitchen, Floor Plan - Traditional, Open Floorplan, Formal/Separate Dining Room, Eat-in Kitchen, Pantry, Recessed Lighting, Walk-In Closet(s)
- Flooring: Carpet
- Doors: Six Panel, Sliding Glass
- Windows: Double Pane Windows, Storm Window(s), Window Treatments
- Basement: Partially Finished,Walk-Out Access,Heated,Concrete,Sump Pump,Windows
- Number of fireplaces: 1
Interior area
- Total structure area: 5,196
- Total interior livable area: 4,425 sqft
- Finished area above ground: 2,625
- Finished area below ground: 1,800
Video & virtual tour
Property
Parking
- Total spaces: 4
- Parking features: Garage Faces Front, Garage Door Opener, Oversized, Attached, Driveway
- Attached garage spaces: 2
- Uncovered spaces: 2
Accessibility
- Accessibility features: None
Features
- Levels: Two
- Stories: 2
- Exterior features: Bump-outs, Lighting, Underground Lawn Sprinkler
- Pool features: Community
- Spa features: Bath
Lot
- Size: 7,357 Square Feet
Details
- Additional structures: Above Grade, Below Grade
- Parcel number: 8190915338
- Zoning: PMR
- Special conditions: Standard
Construction
Type & style
- Home type: SingleFamily
- Architectural style: Bungalow
- Property subtype: Single Family Residence
Materials
- Brick Front, Vinyl Siding
- Foundation: Concrete Perimeter
- Roof: Architectural Shingle
Condition
- New construction: No
- Year built: 2004
Details
- Builder model: Sanibel
Utilities & green energy
- Sewer: Public Sewer
- Water: Public
Community & HOA
Community
- Features: Pool
- Senior community: Yes
- Subdivision: Four Seasons In Historic Virginia
HOA
- Has HOA: Yes
- Amenities included: Billiard Room, Clubhouse, Common Grounds, Community Center, Fitness Center, Game Room, Gated, Jogging Path, Library, Meeting Room, Indoor Pool, Pool, Retirement Community, Tennis Court(s)
- Services included: Common Area Maintenance, Management, Pool(s), Recreation Facility, Reserve Funds, Road Maintenance, Snow Removal, Trash
- HOA fee: $280 monthly
Location
- Region: Dumfries
Financial & listing details
- Price per square foot: $149/sqft
- Tax assessed value: $703,500
- Annual tax amount: $6,742
- Date on market: 7/10/2026
- Listing agreement: Exclusive Right To Sell
- Ownership: Fee Simple
Estimated market value
$657,300
$624,000 - $690,000
$3,797/mo
Price history
| Date | Event | Price |
|---|---|---|
| 7/18/2026 | Price change | $660,000-5%$149/sqft |
Source:  Bright MLS #VAPW2123318 Report a problem Bright MLS #VAPW2123318 Report a problem | ||
| 7/10/2026 | Listed for sale | $695,000+48.6%$157/sqft |
Source: Bright MLS #VAPW2123318 Report a problem | ||
| 10/8/2004 | Sold | $467,698$106/sqft |
Source: Public Record Report a problem | ||
Public tax history
| Year | Property taxes | Tax assessment |
|---|---|---|
| 2025 | $6,736 +7.5% | $687,000 +9.1% |
| 2024 | $6,264 -4% | $629,900 +0.4% |
| 2023 | $6,525 -0.7% | $627,100 +7.6% |
| 2022 | $6,570 -0.3% | $582,900 +7.7% |
| 2021 | $6,588 +8.9% | $541,000 +10% |
| 2020 | $6,048 +100.7% | $491,800 -1.5% |
| 2019 | $3,013 -47.6% | $499,100 +4.7% |
| 2018 | $5,755 +4.4% | $476,600 +4.4% |
| 2017 | $5,510 -4.5% | $456,600 -3.6% |
| 2016 | $5,768 +10.7% | $473,500 +3% |
| 2015 | $5,209 | $459,800 +10.1% |
| 2014 | $5,209 | $417,700 +1.5% |
| 2013 | -- | $411,700 +3.7% |
| 2012 | -- | $397,200 +8.8% |
| 2010 | -- | $365,000 +4% |
| 2009 | -- | $350,800 -20.3% |
| 2008 | -- | $439,900 -13.9% |
| 2007 | -- | $510,800 -4.9% |
| 2006 | -- | $537,000 +26.7% |
| 2005 | -- | $423,700 |
Find assessor info on the county website
Monthly payment
Est. payment
Payment breakdown
Explore the cost of this home by adjusting the details. Changes won't be saved.Climate risks
Neighborhood: 22025
Nearby schools
GreatSchools rating
- 9/10John F. Pattie Sr. Elementary SchoolGrades: PK-5Distance: 1.7 mi
- 6/10Potomac Shores MiddleGrades: 6-8Distance: 2.8 mi
- 7/10Forest Park High SchoolGrades: 9-12Distance: 2.6 mi
Schools provided by the listing agent
- District: Prince William County Public Schools
Source: Bright MLS. This data may not be complete. We recommend contacting the local school district to confirm school assignments for this home.
- $673,3004 bd3 ba3k sqft17235 Four Seasons Dr, Dumfries, VA 22025Off Market

- $695,0004 bd3 ba4.2k sqft17243 Four Seasons Dr, Dumfries, VA 22025Sold

- $678,8004 bd3 ba3.9k sqft17231 Four Seasons Dr, Dumfries, VA 22025Off Market
- $746,0004 bd4 ba4.7k sqft17247 Four Seasons Dr, Dumfries, VA 22025Off Market

- $520,0002 bd2 ba2k sqft3948 Solstice Ln, Dumfries, VA 22025Sold
- $632,9003 bd3 ba2.1k sqft17227 Four Seasons Dr, Dumfries, VA 22025Off Market
- $665,0004 bd3 ba3.2k sqft17248 Four Seasons Dr, Dumfries, VA 22025For Sale
- $669,8884 bd4 ba3.8k sqft17251 Four Seasons Dr, Dumfries, VA 22025Sold
A local agent can set up tours, give advice and negotiate with sellers.
Similar homes
- $665,0004 bd3 ba3.2k sqft17248 Four Seasons Dr, Dumfries, VA 22025For Sale
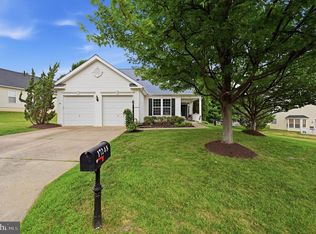
 MLS ID #VAPW2121510, BJ Holycross, CENTURY 21 New Millennium. Bright MLS
 - $685,0004 bd3 ba3.6k sqft17633 Four Seasons Dr, Dumfries, VA 22025For Sale
 MLS ID #VAPW2123316, Ed Hillebrand, Samson Properties. Bright MLS
 - $710,0005 bd3 ba4.1k sqft17701 Avenel Ln, Dumfries, VA 22026For Sale
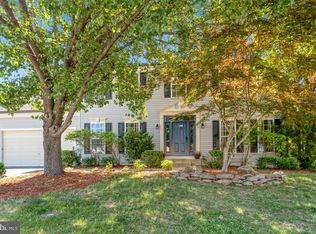 MLS ID #VAPW2124668, Kristin Usaitis, Long & Foster Real Estate, Inc.. Bright MLS
 - $725,0004 bd4 ba3.4k sqft16804 Anchor Bend Cir, Woodbridge, VA 22191For Sale
 MLS ID #VAPW2123462, Sarah Reynolds, Keller Williams Realty. Bright MLS
 - $825,0005 bd4 ba4.4k sqft6000 Lyceum Ln, Manassas, VA 20112For SaleMLS ID #VAPW2126066, Jameel Scott, Coldwell Banker Realty. Bright MLS
- $675,0004 bd3 ba2.6k sqft305 Onville Rd, Stafford, VA 22556For SaleMLS ID #VAST2051284, René Sessoms, Keller Williams Capital Properties. Bright MLS
- $759,9994 bd3 ba2.7k sqft13270 Query Ln, Woodbridge, VA 22193For SaleMLS ID #VAPW2125160, Ashley Kopecky, Samson Properties. Bright MLS
- $749,9995 bd4 ba4k sqft13040 Pilgrims Inn Dr, Woodbridge, VA 22193For SaleMLS ID #VAPW2124702, Lauren Gagne, KW Metro Center. Bright MLS
- $795,0005 bd4 ba4.5k sqft3646 Thomasson Crossing Dr, Triangle, VA 22172For SaleMLS ID #VAPW2124650, Russ Boyce, RE/MAX One. Bright MLS
- $745,0005 bd5 ba4.1k sqft3308 McCorkle Ct, Triangle, VA 22172For SaleMLS ID #VAPW2115182, CARLTON STEPHENSON, Long & Foster Real Estate, Inc.. Bright MLS
- $620,0005 bd4 ba4k sqft10 Halcomb Ln, Stafford, VA 22556For SaleMLS ID #VAST2051178, Ginger Walker, Coldwell Banker Elite. Bright MLS
- $665,0004 bd3 ba2.4k sqft123 Hunton Dr, Fredericksburg, VA 22405For SaleMLS ID #VAST2051868, Bruce Campbell, Real Broker, LLC. Bright MLS
- $665,0005 bd3 ba2.9k sqft11 Holly Brooke Ct, Stafford, VA 22554For SaleMLS ID #VAST2050200, Eric Carrington, eXp Realty LLC. Bright MLS
- $640,0005 bd4 ba5k sqft17916 Merino Dr, Accokeek, MD 20607For SaleMLS ID #MDPG2209174, Evonne Nutall, Covenant Realty Group. Bright MLS
- $975,0004 bd5 ba4.1k sqft2505 Sweet Clover Ct, Dumfries, VA 22026For SaleMLS ID #VAPW2118836, Kat Brown, Century 21 Redwood Realty. Bright MLS
- $769,0005 bd4 ba4.1k sqft14531 General Washington Dr, Woodbridge, VA 22193For SaleMLS ID #VAPW2117978, Derek Ahn, eXp Realty LLC. Bright MLS
- $820,0005 bd4 ba3.5k sqft16408 Chattanooga Ln, Woodbridge, VA 22191For SaleMLS ID #VAPW2123118, Mike Horton, Coldwell Banker Realty. Bright MLS
- $569,9003 bd4 ba3.2k sqft2311 Harpoon Dr, Stafford, VA 22554For SaleMLS ID #VAST2052364, Nora Isasi, Samson Properties. Bright MLS
- $795,0005 bd4 ba4.2k sqft950 Grouse Pointe Dr, Stafford, VA 22556For SaleMLS ID #VAST2052366, Wes Stearns, M.O. Wilson Properties. Bright MLS
- $679,0005 bd4 ba3.8k sqft703 Yarrow Ct, Accokeek, MD 20607For SaleMLS ID #MDPG2208930, Marcus Young, Elite Realty. Bright MLS
