WELCOME TO YOUR DREAM HOME, DON’T MISS THIS ONE!! Located in the prestigious Four Seasons 55+ neighborhood, this stunning Sanibel model, 4,700+ square feet, offers the perfect balance of convenience and luxury. This home boasts formal living and dining rooms, complete with gleaming wood floors and crown molding and chair railing adding a touch of sophistication. The bright and sunny kitchen offers ample storage with 42” cabinets, under cabinet lighting, plenty of counter space, stone backsplash, double pantry and eat in area. Off the kitchen is an inviting family room featuring a stone front gas fireplace and serene views of the surrounding woods and common area, creating the ideal atmosphere for relaxation on those chilly nights. Off the family room is a beautiful trek deck overlooking trees and common area. The primary bedroom has a walk in closet, en-suite bath with two sinks, walk in glass shower and soaking tub. Entertaining is a breeze with the large finished basement complete with a media room, office, bedroom and full bath, craft room, kitchen area plus a large storage room; beautiful stamped patio outside. Added bonus, there is a storage room located above the extended 2 car garage. Some updates include new roof Nov 2023; remote control blinds over soaking tub Oct 2023; humidifier Oct 2023; granite bath counters Jul 2023; stove and double oven Jan 2020; attic fan Sep 2019; water heater Jan 2018; primary bath glass shower doors Jun 2018; HVAC heat Dec 2013. Awesome club house with indoor and outdoor pools, tennis courts, fitness center, various exercise classes, nature trails, putting green, numerous clubs to join, social events. Minutes to I95, Quantico, Historic Occoquan, Potomac Mills, close to shopping and restaurants. Don’t miss out on the chance to embrace the retirement lifestyle you’ve always dreamed of. SCHEDULE A SHOWING TODAY. COME LIVE THE GOOD LIFE AT FOUR SEASONS! WELCOME HOME!
Sold for $695,000
$695,000
17243 Four Seasons Dr, Dumfries, VA 22025
4beds
4,209sqft
Single Family Residence
Built in 2004
8,890 Square Feet Lot
$700,800 Zestimate®
$165/sqft
$3,933 Estimated rent
Home value
$700,800
$652,000 - $757,000
$3,933/mo
Zestimate® history
Owner options
List your home for rent
$3,933/mo
Rent Zestimate®
Find your next renter with Zillow Rental Manager. Plus, with online applications, you can quickly screen prospective tenants – for free.
$3,933/mo
Rent Zestimate®
Refinance and save
$4,554/mo
Est. payment
Refinancing to a lower rate could help reduce your monthly payments and save thousands over the life of the loan.
$4,554/mo
Est. payment
Explore your selling options
Work with a Zillow partner agent
Leverage their expertise and Zillow's premium Showcase listings to get your home seen by more buyers.
Get startedList with your own agent
Get your home in front of millions of buyers by listing it on Zillow.
Learn how to do itSell it yourself
Take full control of how buyers see your home on Zillow by listing For Sale by Owner (FSBO).
List your homeWhat's special
Zillow last checked:
Listing updated:
Listed by:
Ed Hillebrand 703-615-8700,
Samson Properties
Bought with:
Jennifer Herbert, 0225253277
Redfin Corporation
Source: Bright MLS,MLS#: VAPW2086508
Facts & features
Interior
Bedrooms & bathrooms
- Bedrooms: 4
- Bathrooms: 3
- Full bathrooms: 3
- Main level bathrooms: 2
- Main level bedrooms: 3
Rooms
- Room types: Living Room, Dining Room, Primary Bedroom, Bedroom 2, Bedroom 3, Kitchen, Family Room, Laundry, Office, Storage Room, Media Room, Bonus Room, Primary Bathroom, Full Bath, Additional Bedroom
Basement
- Area: 2355
Heating
- Forced Air, Natural Gas
Cooling
- Central Air, Electric
Appliances
- Included: Microwave, Built-In Range, Dishwasher, Disposal, Refrigerator, Ice Maker, Water Heater, Double Oven, Electric Water Heater
- Laundry: Main Level, Hookup, Washer/Dryer Hookups Only, Laundry Room
Features
- Bathroom - Walk-In Shower, Bathroom - Tub Shower, Breakfast Area, Chair Railings, Combination Dining/Living, Crown Molding, Dining Area, Entry Level Bedroom, Family Room Off Kitchen, Open Floorplan, Formal/Separate Dining Room, Eat-in Kitchen, Pantry, Primary Bath(s), Solar Tube(s), Store/Office, Upgraded Countertops, Walk-In Closet(s), Ceiling Fan(s), Recessed Lighting
- Flooring: Hardwood, Laminate, Carpet, Wood
- Windows: Double Pane Windows, Window Treatments
- Basement: Interior Entry,Exterior Entry,Walk-Out Access,Windows,Workshop,Finished,Full,Heated
- Number of fireplaces: 1
- Fireplace features: Stone, Glass Doors
Interior area
- Total structure area: 4,764
- Total interior livable area: 4,209 sqft
- Finished area above ground: 2,409
- Finished area below ground: 1,800
Property
Parking
- Total spaces: 2
- Parking features: Storage, Garage Faces Front, Inside Entrance, Oversized, Concrete, Attached
- Attached garage spaces: 2
- Has uncovered spaces: Yes
Accessibility
- Accessibility features: None
Features
- Levels: Two
- Stories: 2
- Exterior features: Bump-outs, Lighting, Rain Gutters, Underground Lawn Sprinkler
- Pool features: Community
- Spa features: Bath
Lot
- Size: 8,890 Square Feet
- Features: Backs - Open Common Area, Backs to Trees, Front Yard, Interior Lot, Landscaped, Rear Yard, SideYard(s)
Details
- Additional structures: Above Grade, Below Grade
- Parcel number: 8190915232
- Zoning: PMR
- Special conditions: Standard
Construction
Type & style
- Home type: SingleFamily
- Architectural style: Bungalow
- Property subtype: Single Family Residence
Materials
- Vinyl Siding
- Foundation: Other
- Roof: Architectural Shingle
Condition
- Very Good
- New construction: No
- Year built: 2004
Utilities & green energy
- Sewer: Private Sewer
- Water: Public
Community & HOA
Community
- Senior community: Yes
- Subdivision: Four Seasons In Historic Virginia
HOA
- Has HOA: Yes
- Amenities included: Clubhouse, Billiard Room, Common Grounds, Fitness Center, Gated, Jogging Path, Library, Meeting Room, Picnic Area, Indoor Pool, Pool, Putting Green, Tennis Court(s)
- Services included: Common Area Maintenance, Management, Pool(s), Recreation Facility, Reserve Funds, Road Maintenance, Snow Removal, Trash
- HOA fee: $270 monthly
- HOA name: FOUR SEASONS IN HISTORIC VIRGINIA
Location
- Region: Dumfries
Financial & listing details
- Price per square foot: $165/sqft
- Tax assessed value: $612,700
- Annual tax amount: $6,215
- Date on market: 1/23/2025
- Listing agreement: Exclusive Right To Sell
- Ownership: Fee Simple
Price history
| Date | Event | Price |
|---|---|---|
| 2/10/2025 | Sold | $695,000+1.5%$165/sqft |
Source:  Bright MLS #VAPW2086508 Report a problem Bright MLS #VAPW2086508 Report a problem | ||
| 1/25/2025 | Pending sale | $685,000$163/sqft |
Source: Bright MLS #VAPW2086508 Report a problem | ||
| 1/23/2025 | Listed for sale | $685,000+72.4%$163/sqft |
Source: Bright MLS #VAPW2086508 Report a problem | ||
| 10/14/2004 | Sold | $397,277$94/sqft |
Source: Public Record Report a problem | ||
Public tax history
| Year | Property taxes | Tax assessment |
|---|---|---|
| 2025 | $6,578 +8% | $670,900 +9.5% |
| 2024 | $6,093 -4% | $612,700 +0.4% |
| 2023 | $6,349 -0.7% | $610,200 +7.6% |
| 2022 | $6,392 -0.2% | $566,900 +7.8% |
| 2021 | $6,407 +8.8% | $525,900 +9.9% |
| 2020 | $5,888 +101.3% | $478,600 -1.2% |
| 2019 | $2,926 -47.5% | $484,600 +5% |
| 2018 | $5,575 -0.3% | $461,700 +4.4% |
| 2017 | $5,590 | $442,400 -3.5% |
| 2016 | $5,590 +10.7% | $458,600 +2.9% |
| 2015 | $5,050 | $445,500 +10.1% |
| 2014 | $5,050 | $404,700 +1.5% |
| 2013 | -- | $398,900 +3.7% |
| 2012 | -- | $384,800 +8.8% |
| 2010 | -- | $353,600 +4% |
| 2009 | -- | $340,100 -20.2% |
| 2008 | -- | $426,300 -14.6% |
| 2007 | -- | $499,100 -4.7% |
| 2006 | -- | $523,900 +38.7% |
| 2005 | -- | $377,700 |
Find assessor info on the county website
Neighborhood: 22025
Nearby homes
- $660,0004 bd3 ba4.4k sqft17239 Four Seasons Dr, Dumfries, VA 22025For Sale
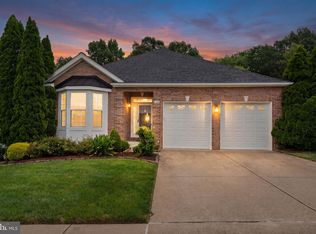
- $743,5004 bd4 ba4.7k sqft17247 Four Seasons Dr, Dumfries, VA 22025Off Market

- $669,3004 bd3 ba3k sqft17235 Four Seasons Dr, Dumfries, VA 22025Off Market

- $669,8884 bd4 ba3.8k sqft17251 Four Seasons Dr, Dumfries, VA 22025Sold
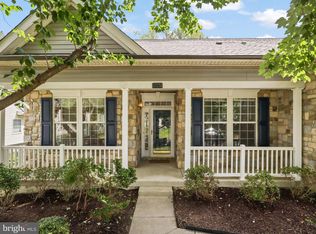
- $665,0004 bd3 ba3.2k sqft17248 Four Seasons Dr, Dumfries, VA 22025For Sale
- $520,0002 bd2 ba2k sqft3948 Solstice Ln, Dumfries, VA 22025Sold
- $678,8004 bd3 ba3.9k sqft17231 Four Seasons Dr, Dumfries, VA 22025Off Market
- $670,0003 bd3 ba2.8k sqft17253 Four Seasons Dr, Dumfries, VA 22025Sold
Nearby schools
GreatSchools rating
- 9/10John F. Pattie Sr. Elementary SchoolGrades: PK-5Distance: 1.7 mi
- 6/10Potomac Shores MiddleGrades: 6-8Distance: 2.8 mi
- 7/10Forest Park High SchoolGrades: 9-12Distance: 2.6 mi
Schools provided by the listing agent
- District: Prince William County Public Schools
Source: Bright MLS. This data may not be complete. We recommend contacting the local school district to confirm school assignments for this home.
Get a cash offer in 3 minutes
Find out how much your home could sell for in as little as 3 minutes with a no-obligation cash offer.
Estimated market value
$700,800
Get a cash offer in 3 minutes
Find out how much your home could sell for in as little as 3 minutes with a no-obligation cash offer.
Estimated market value
$700,800
- Virginia
- Prince William County
- Dumfries
- 22025
- 17243 Four Seasons Dr
Nearby cities
Nearby zip codes
Other Dumfries Topics
