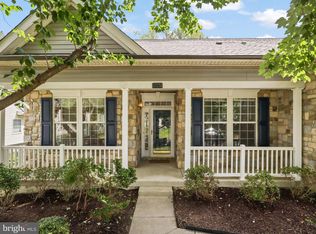
Don't miss out on this hard-to-find Sequoia which is one of the largest one-level models in the community. Loaded with options and updates including premium lot backing to woods, sunroom with custom cabinets used as second office, finished storage room over garage with insulation, heat and a/c. Unique garage with four-foot extension with work bench, custom cabinets, shelving, and flooring. Enjoy impressive Master Suite extended with sitting area and exercise area. Large walk-in closet, relaxing ensuite with soaking tub, separate sinks, ceramic tile floor and walk-in shower. Stunning Brazilian Cherry Engineered Hardwood throughout main living area except bedrooms which have carpet. Open kitchen with upgraded maple cabinets, pantry with pull out shelving, sparkling granite counters, and lowered counter at sink with pendulum lighting and sitting area. Breakfast area with additional cabinet space, granite counters, and beverage cooler which makes entertaining a breeze. Cozy gas fireplace with blower in family room. Enjoy peace and quiet on extended stamped patio backing to woods with beautiful landscaping. HVAC system installed June 2025. The Four Seasons community enriches the living experience with its plethora of amenities including 21,500 sq. ft club house, indoor and outdoor pools, fitness center, ballroom, game room, and cyber cafe. Various recreational facilities, including bocce ball, tennis, putting green and walking trails. All this and conveniently located near Interstate 95, shopping and commuter lots. Seller is interested in selling most of the furniture. Area rugs and custom cabinets in sunroom convey. Intercom/radio system as is.
Sold for $670,000
$670,000
17253 Four Seasons Dr, Dumfries, VA 22025
3beds
2,824sqft
Single Family Residence
Built in 2004
9,148 Square Feet Lot
$667,000 Zestimate®
$237/sqft
$3,308 Estimated rent
Home value
$667,000
$634,000 - $700,000
$3,308/mo
Zestimate® history
Owner options
List your home for rent
$3,308/mo
Rent Zestimate®
Find your next renter with Zillow Rental Manager. Plus, with online applications, you can quickly screen prospective tenants – for free.
$3,308/mo
Rent Zestimate®
Refinance and save
$4,368/mo
Est. payment
Refinancing to a lower rate could help reduce your monthly payments and save thousands over the life of the loan.
$4,368/mo
Est. payment
Explore your selling options
Work with a Zillow partner agent
Leverage their expertise and Zillow's premium Showcase listings to get your home seen by more buyers.
Get startedList with your own agent
Get your home in front of millions of buyers by listing it on Zillow.
Learn how to do itSell it yourself
Take full control of how buyers see your home on Zillow by listing For Sale by Owner (FSBO).
List your homeWhat's special
Large walk-in closet
Zillow last checked:
Listing updated:
Listed by:
Bill Caddy 703-489-5020,
Century 21 Redwood Realty
Bought with:
Tashea McDougald
Samson Properties
Source: Bright MLS,MLS#: VAPW2120238
Facts & features
Interior
Bedrooms & bathrooms
- Bedrooms: 3
- Bathrooms: 3
- Full bathrooms: 2
- 1/2 bathrooms: 1
- Main level bathrooms: 3
- Main level bedrooms: 3
Rooms
- Room types: Living Room, Dining Room, Primary Bedroom, Bedroom 2, Bedroom 3, Kitchen, Family Room, Breakfast Room, Sun/Florida Room, Storage Room, Primary Bathroom
Primary bedroom
- Features: Attached Bathroom, Flooring - Carpet, Primary Bedroom - Sitting Area, Walk-In Closet(s)
- Level: Main
- Area: 420 Square Feet
- Dimensions: 30 X 14
Bedroom 2
- Features: Flooring - Carpet
- Level: Main
- Area: 168 Square Feet
- Dimensions: 14 X 12
Bedroom 3
- Features: Attached Bathroom, Flooring - Engineered Wood, Walk-In Closet(s), Window Treatments
- Level: Main
- Area: 176 Square Feet
- Dimensions: 16 X 11
Primary bathroom
- Features: Soaking Tub, Bathroom - Walk-In Shower, Flooring - Ceramic Tile, Recessed Lighting, Window Treatments
- Level: Main
Breakfast room
- Features: Built-in Features, Flooring - Engineered Wood, Lighting - Ceiling
- Level: Main
- Area: 108 Square Feet
- Dimensions: 9 X 12
Dining room
- Features: Chair Rail, Crown Molding, Dining Area, Flooring - Engineered Wood, Lighting - Ceiling, Window Treatments
- Level: Main
- Area: 195 Square Feet
- Dimensions: 15 X 13
Family room
- Features: Fireplace - Gas, Flooring - Engineered Wood, Recessed Lighting, Window Treatments
- Level: Main
- Area: 357 Square Feet
- Dimensions: 21 X 17
Kitchen
- Features: Breakfast Room, Granite Counters, Double Sink, Flooring - Engineered Wood, Kitchen - Electric Cooking, Lighting - Pendants, Recessed Lighting, Pantry
- Level: Main
- Area: 168 Square Feet
- Dimensions: 12 X 14
Living room
- Features: Crown Molding, Flooring - Engineered Wood, Window Treatments
- Level: Main
- Area: 221 Square Feet
- Dimensions: 17 X 13
Storage room
- Features: Flooring - Carpet, Lighting - Ceiling
- Level: Upper
- Area: 190 Square Feet
- Dimensions: 10 X 19
Other
- Features: Built-in Features, Cathedral/Vaulted Ceiling, Flooring - Engineered Wood, Recessed Lighting, Ceiling Fan(s), Window Treatments
- Level: Main
- Area: 160 Square Feet
- Dimensions: 10 X 16
Heating
- Forced Air, Natural Gas
Cooling
- Ceiling Fan(s), Central Air, Electric
Appliances
- Included: Microwave, Dishwasher, Disposal, Dryer, Intercom, Oven/Range - Electric, Refrigerator, Washer, Water Heater, Electric Water Heater
- Laundry: Main Level
Features
- Bathroom - Stall Shower, Bathroom - Walk-In Shower, Breakfast Area, Ceiling Fan(s), Combination Dining/Living, Combination Kitchen/Living, Crown Molding, Entry Level Bedroom, Open Floorplan, Kitchen Island, Eat-in Kitchen, Pantry, Primary Bath(s), Recessed Lighting, Upgraded Countertops, Walk-In Closet(s), Wine Storage, 9'+ Ceilings
- Flooring: Carpet, Engineered Wood
- Doors: Six Panel, Sliding Glass, Storm Door(s)
- Windows: Window Treatments
- Has basement: No
- Number of fireplaces: 1
- Fireplace features: Glass Doors, Gas/Propane, Mantel(s)
Interior area
- Total structure area: 2,824
- Total interior livable area: 2,824 sqft
- Finished area above ground: 2,824
- Finished area below ground: 0
Property
Parking
- Total spaces: 4
- Parking features: Storage, Garage Faces Front, Garage Door Opener, Built In, Inside Entrance, Concrete, Attached, Driveway
- Attached garage spaces: 2
- Uncovered spaces: 2
Accessibility
- Accessibility features: Accessible Entrance
Features
- Levels: One
- Stories: 1
- Patio & porch: Patio
- Exterior features: Bump-outs, Lawn Sprinkler, Underground Lawn Sprinkler
- Pool features: Community
- Has view: Yes
- View description: Trees/Woods
Lot
- Size: 9,148 Square Feet
- Features: Backs to Trees, Backs - Open Common Area, Landscaped, Premium
Details
- Additional structures: Above Grade, Below Grade
- Parcel number: 8190914313
- Zoning: PMR
- Special conditions: Standard
- Other equipment: Intercom
Construction
Type & style
- Home type: SingleFamily
- Architectural style: Ranch/Rambler
- Property subtype: Single Family Residence
Materials
- Vinyl Siding
- Foundation: Slab
- Roof: Shingle
Condition
- Excellent
- New construction: No
- Year built: 2004
Details
- Builder model: SEQUOIA
- Builder name: K. HOVNANIAN
Utilities & green energy
- Sewer: Public Sewer
- Water: Public
- Utilities for property: Cable Available, Natural Gas Available, Phone Available, Broadband, Fiber Optic
Community & HOA
Community
- Features: Pool
- Senior community: Yes
- Subdivision: Four Seasons In Historic Virginia
HOA
- Has HOA: Yes
- Amenities included: Clubhouse, Community Center, Fitness Center, Gated, Meeting Room, Indoor Pool, Pool, Putting Green, Tennis Court(s)
- Services included: Common Area Maintenance, Pool(s), Security, Snow Removal, Trash
- HOA fee: $280 monthly
- HOA name: FOUR SEASONS IN HISTORIC VA
Location
- Region: Dumfries
Financial & listing details
- Price per square foot: $237/sqft
- Tax assessed value: $592,900
- Annual tax amount: $5,707
- Date on market: 5/22/2026
- Listing agreement: Exclusive Right To Sell
- Listing terms: Cash,Conventional,FHA,Negotiable,VA Loan
- Ownership: Fee Simple
Price history
| Date | Event | Price |
|---|---|---|
| 7/22/2026 | Sold | $670,000+0%$237/sqft |
Source:  Bright MLS #VAPW2120238 Report a problem Bright MLS #VAPW2120238 Report a problem | ||
| 6/23/2026 | Pending sale | $669,900$237/sqft |
Source: Bright MLS #VAPW2120238 Report a problem | ||
| 6/1/2026 | Listed for sale | $669,900$237/sqft |
Source: Bright MLS #VAPW2120238 Report a problem | ||
| 5/23/2026 | Pending sale | $669,900$237/sqft |
Source: Bright MLS #VAPW2120238 Report a problem | ||
| 5/22/2026 | Listed for sale | $669,900+61.7%$237/sqft |
Source: Bright MLS #VAPW2120238 Report a problem | ||
| 9/27/2004 | Sold | $414,382$147/sqft |
Source: Public Record Report a problem | ||
Public tax history
| Year | Property taxes | Tax assessment |
|---|---|---|
| 2025 | $5,653 +7.5% | $576,500 +9.1% |
| 2024 | $5,256 -4.1% | $528,500 +0.4% |
| 2023 | $5,478 -1% | $526,500 +7.6% |
| 2022 | $5,531 -0.2% | $489,100 +7.8% |
| 2021 | $5,542 +8.1% | $453,700 +9.2% |
| 2020 | $5,127 +107.1% | $415,500 +1.3% |
| 2019 | $2,476 -50.8% | $410,100 -1.7% |
| 2018 | $5,036 +4.4% | $417,100 +4.4% |
| 2017 | $4,822 -4.7% | $399,600 -3.5% |
| 2016 | $5,059 +10.7% | $414,200 +3% |
| 2015 | $4,570 | $402,100 +10% |
| 2014 | $4,570 | $365,400 +2% |
| 2013 | -- | $358,400 +3.7% |
| 2012 | -- | $345,700 +8.8% |
| 2010 | -- | $317,600 +4% |
| 2009 | -- | $305,500 -20.2% |
| 2008 | -- | $382,800 -14.4% |
| 2007 | -- | $447,000 -4.2% |
| 2006 | -- | $466,600 +25.8% |
| 2005 | -- | $371,000 |
Find assessor info on the county website
Neighborhood: 22025
Nearby homes
- $669,8884 bd4 ba3.8k sqft17251 Four Seasons Dr, Dumfries, VA 22025Sold
- $631,5003 bd3 ba2.6k sqft17257 Four Seasons Dr, Dumfries, VA 22025Off Market

- $684,4003 bd3 ba2.8k sqft3736 Chapman Mill Trl, Dumfries, VA 22025Off Market
- $746,0004 bd4 ba4.7k sqft17247 Four Seasons Dr, Dumfries, VA 22025Off Market

- $639,6004 bd3 ba3.2k sqft3724 Chapman Mill Trl, Dumfries, VA 22025Off Market
- $602,6003 bd2 ba1.9k sqft3720 Chapman Mill Trl, Dumfries, VA 22025Off Market
- $520,5002 bd2 ba1.8k sqft17252 Four Seasons Dr, Dumfries, VA 22025Off Market
- $547,3002 bd2 ba2.1k sqft17267 Four Seasons Dr, Dumfries, VA 22025Off Market
Nearby schools
GreatSchools rating
- 9/10John F. Pattie Sr. Elementary SchoolGrades: PK-5Distance: 1.7 mi
- 6/10Potomac Shores MiddleGrades: 6-8Distance: 2.8 mi
- 7/10Forest Park High SchoolGrades: 9-12Distance: 2.7 mi
Schools provided by the listing agent
- District: Prince William County Public Schools
Source: Bright MLS. This data may not be complete. We recommend contacting the local school district to confirm school assignments for this home.
Get a cash offer in 3 minutes
Find out how much your home could sell for in as little as 3 minutes with a no-obligation cash offer.
Estimated market value
$667,000
Get a cash offer in 3 minutes
Find out how much your home could sell for in as little as 3 minutes with a no-obligation cash offer.
Estimated market value
$667,000
- Virginia
- Prince William County
- Dumfries
- 22025
- 17253 Four Seasons Dr
Nearby cities
Nearby zip codes
Other Dumfries Topics
