Skip main navigation
Off market
  • $743,500

    17247 Four Seasons Dr, Dumfries, VA 22025

    4beds
    4,747sqft
    SingleFamily
    Built in 2004
    8,712 Square Feet Lot
    $743,500 Zestimate®
    $157/sqft
    $4,332 Estimated rent

    Home value

    $743,500

    $706,000 - $781,000

    $4,332/mo

    Zestimate® history
    Loading
    Loading...

    Owner options

    List your home for rent

    $4,332/mo

    Rent Zestimate®

    Find your next renter with Zillow Rental Manager. Plus, with online applications, you can quickly screen prospective tenants – for free.

    Learn more

    $4,332/mo

    Rent Zestimate®

    Refinance and save

    $4,766/mo

    Est. payment

    Refinancing to a lower rate could help reduce your monthly payments and save thousands over the life of the loan.

    See today's rates

    $4,766/mo

    Est. payment

    Explore your selling options

    Work with a Zillow partner agent

    Leverage their expertise and Zillow's premium Showcase listings to get your home seen by more buyers.

    Get started

    List with your own agent

    Get your home in front of millions of buyers by listing it on Zillow.

    Learn how to do it

    Sell it yourself

    Take full control of how buyers see your home on Zillow by listing For Sale by Owner (FSBO).

    List your home

    What's special

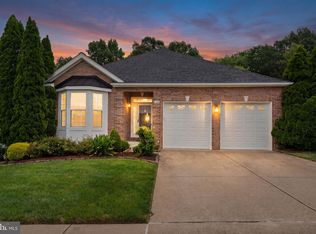
    Get ready to be impressed. This bumped-out and heavily optioned Sequoia model checks all the boxes. Begin with a premium landscaped lot backing to woods and trees. Lots of privacy and fewer neighbors. Almost 2,900 square feet, just on the main level. Two generous optional extensions, one for the sunroom, the other in the master bedroom, create noticeable added depth to a floorplan on both levels, that was already the most spacious in the model lineup. The result is an uncluttered and truly open concept layout that can handle any furniture or ideas your smaller models couldn't support. The garage has has also been bumped out and pulled forward with an optional extension. But don't brand this as just another big house. We have smart spaces designed for comfortable living. Scroll through almost a hundred photos, then see how it looks even better in person. Downstairs offers almost another 2,900 square feet, most of which is finished. This is a cavernous walkout daylight basement that captures plenty of sunlight. We have a fourth bedroom with its own full bath, plus two more non-bedroom bonus rooms. Crafts-sewing-office-hobbies-exercise-bring it on, this house doesn't say no. Plenty of leftover unfinished space for storage and utilities. Note the two rear extensions also carry through to the basement level, bumping out the family room and fourth bedroom. The grand total exceeds 5,700 square feet. The optional wet bar is the size of some kitchens. Sliding door exits to a covered lower level deck, uniquely bordered on three sides, creating an alcove just begging to be a hammock space or cool retreat from summer heat. Besides the amazing house, don't forget you're buying into the amenity-rich resort lifestyle which defines the Four Seasons community. Visit the clubhouse and drive the loop. There's nothing like it nearby that can compare.

    This property is not currently displayed as for sale or rent on Zillow. This may be different from what's on other websites or public sources.

    Facts & features

    Interior

    Bedrooms & bathrooms
    • Bedrooms: 4
    • Bathrooms: 4
    • Full bathrooms: 3
    • 1/2 bathrooms: 1
    Heating
    • Forced air
    Cooling
    • Central
    Appliances
    • Included: Refrigerator
    Features
    • Floor Plan - Open, Master Bath(s), Entry Level Bedroom, Crown Moldings, Recessed Lighting, Built-Ins, Wet/Dry Bar, Chair Railings, CeilngFan(s), Dining Area, Kitchen - Table Space, Kitchen - Gourmet, Kitchen - Eat-In, Family Room Off Kitchen, Combination Dining/Living, Breakfast Area, Kitchen - Island, Kitchenette, Carpet, Bar, Pantry
    • Flooring: Carpet, Hardwood
    • Basement: Finished
    • Has fireplace: Yes
    Interior area
    • Total interior livable area: 4,747 sqft

    Property

    Parking
    • Parking features: Garage - Attached
    Accessibility
    • Accessibility features: Level Entry - Main
    Features
    • Exterior features: Other, Brick
    Lot
    • Size: 8,712 Square Feet
    Details
    • Parcel number: 8190915125

    Construction

    Type & style
    • Home type: SingleFamily
    • Architectural style: Ranch/Rambler
    Materials
    • Roof: Composition
    Condition
    • Year built: 2004

    Community & HOA

    HOA
    • Has HOA: Yes
    • HOA fee: $220 monthly
    Location
    • Region: Dumfries

    Financial & listing details

    • Price per square foot: $157/sqft
    • Tax assessed value: $686,400
    • Annual tax amount: $6,473

    Price history

    DateEventPrice
    2/21/2019Sold$500,000-1.9%$105/sqft
    Source: Public Record Report a problem
    2/20/2019Listed for sale$509,900$107/sqft
    Source: RE/MAX ALLEGIANCE #VAPW128782 Report a problem
    1/13/2019Pending sale$509,900$107/sqft
    Source: RE/MAX Allegiance #VAPW128782 Report a problem
    1/5/2019Price change$509,900-0.6%$107/sqft
    Source: RE/MAX Allegiance #VAPW128782 Report a problem
    1/2/2019Price change$512,900-0.2%$108/sqft
    Source: RE/MAX Allegiance #VAPW128782 Report a problem
    1/1/2019Price change$513,900-0.2%$108/sqft
    Source: RE/MAX Allegiance #VAPW128782 Report a problem
    11/23/2018Listed for sale$514,900-7.7%$108/sqft
    Source: RE/MAX Allegiance #VAPW128782 Report a problem
    10/5/2004Sold$557,562$117/sqft
    Source: Public Record Report a problem

    Public tax history

    YearProperty taxesTax assessment
    2025$6,473 -66.2%$686,400 +2.9%
    2024$19,138 +43.7%$667,300 +0.4%
    2023$13,316 +91.5%$664,600 +7.6%
    2022$6,955 -0.3%$617,700 +7.7%
    2021$6,976 +8%$573,400 +9%
    2020$6,460 +100.2%$525,900 -1.6%
    2019$3,226 -47%$534,400 +5.9%
    2018$6,092 +4.4%$504,500 +4.3%
    2017$5,834 -4.4%$483,500 -3.6%
    2016$6,101 +10.7%$501,400 +3%
    2015$5,513 $486,900 +10%
    2014$5,513 $442,600 +1.4%
    2013-- $436,300 +3.6%
    2012-- $421,100 +8.8%
    2010-- $387,100 +4%
    2009-- $372,200 -20.2%
    2008-- $466,600 -14.7%
    2007-- $547,300 -5.2%
    2006-- $577,100 +32.2%
    2005-- $436,700
    Find assessor info on the county website

    Neighborhood: 22025

    Nearby schools

    GreatSchools rating
    Schools provided by the listing agent
    • Elementary: Pattie
    • Middle: Graham Park
    • High: Forest Park
    • District: Prince William County Public Schools

    Source: The MLS. This data may not be complete. We recommend contacting the local school district to confirm school assignments for this home.

    Get a cash offer in 3 minutes
    Find out how much your home could sell for in as little as 3 minutes with a no-obligation cash offer.
    Estimated market value
    $743,500
    Get a cash offer in 3 minutes
    Find out how much your home could sell for in as little as 3 minutes with a no-obligation cash offer.
    Estimated market value
    $743,500