*Active Over 55 Community* with resort style amenities! Attractively priced to add your personal touches and improvements. This impressive Captiva Loft model offers complete one level living w/ additional living space upstairs. The main level impresses w/ rich vinyl plank flooring, large living room w/ vaulted ceiling. The cozy family room which opens to the upgraded kitchen w/ new stainless steel appliances, granite countertops & tile backsplash. The expansive primary bedroom offers 2 walk-in closets & four piece ensuite bath w/ stand-alone soaking tub & large shower. An office with french doors, second bedroom, laundry room, full bath & access to 2 car garage, completes the main level. Upstairs the vinyl plank flooring continues throughout the loft, with scenic tree views of the skyline & two large bedrooms. A full bath & storage room also services this level. Outside enjoy the privacy of your personal patio area, additional space between neighbors, and take a walk to the amenity laden community center with Indoor & Outdoor pools, fitness center, tennis/pickleball courts, bocce ball, driving range, putting green, meeting rooms, billiards room & library. All in close proximity to grocery stores, shopping, medical & I-95!!!
For sale
$665,000
17248 Four Seasons Dr, Dumfries, VA 22025
4beds
3,265sqft
:
Get pre-qualified$4,420/mo
Single Family Residence
Built in 2004
9,025 Square Feet Lot
$659,900 Zestimate®
$204/sqft
$280/mo HOA
What's special
Cozy family roomComplete one level livingGranite countertopsPersonal patio areaExpansive primary bedroomTile backsplashLaundry room
- 28 days |
- 786 |
- 56 |
Zillow last checked:
Listing updated:
Listed by:
BJ Holycross 703-785-9145,
CENTURY 21 New Millennium 7034919570
Source: Bright MLS,MLS#: VAPW2121510
Facts & features
Interior
Bedrooms & bathrooms
- Bedrooms: 4
- Bathrooms: 3
- Full bathrooms: 3
- Main level bathrooms: 2
- Main level bedrooms: 2
Basement
- Area: 0
Heating
- Forced Air, Natural Gas
Cooling
- Central Air, Electric
Appliances
- Included: Microwave, Dishwasher, Dryer, Washer, Water Heater, Cooktop, Refrigerator, Gas Water Heater
- Laundry: Main Level
Features
- Combination Dining/Living, Family Room Off Kitchen, Floor Plan - Traditional, Store/Office, Soaking Tub, Bathroom - Stall Shower, Breakfast Area, Ceiling Fan(s), Dining Area, Entry Level Bedroom, Primary Bath(s), Walk-In Closet(s), Dry Wall, Vaulted Ceiling(s), 9'+ Ceilings
- Flooring: Luxury Vinyl
- Windows: Window Treatments
- Has basement: No
- Number of fireplaces: 2
- Fireplace features: Gas/Propane, Insert
Interior area
- Total structure area: 3,265
- Total interior livable area: 3,265 sqft
- Finished area above ground: 3,265
- Finished area below ground: 0
Property
Parking
- Total spaces: 2
- Parking features: Garage Faces Front, Driveway, Attached
- Attached garage spaces: 2
- Has uncovered spaces: Yes
Accessibility
- Accessibility features: Other
Features
- Levels: Two
- Stories: 2
- Patio & porch: Patio
- Exterior features: Rain Gutters, Sidewalks
- Pool features: Community
Lot
- Size: 9,025 Square Feet
Details
- Additional structures: Above Grade, Below Grade
- Parcel number: 8190913431
- Zoning: PMR
- Special conditions: Standard
Construction
Type & style
- Home type: SingleFamily
- Architectural style: Colonial
- Property subtype: Single Family Residence
Materials
- Vinyl Siding, Concrete
- Foundation: Slab
- Roof: Architectural Shingle
Condition
- Very Good
- New construction: No
- Year built: 2004
Utilities & green energy
- Sewer: Public Sewer
- Water: Public
Community & HOA
Community
- Features: Pool
- Senior community: Yes
- Subdivision: Four Seasons In Historic Virginia
HOA
- Has HOA: Yes
- Amenities included: Art Studio, Clubhouse, Community Center, Fitness Center, Game Room, Pool, Indoor Pool, Putting Green, Retirement Community
- Services included: Common Area Maintenance, Management, Recreation Facility, Reserve Funds, Road Maintenance, Security, Snow Removal
- HOA fee: $280 monthly
- HOA name: FOUR SEASONS IN HISTORIC VIRGINIA
Location
- Region: Dumfries
Financial & listing details
- Price per square foot: $204/sqft
- Tax assessed value: $638,500
- Annual tax amount: $6,134
- Date on market: 7/10/2026
- Listing agreement: Exclusive Right To Sell
- Listing terms: Conventional,FHA,USDA Loan,Cash,VA Loan,VHDA
- Ownership: Fee Simple
Estimated market value
$659,900
$627,000 - $693,000
$3,651/mo
Price history
| Date | Event | Price |
|---|---|---|
| 7/10/2026 | Listed for sale | $665,000+23.1%$204/sqft |
Source:  Bright MLS #VAPW2121510 Report a problem Bright MLS #VAPW2121510 Report a problem | ||
| 8/25/2021 | Sold | $540,000-1.5%$165/sqft |
Source: Bright MLS #VAPW516984 Report a problem | ||
| 8/21/2021 | Pending sale | $548,000$168/sqft |
Source: Bright MLS #VAPW516984 Report a problem | ||
| 7/30/2021 | Contingent | $548,000$168/sqft |
Source: Bright MLS #VAPW516984 Report a problem | ||
| 7/13/2021 | Price change | $548,000-4.5%$168/sqft |
Source: Bright MLS #VAPW516984 Report a problem | ||
| 6/10/2021 | Listed for sale | $574,000+0.9%$176/sqft |
Source: Bright MLS #VAPW516984 Report a problem | ||
| 5/6/2021 | Listing removed | -- |
Source:  Keller Williams Report a problem Keller Williams Report a problem | ||
| 3/24/2021 | Price change | $569,000-1.9%$174/sqft |
Source: Bright MLS #VAPW516984 Report a problem | ||
| 3/14/2021 | Price change | $580,000+0.9%$178/sqft |
Source: Bright MLS #VAPW516984 Report a problem | ||
| 2/6/2021 | Listed for sale | $575,000+47.1%$176/sqft |
Source: Owner Report a problem | ||
| 11/8/2004 | Sold | $390,932$120/sqft |
Source: Public Record Report a problem | ||
Public tax history
| Year | Property taxes | Tax assessment |
|---|---|---|
| 2025 | $6,080 +8.2% | $620,100 +9.8% |
| 2024 | $5,617 -4% | $564,800 +0.4% |
| 2023 | $5,854 -0.9% | $562,600 +7.6% |
| 2022 | $5,905 +14903% | $522,900 +6% |
| 2021 | $39 | $493,400 +12.3% |
| 2020 | -- | $439,300 +1.3% |
| 2019 | $2,618 -50.7% | $433,700 -1.5% |
| 2018 | $5,315 +4.5% | $440,200 +4.4% |
| 2017 | $5,087 +12825.4% | $421,600 -3.5% |
| 2016 | $39 +3% | $437,100 +3% |
| 2015 | $38 | $424,400 +10% |
| 2014 | $38 | $385,800 +1.9% |
| 2013 | -- | $378,500 +3.6% |
| 2012 | -- | $365,200 +8.9% |
| 2010 | -- | $335,500 +4% |
| 2009 | -- | $322,700 -20.2% |
| 2008 | -- | $404,400 -14.7% |
| 2007 | -- | $474,100 -4.5% |
| 2006 | -- | $496,500 +26.3% |
| 2005 | -- | $393,100 |
Find assessor info on the county website
Monthly payment
Est. payment
Payment breakdown
Explore the cost of this home by adjusting the details. Changes won't be saved.Climate risks
Neighborhood: 22025
Nearby schools
GreatSchools rating
- 9/10John F. Pattie Sr. Elementary SchoolGrades: PK-5Distance: 1.6 mi
- 6/10Potomac Shores MiddleGrades: 6-8Distance: 2.9 mi
- 7/10Forest Park High SchoolGrades: 9-12Distance: 2.6 mi
Schools provided by the listing agent
- High: Forest Park
- District: Prince William County Public Schools
Source: Bright MLS. This data may not be complete. We recommend contacting the local school district to confirm school assignments for this home.
- $522,1002 bd2 ba1.8k sqft17252 Four Seasons Dr, Dumfries, VA 22025Off Market
- $520,0002 bd2 ba2k sqft3948 Solstice Ln, Dumfries, VA 22025Sold

- $675,0005 bd3 ba3.2k sqft3944 Solstice Ln, Dumfries, VA 22025Sold
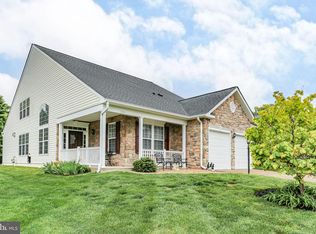
- $501,3002 bd2 ba1.7k sqft17256 Four Seasons Dr, Dumfries, VA 22025Off Market

- $599,6003 bd2 ba2.4k sqft3940 Solstice Ln, Dumfries, VA 22025Off Market
- $743,5004 bd4 ba4.7k sqft17247 Four Seasons Dr, Dumfries, VA 22025Off Market
- $695,0004 bd3 ba4.2k sqft17243 Four Seasons Dr, Dumfries, VA 22025Sold
- $669,8884 bd4 ba3.8k sqft17251 Four Seasons Dr, Dumfries, VA 22025Sold
A local agent can set up tours, give advice and negotiate with sellers.
Similar homes
- $700,0004 bd3 ba3.6k sqft3941 Solstice Ln, Dumfries, VA 22025For Sale
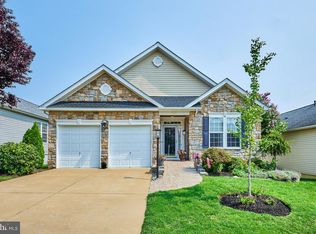
 MLS ID #VAPW2125852, Cindy Wrenn, Century 21 Redwood Realty. Bright MLS
 - $679,9503 bd3 ba4k sqft3770 China Grove Mews, Dumfries, VA 22025For Sale
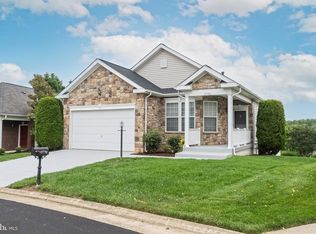 MLS ID #VAPW2126822, John Imamura, Pearson Smith Realty, LLC. Bright MLS
 - $724,9004 bd3 ba3.8k sqft17451 Four Seasons Dr, Dumfries, VA 22025For Sale
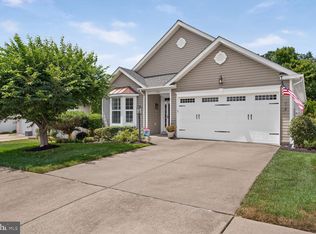 MLS ID #VAPW2125854, Kevin Kelly, EXP Realty, LLC. Bright MLS
 - $810,0004 bd4 ba3.9k sqft15547 Atterbury Ct, Dumfries, VA 22025For Sale
 MLS ID #VAPW2126068, Ryan Fay, Samson Properties. Bright MLS
 - $749,9005 bd4 ba3.8k sqft16645 Caxton Pl, Dumfries, VA 22025For SaleMLS ID #VAPW2123614, Rod Obee, EXP Realty, LLC. Bright MLS
- $700,0004 bd4 ba3.4k sqft16804 Anchor Bend Cir, Woodbridge, VA 22191For SaleMLS ID #VAPW2123462, Sarah Reynolds, Keller Williams Realty. Bright MLS
- $784,9004 bd4 ba3.3k sqft17929 Woods View Dr, Dumfries, VA 22026For SaleMLS ID #VAPW2127232, Candace Noel, Samson Properties. Bright MLS
- $615,0004 bd4 ba2.6k sqft16270 Gayle Ct, Triangle, VA 22172For SaleMLS ID #VAPW2125564, Jess Moir, Redfin Corporation. Bright MLS
- $799,9004 bd4 ba4k sqft15428 Duckling Pl, Woodbridge, VA 22191For SaleMLS ID #VAPW2120134, Vern McHargue, Keller Williams Realty/Lee Beaver & Assoc.. Bright MLS
- $825,0004 bd5 ba4.1k sqft16257 Jetty Loop, Woodbridge, VA 22191For SaleMLS ID #VAPW2126028, Brandon Hatchett, Samson Properties. Bright MLS
- $845,0004 bd4 ba3.3k sqft2301 Harmsworth Dr, Dumfries, VA 22026For SaleMLS ID #VAPW2124778, Tamara Inzunza, Realty ONE Group Capital. Bright MLS
- $639,9003 bd3 ba2.3k sqft16311 Catenary Dr, Woodbridge, VA 22191For SaleMLS ID #VAPW2121056, Cheantae Lewis, Century 21 Redwood Realty. Bright MLS
- $695,0004 bd4 ba2.8k sqft17139 Branched Oak Rd, Dumfries, VA 22026For SaleMLS ID #VAPW2126172, Christine Weedon, KW United. Bright MLS
- $860,0005 bd4 ba4.4k sqft4308 George Frye Cir, Woodbridge, VA 22193For SaleMLS ID #VAPW2127216, Christopher Logan, RE/MAX Allegiance. Bright MLS
- $759,9994 bd3 ba2.7k sqft13270 Query Ln, Woodbridge, VA 22193For SaleMLS ID #VAPW2125160, Ashley Kopecky, Samson Properties. Bright MLS
- $720,0004 bd4 ba2.2k sqft2269 River Birch Rd, Dumfries, VA 22026For SaleMLS ID #VAPW2122454, Lou Rangel, TTR Sotheby's International Realty. Bright MLS
- $650,0005 bd3 ba2.9k sqft11 Holly Brooke Ct, Stafford, VA 22554For SaleMLS ID #VAST2050200, Eric Carrington, eXp Realty LLC. Bright MLS
- $823,0004 bd4 ba4.3k sqft7735 Silo Mill Ct, Manassas, VA 20112For SaleMLS ID #VAPW2127168, Kristina Inglis, EXP Realty, LLC. Bright MLS
- $644,9954 bd4 ba3.5k sqft2 Stoneridge Ct, Stafford, VA 22554For SaleMLS ID #VAST2052530, Vanessa Gregg, Pearson Smith Realty, LLC. Bright MLS
- $665,0004 bd3 ba2.4k sqft123 Hunton Dr, Fredericksburg, VA 22405For SaleMLS ID #VAST2051868, Bruce Campbell, Real Broker, LLC. Bright MLS
