Skip main navigation
For sale
  • $700,000

    3941 Solstice Ln, Dumfries, VA 22025

    4beds
    3,600sqft
    : 
    $4,586/mo
    Get pre-qualified
    Single Family Residence
    Built in 2004
    6,599 Square Feet Lot
    $693,600 Zestimate®
    $194/sqft
    $280/mo HOA

    What's special

    Peaceful viewsAttached garageAmple driveway spaceUpgraded trim workTwo car garageInground sprinkler systemComposite deck
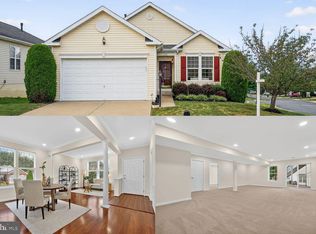
    HURRY THIS HOME WILL NOT LAST!!!*Beautifully upgraded 4 bedroom, 3 bathroom Sanibel model located in popular 55+ community of Four Seasons in Historic Virginia. OVER $131,000 in Seller updates/upgrades in the last 5 years! This residence boasts an impressive 3,600 sq ft of living space, ideal for entertaining or enjoying quiet evenings at home. Step inside to discover a warm and inviting interior featuring 9 foot ceilings, luxury vinyl flooring and upgraded trim work. The expansive gourmet kitchen with an abundance of 42" cabinetry, stainless steel appliances, large pantry and breakfast area making meal prep a delight. Relax in the family room complete with a gas fireplace with marble surrounds, or unwind in the primary suite, which includes a luxurious jetted tub, separate shower and walk-in closet. The meticulously landscaped lot offers peaceful views, with a screened porch, composite deck and patio perfect for morning coffee or evening gatherings. Additional outdoor features include an inground sprinkler system and redesigned front porch landing and hardscaping with a new walkway and garden enclosure. Also located on the main level are two additional bedrooms, the 2nd full bathroom, separate laundry room and entrance to the two car garage. The finished lower level features a huge recreation room with a gas fireplace and sliding door to a custom patio, a spacious 4th bedroom with a walk-in closet, a den currently being used as a NTC bedroom, a second laundry multi-purpose room, a full bathroom, large storage room and a utility room. Enjoy the community's amenities, including indoor and outdoor pools, tennis courts, a fitness center, and walking paths, all within a gated environment that ensures security and tranquility. With an attached garage and ample driveway space, parking is a breeze. This home is not just a property; it's a lifestyle choice, offering a vibrant community atmosphere and a wealth of activities right at your doorstep. Experience the joy of living in a place where comfort meets convenience. Outstanding location with easy access to Interstate 95, Routes 1 and 234! UPDATES/UPGRADES include ceiling light fixtures on main level, primary bathroom (flooring, vanity light, toilet, shower head), 2nd and 3rd bathroom (vanity light, shower head), kitchen: (sink, faucet, dishwasher, stove with oven, refrigerator, converted oven to gas), smoke alarms adding carbon monoxide detection, roof, ridge vent and attic fan replacement, added LVP flooring to main and lower levels, replaced carpet on stairs, added patio and under-deck drainage system, finished lower level laundry/multi use room and added a washer and dryer, replaced main level washer and dryer, replaced outdoor lights, replaced front porch landing, hardscaping with new walkway and garden enclosure, added gas fireplace in lower level, added shutters to both dining areas and kitchen & more!
    15 days
    |
    534
    |
    17
    |

    Zillow last checked:

    Listing updated:

    Listed by:

    Cindy Wrenn 703-980-7034,

    Century 21 Redwood Realty (703) 359-7800

    Source: Bright MLS,MLS#: VAPW2125852MLS Logo

      Facts & features

      Interior

      Bedrooms & bathrooms
      • Bedrooms: 4
      • Bathrooms: 3
      • Full bathrooms: 3
      • Main level bathrooms: 2
      • Main level bedrooms: 3
      Rooms
      • Room types: Living Room, Dining Room, Bedroom 2, Bedroom 4, Kitchen, Family Room, Den, Breakfast Room, Laundry, Recreation Room, Storage Room, Utility Room, Bathroom 2, Bathroom 3, Bonus Room, Primary Bathroom
      Bedroom 2
      • Features: Flooring - Luxury Vinyl Plank
      • Level: Main
      • Area: 192 Square Feet
      • Dimensions: 16 X 12
      Bedroom 4
      • Features: Flooring - Luxury Vinyl Plank, Walk-In Closet(s)
      • Level: Lower
      • Area: 204 Square Feet
      • Dimensions: 17 X 12
      Primary bathroom
      • Features: Flooring - Luxury Vinyl Plank, Walk-In Closet(s)
      • Level: Main
      • Area: 324 Square Feet
      • Dimensions: 18 X 18
      Primary bathroom
      • Features: Bathroom - Jetted Tub, Bathroom - Stall Shower, Flooring - Ceramic Tile
      • Level: Main
      • Area: 120 Square Feet
      • Dimensions: 12 X 10
      Bathroom 2
      • Features: Bathroom - Tub Shower
      • Level: Main
      • Area: 40 Square Feet
      • Dimensions: 8 X 5
      Bathroom 3
      • Features: Flooring - Luxury Vinyl Plank
      • Level: Main
      • Area: 150 Square Feet
      • Dimensions: 10 X 15
      Bathroom 3
      • Features: Bathroom - Tub Shower
      • Level: Lower
      • Area: 45 Square Feet
      • Dimensions: 5 X 9
      Bonus room
      • Features: Flooring - Luxury Vinyl Plank
      • Level: Lower
      • Area: 255 Square Feet
      • Dimensions: 17 X 15
      Breakfast room
      • Features: Breakfast Room, Flooring - Luxury Vinyl Plank
      • Level: Main
      • Area: 144 Square Feet
      • Dimensions: 9 X 16
      Den
      • Features: Flooring - Luxury Vinyl Plank
      • Level: Lower
      • Area: 285 Square Feet
      • Dimensions: 19 X 15
      Dining room
      • Features: Chair Rail, Crown Molding, Flooring - Luxury Vinyl Plank
      • Level: Main
      • Area: 195 Square Feet
      • Dimensions: 13 X 15
      Family room
      • Features: Fireplace - Gas, Flooring - Luxury Vinyl Plank
      • Level: Main
      • Area: 270 Square Feet
      • Dimensions: 18 X 15
      Kitchen
      • Features: Breakfast Room, Flooring - Luxury Vinyl Plank, Eat-in Kitchen, Kitchen - Gas Cooking, Lighting - Ceiling, Recessed Lighting, Pantry
      • Level: Main
      • Area: 196 Square Feet
      • Dimensions: 14 X 14
      Laundry
      • Features: Built-in Features, Flooring - Luxury Vinyl Plank
      • Level: Main
      • Area: 48 Square Feet
      • Dimensions: 6 X 8
      Living room
      • Features: Crown Molding, Flooring - Luxury Vinyl Plank
      • Level: Main
      • Area: 195 Square Feet
      • Dimensions: 15 X 13
      Recreation room
      • Features: Basement - Partially Finished, Chair Rail, Fireplace - Gas, Flooring - Luxury Vinyl Plank, Recessed Lighting
      • Level: Lower
      • Area: 650 Square Feet
      • Dimensions: 25 X 26
      Screened porch
      • Features: Ceiling Fan(s)
      • Level: Main
      • Area: 210 Square Feet
      • Dimensions: 14 X 15
      Storage room
      • Features: Flooring - Concrete
      • Level: Lower
      • Area: 702 Square Feet
      • Dimensions: 26 X 27
      Utility room
      • Features: Flooring - Concrete
      • Level: Lower
      Heating
      • Central, Forced Air, Natural Gas
      Cooling
      • Ceiling Fan(s), Central Air, Electric
      Appliances
      • Included: Dishwasher, Disposal, Dryer, Exhaust Fan, Extra Refrigerator/Freezer, Ice Maker, Microwave, Self Cleaning Oven, Oven/Range - Gas, Refrigerator, Stainless Steel Appliance(s), Cooktop, Washer, Water Heater, Electric Water Heater
      • Laundry: Main Level, Lower Level, Has Laundry, Washer In Unit, Dryer In Unit, Laundry Room
      Features
      • Ceiling Fan(s), Bathroom - Stall Shower, Bathroom - Tub Shower, Breakfast Area, Chair Railings, Crown Molding, Dining Area, Entry Level Bedroom, Family Room Off Kitchen, Formal/Separate Dining Room, Eat-in Kitchen, Kitchen - Table Space, Pantry, Primary Bath(s), Recessed Lighting, Walk-In Closet(s), 9'+ Ceilings, Dry Wall
      • Flooring: Luxury Vinyl, Wood, Ceramic Tile
      • Doors: Six Panel, Sliding Glass
      • Windows: Bay/Bow, Double Pane Windows, Sliding, Vinyl Clad
      • Basement: Full,Partially Finished,Walk-Out Access,Connecting Stairway,Sump Pump
      • Number of fireplaces: 2
      • Fireplace features: Glass Doors, Gas/Propane, Mantel(s), Marble
      Interior area
      • Total structure area: 3,600
      • Total interior livable area: 3,600 sqft
      • Finished area above ground: 2,379
      • Finished area below ground: 1,221
      Video & virtual tour

      Property

      Parking
      • Total spaces: 4
      • Parking features: Garage Faces Front, Garage Door Opener, Inside Entrance, Concrete, Attached, Driveway
      • Attached garage spaces: 2
      • Uncovered spaces: 2
      Accessibility
      • Accessibility features: None
      Features
      • Levels: Two
      • Stories: 2
      • Patio & porch: Deck, Patio, Screened, Screened Porch
      • Exterior features: Extensive Hardscape, Underground Lawn Sprinkler, Sidewalks
      • Pool features: Community
      • Has spa: Yes
      • Spa features: Bath
      • Has view: Yes
      • View description: Garden
      Lot
      • Size: 6,599 Square Feet
      • Features: Backs - Open Common Area, Front Yard, Landscaped, Rear Yard, SideYard(s)
      Details
      • Additional structures: Above Grade, Below Grade
      • Parcel number: 8190912861
      • Zoning: PMR
      • Special conditions: Standard

      Construction

      Type & style
      • Home type: SingleFamily
      • Architectural style: Ranch/Rambler
      • Property subtype: Single Family Residence
      Materials
      • Stone, Vinyl Siding
      • Foundation: Concrete Perimeter
      Condition
      • Excellent
      • New construction: No
      • Year built: 2004
      Details
      • Builder model: Sanibel
      • Builder name: K Hovnanian

      Utilities & green energy

      • Sewer: Public Sewer
      • Water: Public
      • Utilities for property: Underground Utilities

      Community & HOA

      Community
      • Features: Pool
      • Senior community: Yes
      • Subdivision: Four Seasons In Historic Virginia
      HOA
      • Has HOA: Yes
      • Amenities included: Billiard Room, Clubhouse, Common Grounds, Fitness Center, Gated, Jogging Path, Library, Indoor Pool, Pool, Tennis Court(s), Putting Green, Community Center, Game Room, Meeting Room, Party Room, Picnic Area
      • Services included: Common Area Maintenance, Management, Pool(s), Reserve Funds, Road Maintenance, Security, Snow Removal, Trash
      • HOA fee: $280 monthly
      • HOA name: FOUR SEASONS IN HISTORIC VIRGINIA
      Location
      • Region: Dumfries

      Financial & listing details

      • Price per square foot: $194/sqft
      • Tax assessed value: $660,900
      • Annual tax amount: $6,344
      • Date on market: 8/5/2026
      • Listing agreement: Exclusive Right To Sell
      • Listing terms: Cash,Conventional,FHA,VA Loan
      • Ownership: Fee Simple

        Estimated market value

        $693,600

        $659,000 - $728,000

        $3,617/mo

        Price history

        DateEventPrice
        8/5/2026Listed for sale$700,000+29.6%$194/sqft
        Source: Bright MLS #VAPW2125852 Report a problem
        7/15/2021Sold$540,000+0%$150/sqft
        Source: Bright MLS #VAPW524382 Report a problem
        6/6/2021Contingent$539,900$150/sqft
        Source: Long & Foster Broker Feed #VAPW524382 Report a problem
        5/31/2021Listed for sale$539,900+21.6%$150/sqft
        Source: Long & Foster Broker Feed #VAPW524382 Report a problem
        1/26/2005Sold$443,959$123/sqft
        Source: Public Record Report a problem

        Public tax history

        YearProperty taxesTax assessment
        2025$6,331 +8.4%$645,700 +9.9%
        2024$5,841 -4%$587,300 +0.4%
        2023$6,085 -0.8%$584,800 +7.6%
        2022$6,132 -0.6%$543,400 +7.4%
        2021$6,168 +8.2%$505,900 +9.2%
        2020$5,703 +101.9%$463,200 -1%
        2019$2,824 -47.6%$467,800 +4.7%
        2018$5,395 +4.5%$446,800 +4.4%
        2017$5,162 -4.6%$427,800 -3.6%
        2016$5,410 +10.7%$443,600 +3%
        2015$4,886 $430,800 +10.1%
        2014$4,886 $391,200 +1.7%
        2013-- $384,800 +3.7%
        2012-- $371,200 +8.9%
        2010-- $340,900 +6.7%
        2009-- $319,600 -20.2%
        2008-- $400,700 -14.5%
        2007-- $468,900 -4.5%
        2006-- $491,000 +26.4%
        2005-- $388,400
        Find assessor info on the county website

        Monthly payment

        Est. payment

        Payment breakdown

        Explore the cost of this home by adjusting the details. Changes won't be saved.
        All calculations are estimates and provided by Zillow, Inc. for informational purposes only. Actual amounts may vary.
        HOA fees may include property taxes on listings classified as Co-Ops. Contact the listing agent and/or owner for fee details.
        See how much you could borrow to make a competitive offer.

        Climate risks

        Neighborhood: 22025

        Getting around

        14 / 100
        Car-Dependent
        21 / 100
        Somewhat Bikeable

        Nearby schools

        GreatSchools rating
        Schools provided by the listing agent
        • High: Forest Park
        • District: Prince William County Public Schools

        Source: Bright MLS. This data may not be complete. We recommend contacting the local school district to confirm school assignments for this home.

        A local agent can set up tours, give advice and negotiate with sellers.

        Browse local experts

        Similar homes